
10638 E Betony Drive, Scottsdale, AZ 85255
Local realty services provided by:ERA Four Feathers Realty, L.C.
10638 E Betony Drive,Scottsdale, AZ 85255
$950,000
- 4 Beds
- 2 Baths
- 1,972 sq. ft.
- Single family
- Pending
Listed by: david arustamian
Office: russ lyon sotheby's international realty
MLS#:7033020
Source:ARMLS
Price summary
- Price:$950,000
- Price per sq. ft.:$481.74
- Monthly HOA dues:$54
About this home
Step inside this beautifully updated single-level home in McDowell Mountain Ranch featuring 3 bedrooms plus an office, 2 bathrooms, and a 3-car garage. Perfectly positioned on a quiet cul-de-sac corner lot bordering natural open space, this home offers exceptional privacy and a spacious feel. Recent upgrades include hardwood flooring, fresh interior paint, custom plantation shutters, new ceiling fans, outdoor screens including the patio door, and a redesigned kitchen island that anchors the open living space overlooking the lush backyard. Front and backyard landscaping were refreshed in 2025, creating inviting outdoor spaces for relaxing or entertaining. Located in the highly desirable McDowell Mountain Ranch community with access to 2 community pools, tennis and basketball courts, an aquatic center, library, walking and hiking paths, golf, parks, restaurants, shopping, and more.
Contact an agent
Home facts
- Year built:1996
- Listing ID #:7033020
- Updated:July 10, 2026 at 09:47 AM
Rooms and interior
- Bedrooms:4
- Total bathrooms:2
- Flooring:Wood
- Living area:1,972 sq. ft.
Heating and cooling
- Cooling:Ceiling Fan(s)
- Heating:Natural Gas
- Central air:Yes
Structure and exterior
- Year built:1996
- Building area:1,972 sq. ft.
- Lot area:0.16 Acres
- Lot Features:Adjacent To Wash, Auto Timer H2O Back, Auto Timer H2O Front, Borders Common Area, Corner, Desert Back, Desert Front, Grass Back, North/South Exposure, Sprinklers In Front, Sprinklers In Rear
- Architectural Style:Ranch
- Construction Materials:Painted, Stucco
- Exterior Features:Playground
Schools
- High school:Desert Mountain High School
- Middle school:Desert Canyon Middle School
- Elementary school:Desert Canyon Elementary
Utilities
- Water:City Water
Finances and disclosures
- Price:$950,000
- Price per sq. ft.:$481.74
- Tax amount:$2,790 (2025)
Parking
- Garage:Yes
- Garage spaces:3
 All information should be verified by the recipient and none is guaranteed as accurate by ARMLS. Copyright 2020 Arizona Regional Multiple Listing Service, Inc. All rights reserved.
New listings near 10638 E Betony Drive
- New
 $340,000Active3 beds 2 baths1,107 sq. ft.
2938 N 61st Place #227, Scottsdale, AZ 85251
MLS# 7052194Listed by: BERKSHIRE HATHAWAY HOMESERVICES ARIZONA PROPERTIES - New
 $749,900Active4 beds 2 baths1,620 sq. ft.
8526 E Vista Drive, Scottsdale, AZ 85250
MLS# 7052301Listed by: GRIGG'S GROUP POWERED BY THE ALTMAN BROTHERS - New
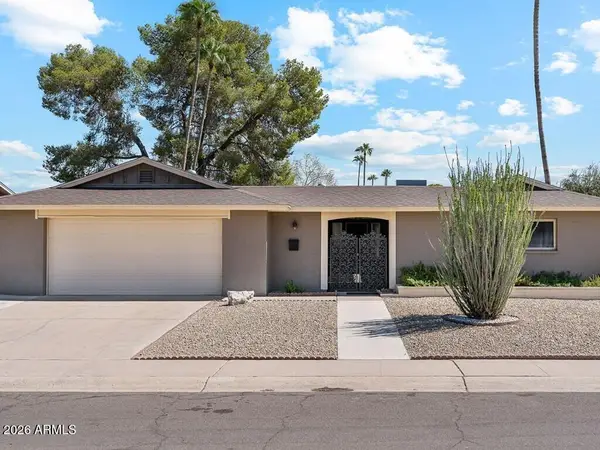 $879,000Active3 beds 2 baths2,082 sq. ft.
6319 N 82nd Way, Scottsdale, AZ 85250
MLS# 7052303Listed by: GRIGG'S GROUP POWERED BY THE ALTMAN BROTHERS - New
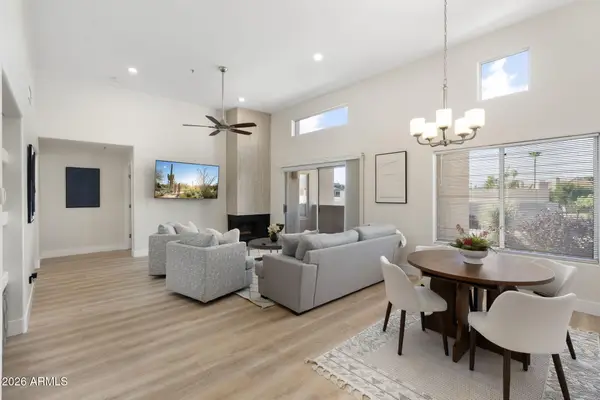 $400,000Active2 beds 2 baths1,301 sq. ft.
11260 N 92nd Street #2102, Scottsdale, AZ 85260
MLS# 7052304Listed by: REAL ESTATE PROFESSIONALS, LLC - New
 $699,999Active5 beds 3 baths1,562 sq. ft.
2657 N 71st Place, Scottsdale, AZ 85257
MLS# 7052292Listed by: HOMESMART - New
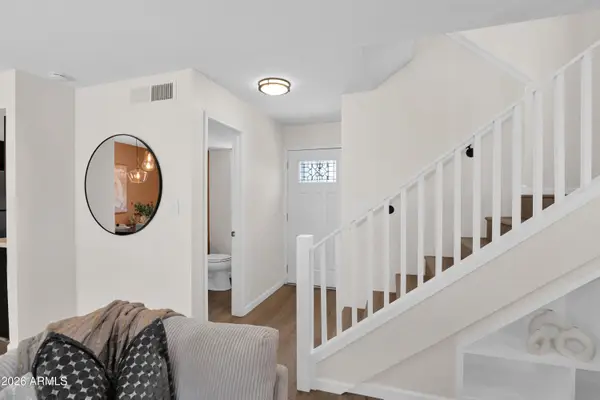 $385,000Active2 beds 2 baths1,075 sq. ft.
4812 N 73rd Street, Scottsdale, AZ 85251
MLS# 7052268Listed by: ENGEL & VOELKERS SCOTTSDALE - New
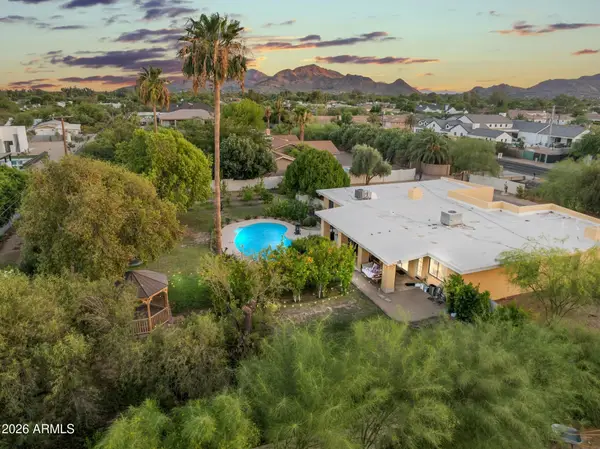 $1,800,000Active4 beds 3 baths2,550 sq. ft.
10439 N 64th Street, Paradise Valley, AZ 85253
MLS# 7052272Listed by: HOMESMART - New
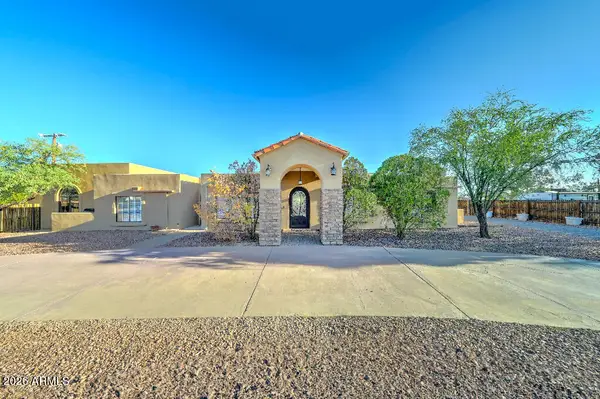 $1,699,000Active4 beds 3 baths3,344 sq. ft.
6519 E Cactus Road, Scottsdale, AZ 85254
MLS# 7052241Listed by: LIST WITH FREEDOM, INC. - New
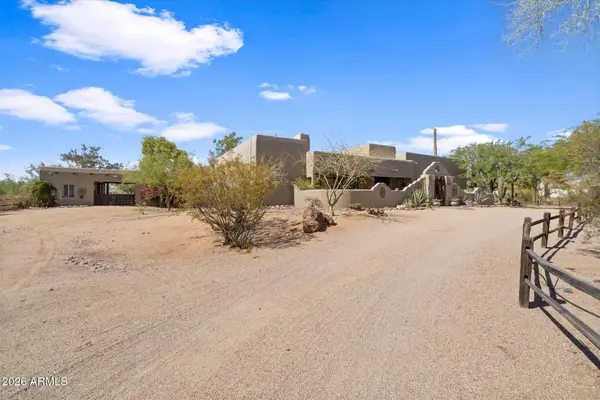 $1,999,900Active3 beds 2 baths2,495 sq. ft.
8532 E Los Gatos Drive, Scottsdale, AZ 85255
MLS# 7052204Listed by: ENGEL & VOELKERS SCOTTSDALE - New
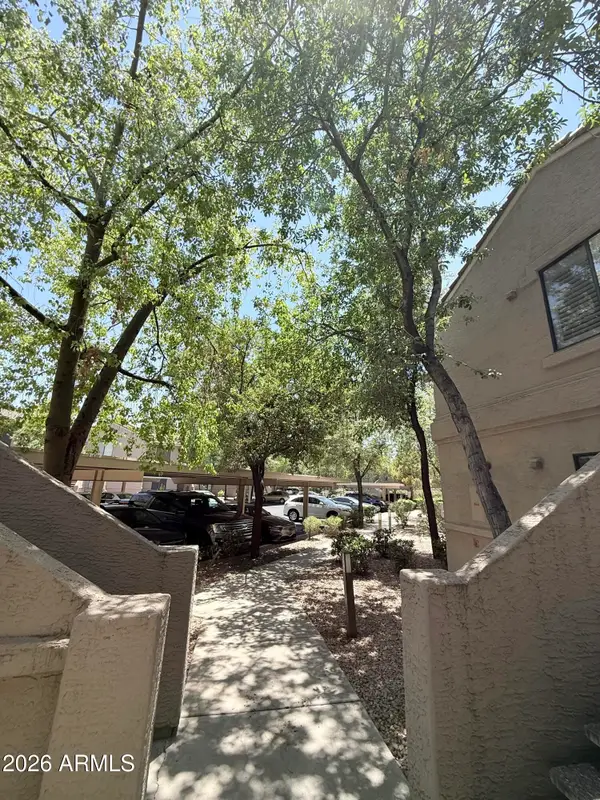 $410,000Active2 beds 2 baths1,302 sq. ft.
15252 N 100th Street #1146, Scottsdale, AZ 85260
MLS# 7052230Listed by: DELEX REALTY


Protect your home and budget from life's surprises with an Assurant Home Warranty, backed by a partner that supports you through every step of homeownership. Explore Plans.
© 2023 - 2026 ERA Franchise Systems LLC. All rights reserved. ERA Franchise Systems LLC fully supports the principles of the Fair Housing Act and the Equal Opportunity Act. ERA, ERA Real Estate powered, and their respective logos are registered service marks of ERA Franchise Systems LLC. Each office is independently owned and operated.