
10694 E Yearling Drive, Scottsdale, AZ 85255
Local realty services provided by:ERA Brokers Consolidated
10694 E Yearling Drive,Scottsdale, AZ 85255
$3,400,000
- 5 Beds
- 6 Baths
- 6,081 sq. ft.
- Single family
- Active
Listed by: wendy herst
Office: delex realty
MLS#:7012784
Source:ARMLS
Price summary
- Price:$3,400,000
- Price per sq. ft.:$559.12
- Monthly HOA dues:$195.83
About this home
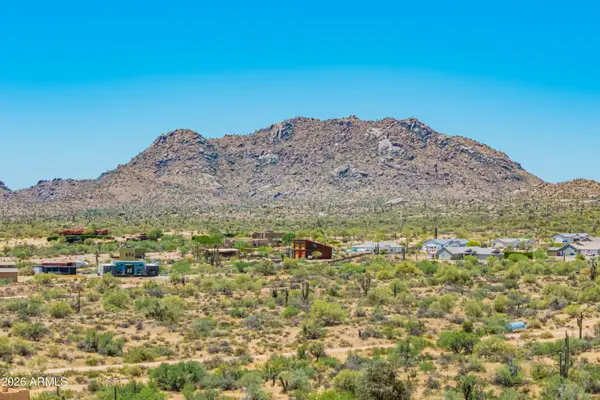
Stunning 6,090 sqft. modern desert contemporary estate with striking architectural design showcasing dramatic MOUNTAIN VIEWS, city lights, and iconic Pinnacle Peak, all within the prestigious guard-gated Windy Walk Estates--featuring a 24/7 manned guard gate and security patrol and recognized as one of the most beautiful communities in Maricopa County. This home is a true showstopper where privacy and scenery take center stage on an almost acre-sized lot.
Offering 5 bedrooms and 5.5 bathrooms the home also includes a dedicated office, spacious family room, versatile game/bonus room, and includes a separate 1 bed/1 bath guest casita--perfect for guests or multigenerational living. The floorplan is open concept with a spacious great room where the kitchen is open to lounging areas, and the ensuite bedrooms are nicely separated into wings.
Expansive windows and soaring ceilings fill the home with natural light, highlighting its distinctive architectural design and seamless connection to the surrounding landscape. Nearly every room captures breathtaking mountain views, and perched high within the community, the home truly lives up to its nickname "the bird's nest." The atrium at the center of the home creates seamless indoor/outdoor living.
The primary suite is a private sanctuary, complete with a sitting room with 2-way fireplace, an oversized spa bathroom with dramatic custom built-in dry sauna, and a resort-style walk-in shower designed for ultimate relaxation.
Step outside to an entertainer's paradise. Enjoy the impressive 45-foot pool, unwind in the secluded hot tub, or refine your short game on the putting green, all set against the dramatic backdrop of Pinnacle Peak. The grounds are nothing short of extraordinary--a lush desert oasis featuring a curated blend of saguaros, ironwoods, palo verdes, ocotillos, and mature citrus trees including orange, grapefruit, and lemon.
The home has block construction which is an added benefit for insulation/temperature control. An extra-deep 3-car garage with storage closet provides ample space for luxury vehicles, storage, or hobby needs.
Perfectly positioned within the most exclusive area of Troon, this home enjoys a prime location with temperatures typically 6-8 degrees cooler than the Valley floor. WALK TO TROON COUNTRY CLUB, or take a short drive--under 5 minutes-- to the Four Seasons Resort for a weekend brunch at Proof or elegant dinner at Talavera. Everyday conveniences and upscale dining within an 8-minute drive includes: AJ's Fine Foods, Starbucks, Mastro's Steakhouse, and Walgreens. Loop 101 freeway is just 13 minutes away. 15 minutes to Kierland Commons/Scottsdale Quarter. Access the best hiking in the valley at Pinnacle Peak, Tom's Thumb, and Brown's Ranch - all within a 5-10 minute drive.
This is a rare opportunity to own a one-of-a-kind estate offering luxury, privacy, and some of the most breathtaking views in all of Scottsdale....
Contact an agent
Home facts
- Year built:1987
- Listing ID #:7012784
- Updated:May 26, 2026 at 02:28 AM
Rooms and interior
- Bedrooms:5
- Total bathrooms:6
- Flooring:Carpet, Stone, Tile
- Living area:6,081 sq. ft.
Heating and cooling
- Cooling:Ceiling Fan(s), Programmable Thermostat
- Heating:Electric
- Central air:Yes
Structure and exterior
- Year built:1987
- Building area:6,081 sq. ft.
- Lot area:0.86 Acres
- Lot Features:Auto Timer H2O Back, Auto Timer H2O Front, Corner, Desert Back, Desert Front, Hillside, North/South Exposure, Synthetic Grass Back
- Architectural Style:Contemporary
- Construction Materials:Block, Painted, Stucco
- Exterior Features:Built-in Barbecue, Private Yard
Schools
- High school:Cactus Shadows High School
- Middle school:Sonoran Trails Middle School
- Elementary school:Desert Sun Academy
Utilities
- Water:City Water
Finances and disclosures
- Price:$3,400,000
- Price per sq. ft.:$559.12
- Tax amount:$7,384 (2025)
Features and amenities
- Amenities:Skylight(s)
- Pool features:Variable Speed Pump
Parking
- Parking description:Attached Garage Cabinets, Extended Length Garage
- Garage:Yes
- Garage spaces:3
 All information should be verified by the recipient and none is guaranteed as accurate by ARMLS. Copyright 2020 Arizona Regional Multiple Listing Service, Inc. All rights reserved.
New listings near 10694 E Yearling Drive
- New
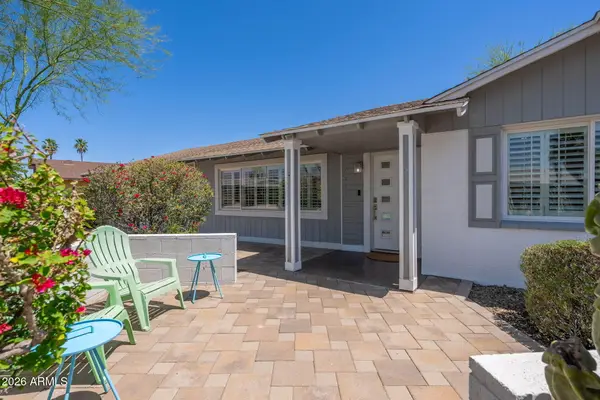 $599,000Active3 beds 2 baths1,640 sq. ft.
2537 N 69th Place, Scottsdale, AZ 85257
MLS# 7033002Listed by: HOMESMART - New
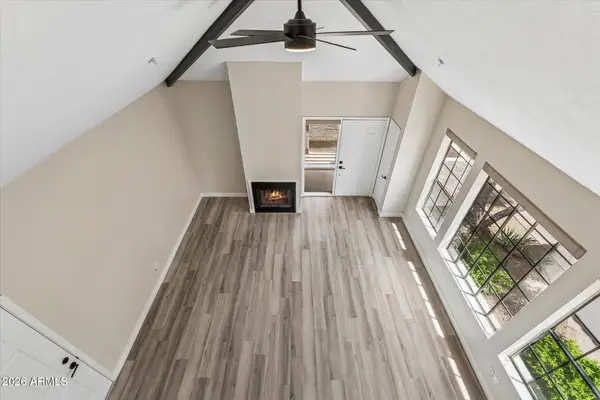 $420,000Active2 beds 2 baths1,265 sq. ft.
1211 N Miller Road #249, Scottsdale, AZ 85257
MLS# 7032953Listed by: KELLEY RIGHT OF WAY REALTY - New
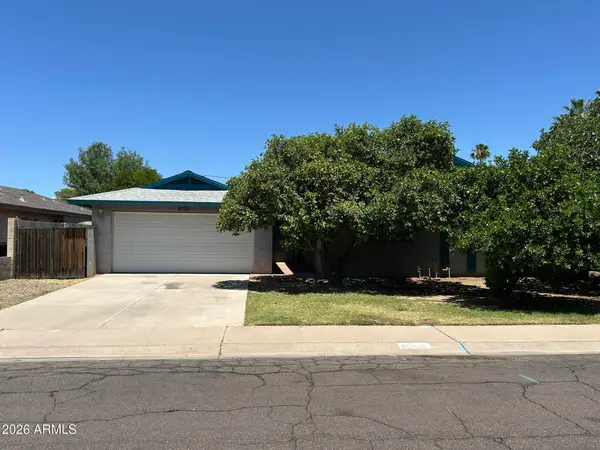 $695,000Active4 beds 2 baths2,103 sq. ft.
8708 E Malcomb Drive E, Scottsdale, AZ 85250
MLS# 7032934Listed by: TANNENBAUM REALTORS, INC. - New
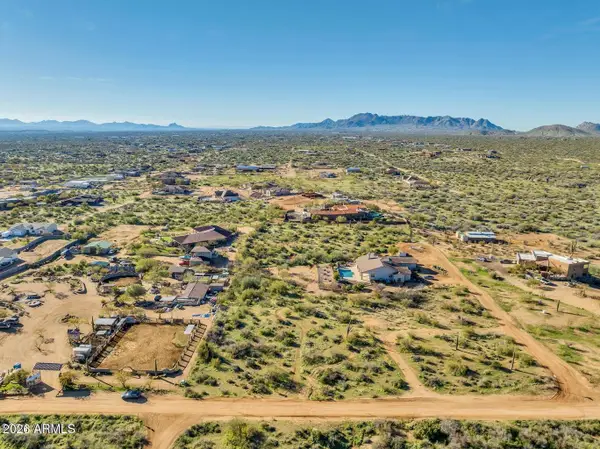 $139,900Active1.01 Acres
13813 E Westland Road, Scottsdale, AZ 85262
MLS# 7032922Listed by: COLDWELL BANKER REALTY 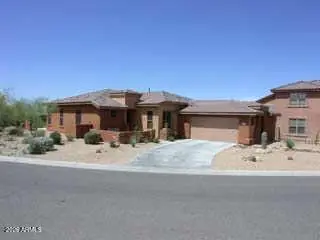 $850,000Pending2 beds 2 baths2,083 sq. ft.
11477 E Raintree Drive, Scottsdale, AZ 85255
MLS# 7032901Listed by: REALTY ONE GROUP- New
 $1,100,000Active4 beds 2 baths2,058 sq. ft.
7348 E Fledgling Drive, Scottsdale, AZ 85255
MLS# 7032853Listed by: FIRST TEAM REAL ESTATE - New
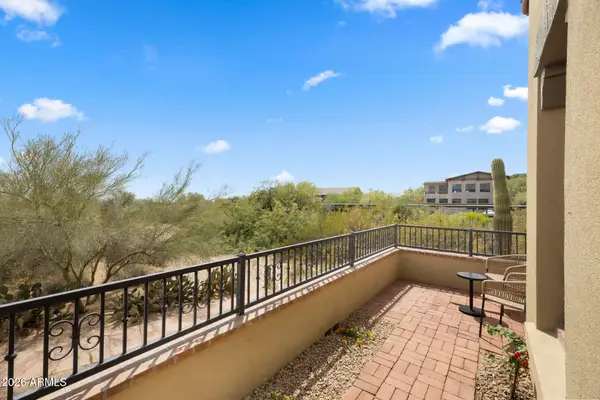 $1,150,000Active3 beds 2 baths1,771 sq. ft.
20704 N 90th Place #1060, Scottsdale, AZ 85255
MLS# 7032828Listed by: RETSY - New
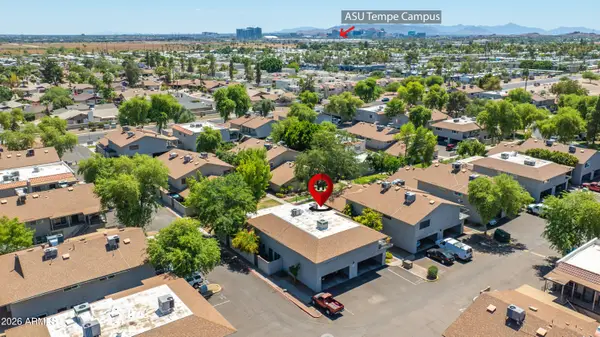 $210,000Active2 beds 2 baths950 sq. ft.
1047 N 84th Place, Scottsdale, AZ 85257
MLS# 7032841Listed by: RE/MAX FINE PROPERTIES - New
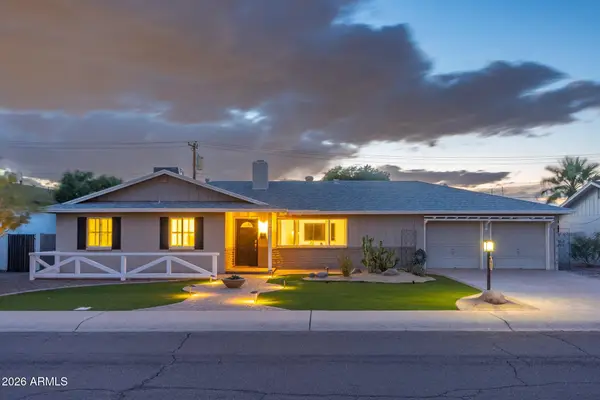 $1,100,000Active3 beds 2 baths1,805 sq. ft.
2324 N 81st Street, Scottsdale, AZ 85257
MLS# 7032774Listed by: CENTURY 21 ARIZONA FOOTHILLS - New
 $120,000Active1.24 Acres
35___ N 138th Way #APN 219-36-072F, Scottsdale, AZ 85262
MLS# 7031880Listed by: WEST USA REALTY


Protect your home and budget from life's surprises with an Assurant Home Warranty, backed by a partner that supports you through every step of homeownership. Explore Plans.
© 2023 - 2026 ERA Franchise Systems LLC. All rights reserved. ERA Franchise Systems LLC fully supports the principles of the Fair Housing Act and the Equal Opportunity Act. ERA, ERA Real Estate powered, and their respective logos are registered service marks of ERA Franchise Systems LLC. Each office is independently owned and operated.