
11207 N 80th Place, Scottsdale, AZ 85260
Local realty services provided by:HUNT Real Estate ERA
11207 N 80th Place,Scottsdale, AZ 85260
$6,188,000
- 5 Beds
- 6 Baths
- - sq. ft.
- Single family
- Active
Listed by: jennifer n burgess, paul a nicoletti
Office: retsy
MLS#:7105473
Source:ARMLS
Price summary
- Price:$6,188,000
About this home
A quieter side of Scottsdale endures here, where equestrian properties sit alongside impressive new estates and evening rides around the neighborhood are taken on horseback or by golf cart. This newly built residence pairs generous scale with amazing versatility: a full guest house with its own garage, plus a detached toy barn/RV garage. Soaring ceilings and warm wood tones bring an airy, inviting feel to the main home - featuring a split floor plan with four ensuite bedrooms, a glass-framed office, formal dining and expansive flex space. With room to welcome extended family, host guests and accommodate recreational vehicles, a golf simulator or home gym, the property offers so many possibilities. Scottsdale Country Club is a quick ride away; The Quarter and Old Town are minutes from home.
Contact an agent
Home facts
- Year built:2026
- Subdivision & Development:SUNDOWN RANCHOS
- Listing ID #:7105473
- Updated:November 12, 2026 at 05:43 PM
Rooms and interior
- Bedrooms:5
- Total bathrooms:6
- Flooring:Tile, Wood
Heating and cooling
- Cooling:Ceiling Fan(s), Heat Pump, Programmable Thermostat
- Heating:Electric, Heat Pump
- Central air:Yes
Structure and exterior
- Year built:2026
- Lot area:1.01 Acres
- Lot Features:Auto Timer H2O Back, Auto Timer H2O Front, Corner, Desert Back, Desert Front, North/South Exposure, Sprinklers In Front, Sprinklers In Rear, Synthetic Grass Back
- Architectural Style:Contemporary, Ranch
- Construction Materials:Blown Cellulose, Ducts Professionally Air-Sealed, Spray Foam Insulation, Stone
- Exterior Features:Built-in Barbecue, Private Yard
Schools
- High school:Chaparral High School
- Middle school:Cocopah Middle School
- Elementary school:Cochise Elementary School
Finances and disclosures
- Price:$6,188,000
- Tax amount:$3,096 (2025)
Features and amenities
- Pool features:Variable Speed Pump
Parking
- Parking description:Detached, Electric Vehicle Charging Station(s), Extended Length Garage, Over Height Garage, RV Access/Parking, RV Garage, Side Vehicle Entry
- Garage:Yes
- Garage spaces:10
 All information should be verified by the recipient and none is guaranteed as accurate by ARMLS. Copyright 2020 Arizona Regional Multiple Listing Service, Inc. All rights reserved.
New listings near 11207 N 80th Place
- New
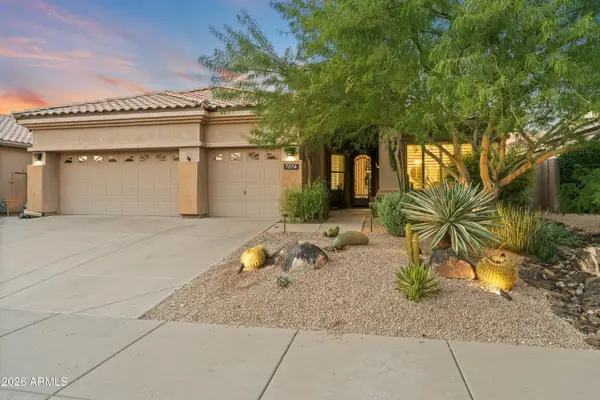 $1,199,000Active4 beds 2 baths
7674 E Wingtip Way, Scottsdale, AZ 85255
MLS# 7105466Listed by: EXP REALTY - New
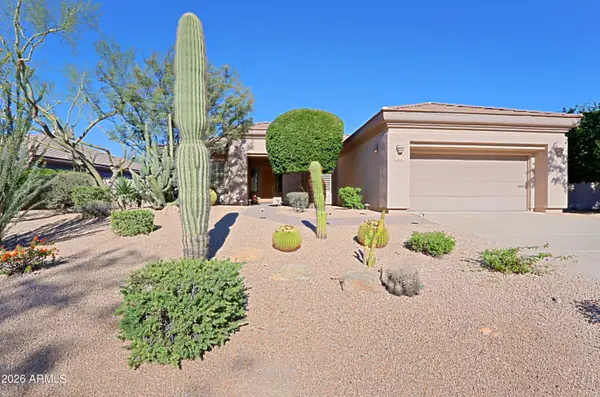 $950,000Active3 beds 2 baths
6828 E Amber Sun Drive, Scottsdale, AZ 85266
MLS# 7105472Listed by: SONORAN PROPERTIES ASSOCIATES - New
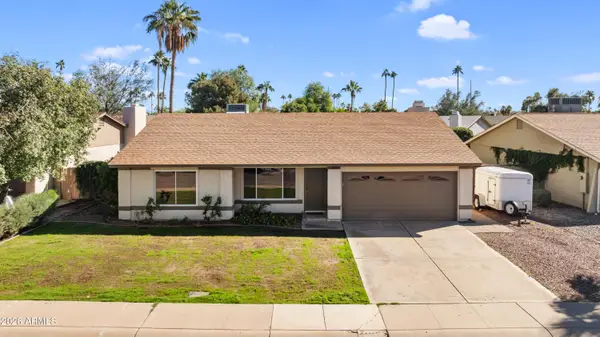 $525,000Active3 beds 2 baths
10665 E Mercer Lane, Scottsdale, AZ 85259
MLS# 7105496Listed by: EXP REALTY - New
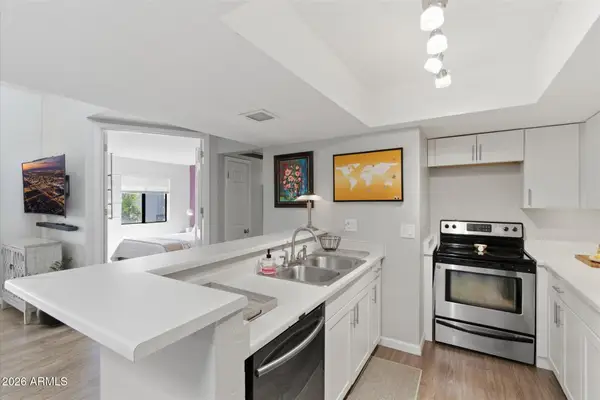 $375,000Active2 beds 2 baths
2935 N 68th Street #214, Scottsdale, AZ 85251
MLS# 7105506Listed by: RE/MAX FINE PROPERTIES - New
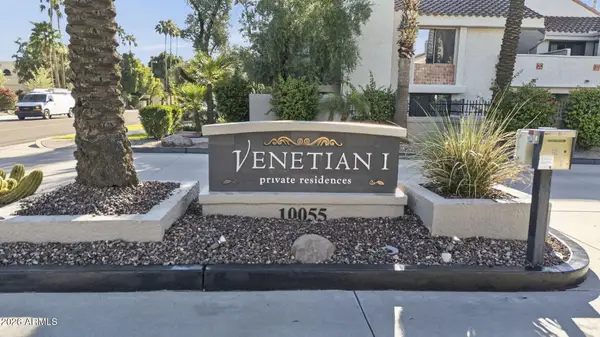 $305,000Active1 beds 1 baths
10055 E Mountainview Lake Drive #2032, Scottsdale, AZ 85258
MLS# 7105521Listed by: W AND PARTNERS, LLC - New
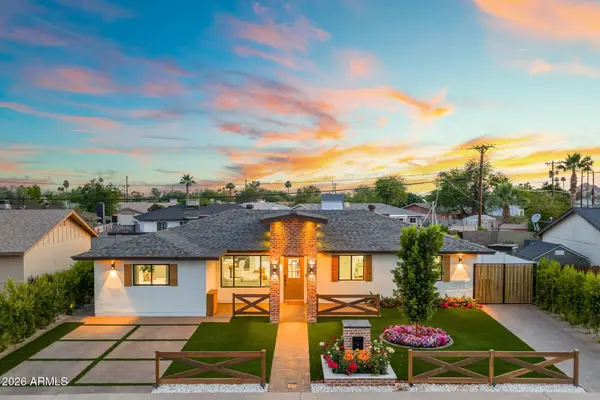 $1,070,000Active4 beds 3 baths
8233 E Hubbell Street, Scottsdale, AZ 85257
MLS# 7105531Listed by: THE BROKERY - New
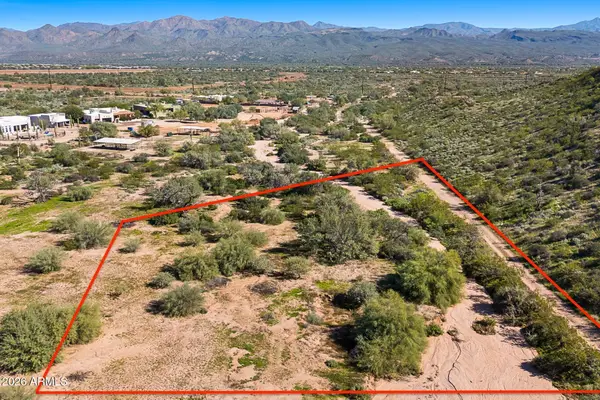 $199,000Active1.02 Acres
17405 E Bajada Road, Scottsdale, AZ 85262
MLS# 7105532Listed by: RE/MAX FINE PROPERTIES - New
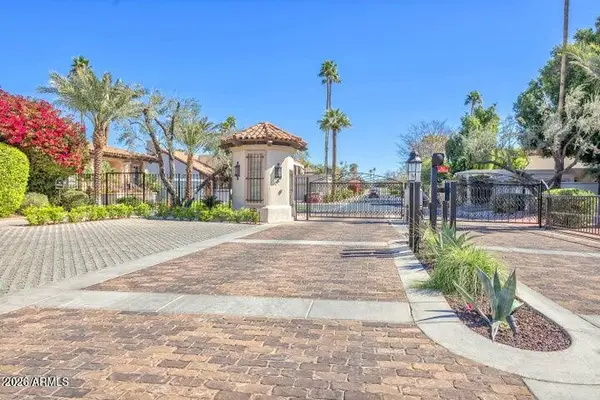 $1,250,000Active3 beds 4 baths
6701 N Scottsdale Road #23, Scottsdale, AZ 85250
MLS# 7105447Listed by: DELEX REALTY - New
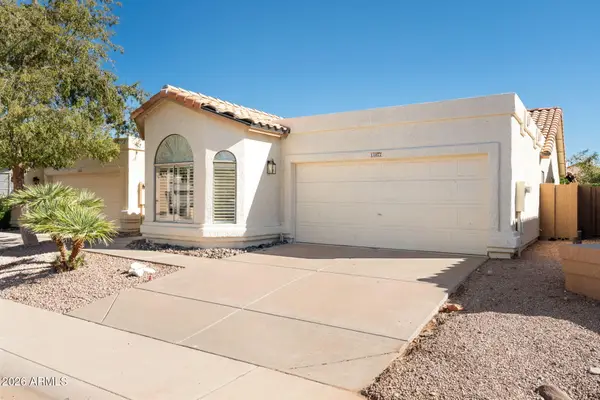 $589,000Active2 beds 2 baths
11077 N 111th Street, Scottsdale, AZ 85259
MLS# 7105441Listed by: PROSMART REALTY


Protect your home and budget from life's surprises with an Assurant Home Warranty, backed by a partner that supports you through every step of homeownership. Explore Plans.
© 2023 - 2026 ERA Franchise Systems LLC. All rights reserved. ERA Franchise Systems LLC fully supports the principles of the Fair Housing Act and the Equal Opportunity Act. ERA, ERA Real Estate powered, and their respective logos are registered service marks of ERA Franchise Systems LLC. Each office is independently owned and operated.