
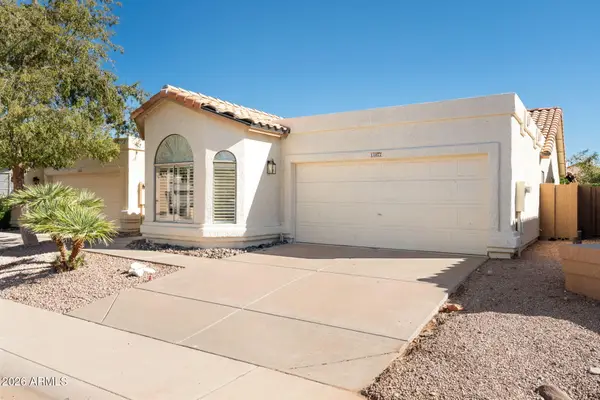
7674 E Wingtip Way, Scottsdale, AZ 85255
Local realty services provided by:HUNT Real Estate ERA
7674 E Wingtip Way,Scottsdale, AZ 85255
$1,199,000
- 4 Beds
- 2 Baths
- - sq. ft.
- Single family
- Active
Listed by: kimberly mazinter
Office: exp realty
MLS#:7105466
Source:ARMLS
Price summary
- Price:$1,199,000
- Monthly HOA dues:$95
About this home
Single-level home in The Parks at Grayhawk, North Scottsdale, with private pool, spa and owned solar! Energy-efficient updates include a 2021 roof, 2022 windows and two Trane variable-speed A/C units (2020). Set on an interior lot with north/south exposure, this 4-bedroom, 2-bath home offers 2,412 sq ft and a 3-car garage with epoxy floors. High ceilings, hardwood floors and formal living and dining rooms lead to an open great room with a gas fireplace and backyard views. The kitchen features granite countertops, stainless steel appliances, an island with bar seating, a breakfast nook and a built-in desk. The primary suite offers dual sinks, a soaking tub and a walk-in shower. The fourth bedroom makes an ideal home office. Out back: pebble-finish pool with rock waterfall, spa, travertine deck, putting green and updated landscaping front and back. Minutes to Grayhawk Park, Thompson Peak Park, greenbelts, golf, Loop 101, shopping and dining!
Contact an agent
Home facts
- Year built:1998
- Subdivision & Development:GRAYHAWK VILLAGE
- Listing ID #:7105466
- Updated:November 12, 2026 at 05:43 PM
Rooms and interior
- Bedrooms:4
- Total bathrooms:2
- Flooring:Carpet, Tile, Wood
Heating and cooling
- Cooling:Ceiling Fan(s), ENERGY STAR Qualified Equipment, Programmable Thermostat
- Heating:ENERGY STAR Qualified Equipment, Natural Gas
- Central air:Yes
Structure and exterior
- Year built:1998
- Lot area:0.18 Acres
- Lot Features:Auto Timer H2O Back, Auto Timer H2O Front, Desert Back, Desert Front, North/South Exposure, Sprinklers In Front, Sprinklers In Rear
- Architectural Style:Ranch
- Construction Materials:Painted, Stucco
Schools
- High school:Pinnacle High School
- Middle school:Explorer Middle School
- Elementary school:Grayhawk Elementary School
Finances and disclosures
- Price:$1,199,000
- Tax amount:$4,515 (2025)
Features and amenities
- Amenities:ENERGY STAR Qualified Windows
Parking
- Garage:Yes
- Garage spaces:3
 All information should be verified by the recipient and none is guaranteed as accurate by ARMLS. Copyright 2020 Arizona Regional Multiple Listing Service, Inc. All rights reserved.
New listings near 7674 E Wingtip Way
- New
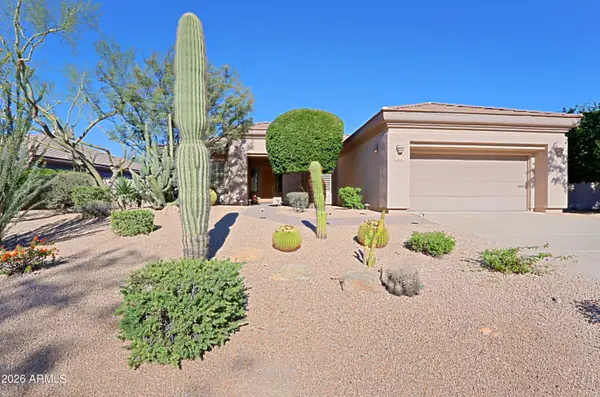 $950,000Active3 beds 2 baths
6828 E Amber Sun Drive, Scottsdale, AZ 85266
MLS# 7105472Listed by: SONORAN PROPERTIES ASSOCIATES - New
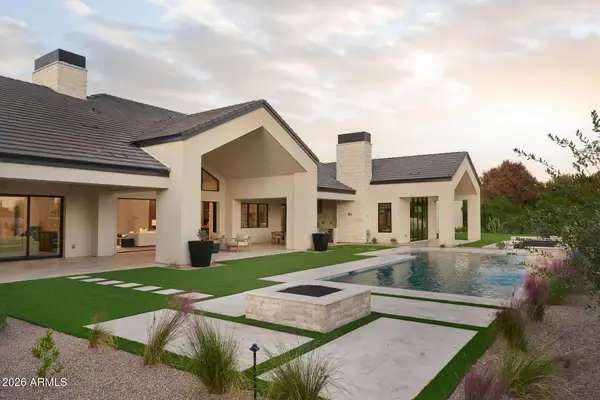 $6,188,000Active5 beds 6 baths
11207 N 80th Place, Scottsdale, AZ 85260
MLS# 7105473Listed by: RETSY - New
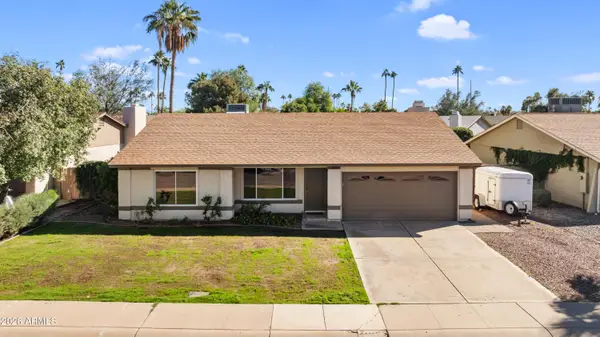 $525,000Active3 beds 2 baths
10665 E Mercer Lane, Scottsdale, AZ 85259
MLS# 7105496Listed by: EXP REALTY - New
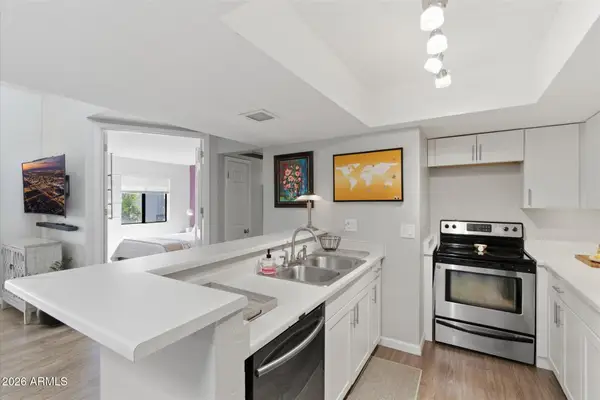 $375,000Active2 beds 2 baths
2935 N 68th Street #214, Scottsdale, AZ 85251
MLS# 7105506Listed by: RE/MAX FINE PROPERTIES - New
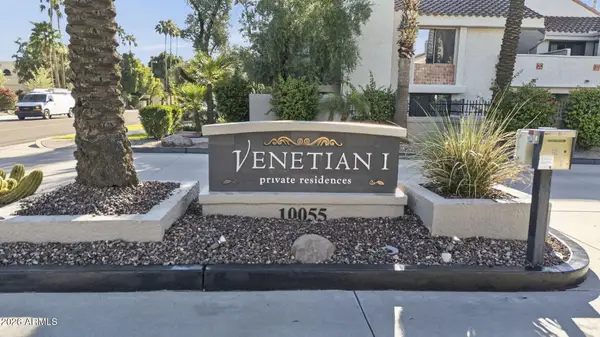 $305,000Active1 beds 1 baths
10055 E Mountainview Lake Drive #2032, Scottsdale, AZ 85258
MLS# 7105521Listed by: W AND PARTNERS, LLC - New
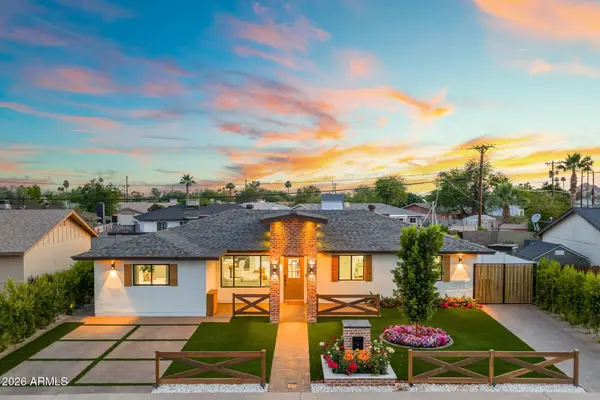 $1,070,000Active4 beds 3 baths
8233 E Hubbell Street, Scottsdale, AZ 85257
MLS# 7105531Listed by: THE BROKERY - New
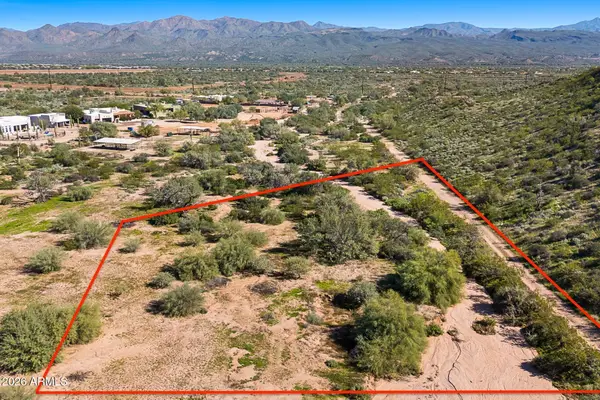 $199,000Active1.02 Acres
17405 E Bajada Road, Scottsdale, AZ 85262
MLS# 7105532Listed by: RE/MAX FINE PROPERTIES - New
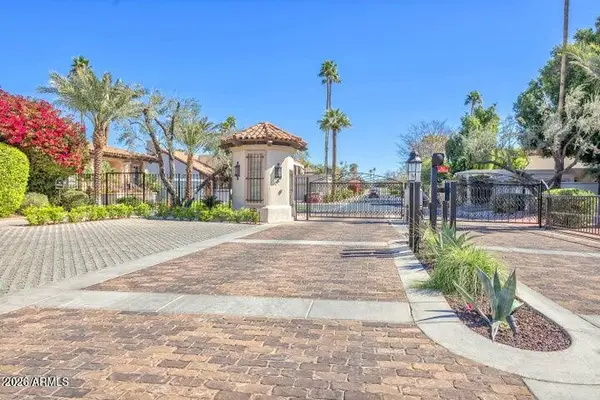 $1,250,000Active3 beds 4 baths
6701 N Scottsdale Road #23, Scottsdale, AZ 85250
MLS# 7105447Listed by: DELEX REALTY - New
 $589,000Active2 beds 2 baths
11077 N 111th Street, Scottsdale, AZ 85259
MLS# 7105441Listed by: PROSMART REALTY


Protect your home and budget from life's surprises with an Assurant Home Warranty, backed by a partner that supports you through every step of homeownership. Explore Plans.
© 2023 - 2026 ERA Franchise Systems LLC. All rights reserved. ERA Franchise Systems LLC fully supports the principles of the Fair Housing Act and the Equal Opportunity Act. ERA, ERA Real Estate powered, and their respective logos are registered service marks of ERA Franchise Systems LLC. Each office is independently owned and operated.