
11396 E Diamond Cholla Drive, Scottsdale, AZ 85255
Local realty services provided by:ERA Brokers Consolidated
11396 E Diamond Cholla Drive,Scottsdale, AZ 85255
$1,375,000
- 4 Beds
- 3 Baths
- 2,785 sq. ft.
- Single family
- Active
Listed by: jonas funston, mike palmerine
Office: realty one group
MLS#:7069826
Source:ARMLS
Price summary
- Price:$1,375,000
- Price per sq. ft.:$493.72
- Monthly HOA dues:$45.42
About this home
Stunning single-story home w/beautiful Mountain views in the sought-after 4 Peaks at Troon Village! Style meets comfort as this home has been remodeled top to bottom: The NEWLY updated kitchen features new Quartzite counters, stainless steel appliances, a backsplash, & refinished cabinets. The primary suite is a true retreat, including a NEW walk-in shower with a tile & glass surround. New wood-look luxury vinyl flooring. Enjoy peace of mind with two NEW Trane ACs (2024) & new roof (2023). Custom automated blinds throughout. Sonos surround sound indoors & outdoors for true entertaining. Soaring ceilings add a feeling of openness, along w/abundant natural light, a custom fireplace to ensure cozy winter evenings & a soothing palette. Resort pool & hot tub offer a perfect place to unwind. Enjoy outdoor living in the backyard, offering plenty of space for outdoor relaxation, including a covered patio, a seating area with flagstone flooring, a fire pit perfect for late-night conversations, a spa & a pool! An entertainer's delight! Come see it before it's too late!...
Contact an agent
Home facts
- Year built:1996
- Subdivision & Development:PARCEL D AT TROON VILLAGE
- Listing ID #:7069826
- Updated:August 22, 2026 at 03:34 AM
Rooms and interior
- Bedrooms:4
- Total bathrooms:3
- Flooring:Laminate
- Living area:2,785 sq. ft.
Heating and cooling
- Cooling:Ceiling Fan(s)
- Heating:Natural Gas
- Central air:Yes
Structure and exterior
- Year built:1996
- Building area:2,785 sq. ft.
- Lot area:0.24 Acres
- Lot Features:Auto Timer H2O Back, Auto Timer H2O Front, Desert Back, Desert Front, Gravel/Stone Back, Gravel/Stone Front, North/South Exposure
- Architectural Style:Contemporary
- Construction Materials:Painted, Stucco
Schools
- High school:Cactus Shadows High School
- Middle school:Sonoran Trails Middle School
- Elementary school:Desert Sun Academy
Utilities
- Water:City Water
Finances and disclosures
- Price:$1,375,000
- Price per sq. ft.:$493.72
- Tax amount:$3,835 (2025)
Features and amenities
- Pool features:Variable Speed Pump
Parking
- Garage:Yes
- Garage spaces:3
 All information should be verified by the recipient and none is guaranteed as accurate by ARMLS. Copyright 2020 Arizona Regional Multiple Listing Service, Inc. All rights reserved.
New listings near 11396 E Diamond Cholla Drive
- New
 $950,000Active4 beds 2 baths1,820 sq. ft.
2254 N 72nd Place, Scottsdale, AZ 85257
MLS# 7070050Listed by: AZ-REP - New
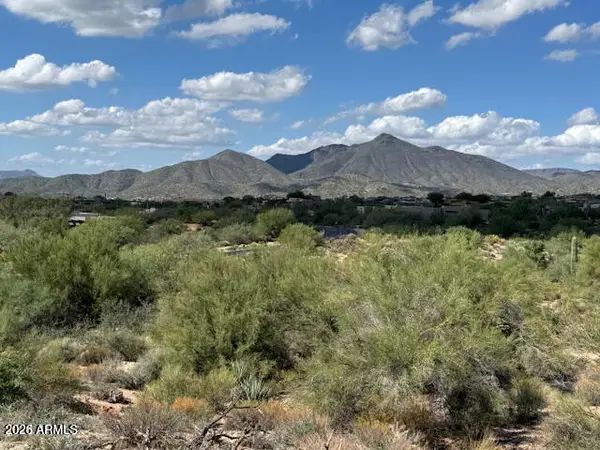 $840,000Active1.16 Acres
39221 N 104th Place #10, Scottsdale, AZ 85262
MLS# 7069991Listed by: EXP REALTY - New
 $1,730,000Active2 beds 3 baths1,864 sq. ft.
7230 E Mayo Boulevard #4010, Scottsdale, AZ 85255
MLS# 7069943Listed by: POLARIS PACIFIC OF AZ - New
 $850,000Active4 beds 3 baths1,763 sq. ft.
8441 E Windsor Avenue, Scottsdale, AZ 85257
MLS# 7069952Listed by: EXP REALTY - New
 $395,000Active2 beds 2 baths1,301 sq. ft.
11260 N 92nd Street #1009, Scottsdale, AZ 85260
MLS# 7069810Listed by: COMPASS - New
 $2,084,950Active4 beds 5 baths3,280 sq. ft.
11552 E Desert Holly Drive, Scottsdale, AZ 85255
MLS# 7069821Listed by: HOMESMART - New
 $950,000Active3 beds 3 baths2,315 sq. ft.
15233 N 51st Street, Scottsdale, AZ 85254
MLS# 7069710Listed by: TWO BROTHERS REALTY & CO - New
 $599,900Active3 beds 2 baths1,369 sq. ft.
8102 E Palm Lane, Scottsdale, AZ 85257
MLS# 7069683Listed by: EXP REALTY - New
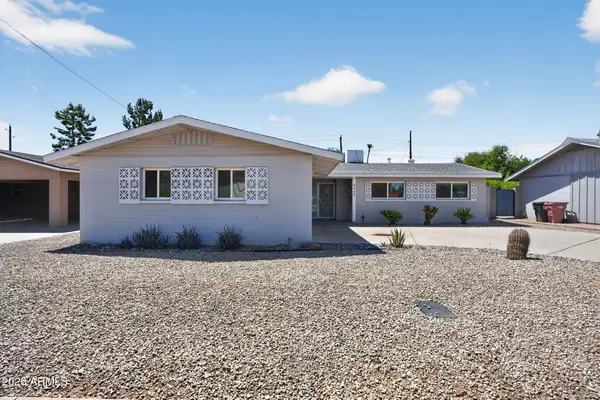 $665,000Active3 beds 2 baths1,520 sq. ft.
8449 E Jackrabbit Road, Scottsdale, AZ 85250
MLS# 7069699Listed by: OFFERPAD BROKERAGE, LLC


Protect your home and budget from life's surprises with an Assurant Home Warranty, backed by a partner that supports you through every step of homeownership. Explore Plans.
© 2023 - 2026 ERA Franchise Systems LLC. All rights reserved. ERA Franchise Systems LLC fully supports the principles of the Fair Housing Act and the Equal Opportunity Act. ERA, ERA Real Estate powered, and their respective logos are registered service marks of ERA Franchise Systems LLC. Each office is independently owned and operated.