
11552 E Desert Holly Drive, Scottsdale, AZ 85255
Local realty services provided by:ERA Brokers Consolidated
11552 E Desert Holly Drive,Scottsdale, AZ 85255
$2,084,950
- 4 Beds
- 5 Baths
- 3,280 sq. ft.
- Single family
- Active
Listed by: michael johnson
Office: homesmart
MLS#:7069821
Source:ARMLS
Price summary
- Price:$2,084,950
- Price per sq. ft.:$635.66
- Monthly HOA dues:$87.5
About this home
Beautifully renovated North Scottsdale home, backing to a natural area with captivating Troon Mountain Views. This remodeled home includes a brand-new heated pool/spa, pergola, built-in-BBQ and professional landscaping/hardscape, new Trane-HVAC systems, a new roof, increased interior square footage, and a total redesign from its original floor plan. With four bedrooms and four and a half bathrooms, the layout features a custom iron entry door, a modern 20-foot sliding glass door, a chef's kitchen featuring a Monogram 42'' refrigerator, 48'' range, 24'' dishwasher, microwave drawer, custom range hood and a new butler's pantry with a LANBO 32'' 257-bottle wine cooler, prep sink, custom cabinetry, plenty of countertop space, and a mini 24'' beverage fridge. Modern interior finishes include engineered hardwood floors, two-panel shaker-style interior doors with matching baseboards and casing, 80/20 smooth wall texture, mitered quartz countertops, custom made glass showers, porcelain tile shower/bathtub surround, custom tile flooring and cabinetry in all bathrooms and the laundry room, Dunn-Edwards custom paint, an 80" electric fireplace, new plumbing and electrical trim throughout, and new exterior paint.
Located in Dorado at Troon Village, near Troon Golf and Country Club, The Four Seasons Resort, and scenic hiking trails like Pinnacle Peak, Tom's Thumb, and the McDowell Sonoran Preserve Gateway Trail. It is just a short drive to the upscale dining, shopping, and entertainment of Market Street, Kierland Commons, and Scottsdale Quarter, as well as WestWorld, TPC Scottsdale, Salt River Fields, and the world-renowned Mayo Clinic with convenient access to the Loop 101 and 51 freeways for smooth travel throughout the Scottsdale and Phoenix areas....
Contact an agent
Home facts
- Year built:1997
- Subdivision & Development:PARCEL I AT TROON VILLAGE PHASE 2
- Listing ID #:7069821
- Updated:August 22, 2026 at 03:34 AM
Rooms and interior
- Bedrooms:4
- Total bathrooms:5
- Flooring:Tile, Wood
- Living area:3,280 sq. ft.
Heating and cooling
- Cooling:Ceiling Fan(s), Programmable Thermostat
- Heating:Heat Pump, Natural Gas
- Central air:Yes
Structure and exterior
- Year built:1997
- Building area:3,280 sq. ft.
- Lot area:0.24 Acres
- Lot Features:Borders Common Area, Corner, Desert Back, Desert Front, Irrigation Back, Irrigation Front, North/South Exposure
- Construction Materials:Painted, Stucco
- Exterior Features:Built-in Barbecue
Schools
- High school:Cactus Shadows High School
- Middle school:Cactus Shadows High School
- Elementary school:Lone Mountain Elementary School
Utilities
- Water:City Water
Finances and disclosures
- Price:$2,084,950
- Price per sq. ft.:$635.66
- Tax amount:$3,612 (2025)
Features and amenities
- Laundry features:Gas Dryer Hookup, Washer/Dryer Hook-up Only
- Pool features:Variable Speed Pump
Parking
- Garage:Yes
- Garage spaces:3
 All information should be verified by the recipient and none is guaranteed as accurate by ARMLS. Copyright 2020 Arizona Regional Multiple Listing Service, Inc. All rights reserved.
New listings near 11552 E Desert Holly Drive
- New
 $950,000Active4 beds 2 baths1,820 sq. ft.
2254 N 72nd Place, Scottsdale, AZ 85257
MLS# 7070050Listed by: AZ-REP - New
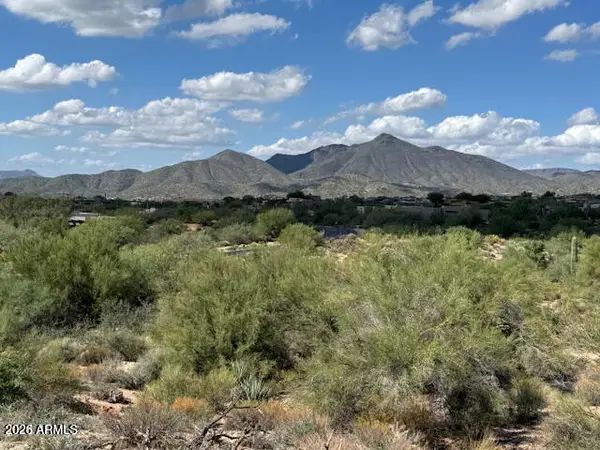 $840,000Active1.16 Acres
39221 N 104th Place #10, Scottsdale, AZ 85262
MLS# 7069991Listed by: EXP REALTY - New
 $1,730,000Active2 beds 3 baths1,864 sq. ft.
7230 E Mayo Boulevard #4010, Scottsdale, AZ 85255
MLS# 7069943Listed by: POLARIS PACIFIC OF AZ - New
 $850,000Active4 beds 3 baths1,763 sq. ft.
8441 E Windsor Avenue, Scottsdale, AZ 85257
MLS# 7069952Listed by: EXP REALTY - New
 $395,000Active2 beds 2 baths1,301 sq. ft.
11260 N 92nd Street #1009, Scottsdale, AZ 85260
MLS# 7069810Listed by: COMPASS - New
 $1,375,000Active4 beds 3 baths2,785 sq. ft.
11396 E Diamond Cholla Drive, Scottsdale, AZ 85255
MLS# 7069826Listed by: REALTY ONE GROUP - New
 $950,000Active3 beds 3 baths2,315 sq. ft.
15233 N 51st Street, Scottsdale, AZ 85254
MLS# 7069710Listed by: TWO BROTHERS REALTY & CO - New
 $599,900Active3 beds 2 baths1,369 sq. ft.
8102 E Palm Lane, Scottsdale, AZ 85257
MLS# 7069683Listed by: EXP REALTY - New
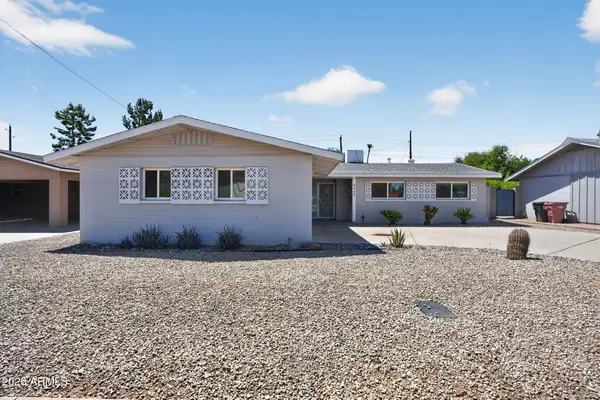 $665,000Active3 beds 2 baths1,520 sq. ft.
8449 E Jackrabbit Road, Scottsdale, AZ 85250
MLS# 7069699Listed by: OFFERPAD BROKERAGE, LLC


Protect your home and budget from life's surprises with an Assurant Home Warranty, backed by a partner that supports you through every step of homeownership. Explore Plans.
© 2023 - 2026 ERA Franchise Systems LLC. All rights reserved. ERA Franchise Systems LLC fully supports the principles of the Fair Housing Act and the Equal Opportunity Act. ERA, ERA Real Estate powered, and their respective logos are registered service marks of ERA Franchise Systems LLC. Each office is independently owned and operated.