
11415 N 65th Street, Scottsdale, AZ 85254
Local realty services provided by:HUNT Real Estate ERA
11415 N 65th Street,Scottsdale, AZ 85254
$5,550,000
- 5 Beds
- 6 Baths
- 6,210 sq. ft.
- Single family
- Pending
Listed by: jamar taylor, eugene e parker
Office: apex residential
MLS#:7081703
Source:ARMLS
Price summary
- Price:$5,550,000
- Price per sq. ft.:$893.72
About this home
PROPERTY WILL BE TEMPORARILY WITHDRAWN DURING THE SUMMER MONTHS TO COMPLETE FINAL CONSTRUCTION AND FINISHES. This extraordinary custom estate by Fenn Rogers Custom Homes represents the pinnacle of organic modern luxury. Architecture by Grady Olsen and interiors by Lexi Westergard unite to deliver approximately 6,210 SF of thoughtfully curated living where warm natural materials, elevated craftsmanship, and seamless indoor-outdoor flow define every space.
The main residence offers 4 bedrooms, 5 bathrooms, a private office, and dual loft/flex spaces, while a detached ~1,010 SF 1 bed/1 bath guest casita with a full kitchenette provides the perfect solution for multigenerational living, extended guests, or a private retreat.
Contact an agent
Home facts
- Year built:2026
- Subdivision & Development:DESERT ESTATES 11
- Listing ID #:7081703
- Updated:September 17, 2026 at 10:48 PM
Rooms and interior
- Bedrooms:5
- Total bathrooms:6
- Flooring:Tile, Wood
- Living area:6,210 sq. ft.
Heating and cooling
- Cooling:Programmable Thermostat
- Heating:Electric, Natural Gas
- Central air:Yes
Structure and exterior
- Year built:2026
- Building area:6,210 sq. ft.
- Lot area:0.8 Acres
- Lot Features:Auto Timer H2O Back, Auto Timer H2O Front, Desert Back, Desert Front, East/West Exposure, Irrigation Back, Irrigation Front, Synthetic Grass Back, Synthetic Grass Front
- Architectural Style:Contemporary
- Construction Materials:Brick Veneer, Painted, Spray Foam Insulation
- Exterior Features:Built-in Barbecue, Private Pickleball Court(s)
Schools
- High school:Chaparral High School
- Middle school:Cocopah Middle School
- Elementary school:Sequoya Elementary School
Finances and disclosures
- Price:$5,550,000
- Price per sq. ft.:$893.72
- Tax amount:$3,392 (2025)
Features and amenities
- Amenities:ENERGY STAR Qualified Windows
- Pool features:Play Pool
Parking
- Parking description:Electric Vehicle Charging Station(s), Temperature Controlled
- Garage:Yes
- Garage spaces:5
 All information should be verified by the recipient and none is guaranteed as accurate by ARMLS. Copyright 2020 Arizona Regional Multiple Listing Service, Inc. All rights reserved.
New listings near 11415 N 65th Street
- New
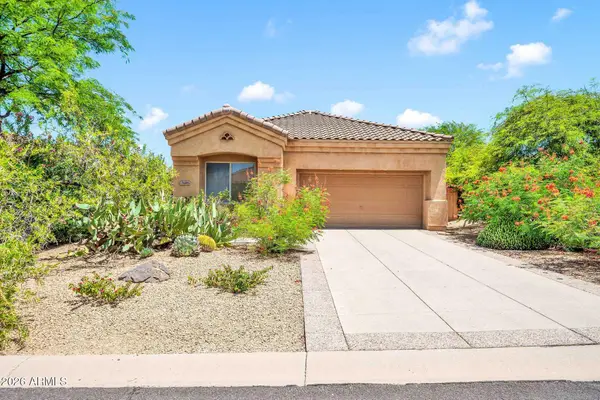 $950,000Active2 beds 3 baths1,743 sq. ft.
26415 N 115th Way N, Scottsdale, AZ 85255
MLS# 7081658Listed by: RUSS LYON SOTHEBY'S INTERNATIONAL REALTY - New
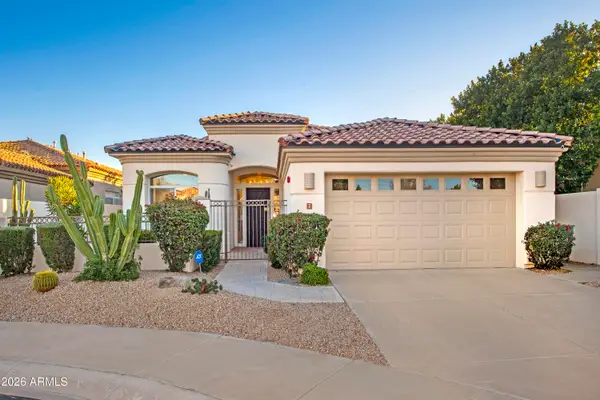 $1,100,000Active3 beds 3 baths2,253 sq. ft.
7979 E Princess Drive #7, Scottsdale, AZ 85255
MLS# 7081672Listed by: COMPASS - New
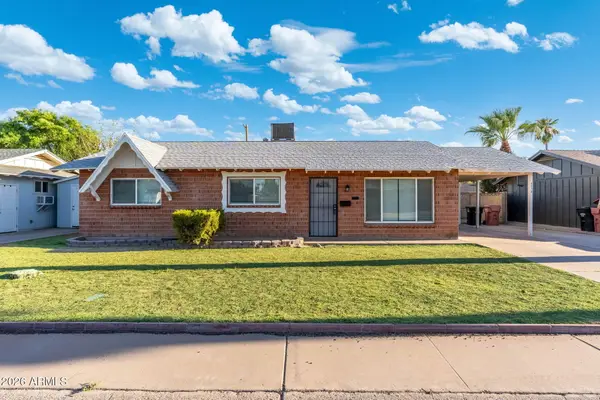 $552,000Active3 beds 2 baths1,290 sq. ft.
8513 E Mariposa Drive, Scottsdale, AZ 85251
MLS# 7081726Listed by: ARIZONA PROPERTY BROKERAGE - New
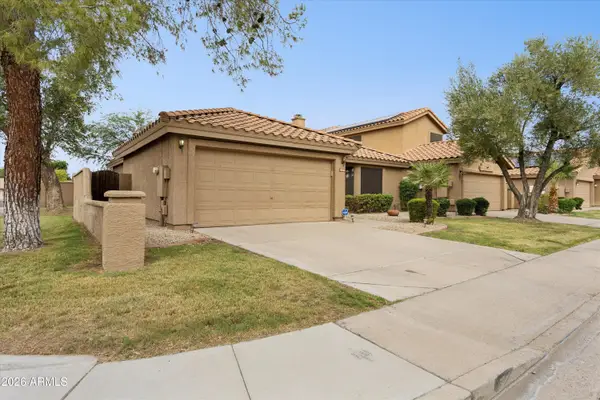 $699,000Active3 beds 2 baths1,649 sq. ft.
15644 N 50th Street, Scottsdale, AZ 85254
MLS# 7081732Listed by: ARIZONA BEST REAL ESTATE - New
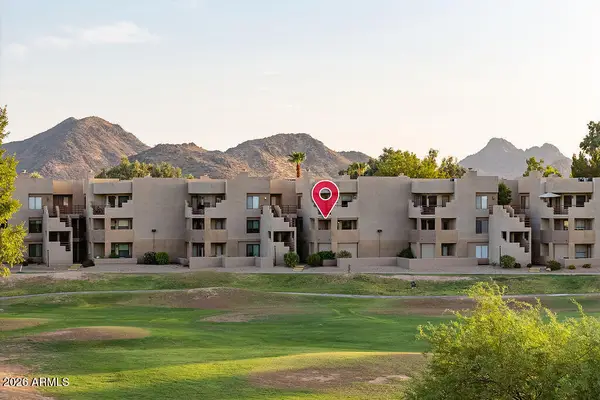 $365,000Active2 beds 2 baths1,059 sq. ft.
4850 E Desert Cove Avenue #236, Scottsdale, AZ 85254
MLS# 7081733Listed by: REALTY ONE GROUP - New
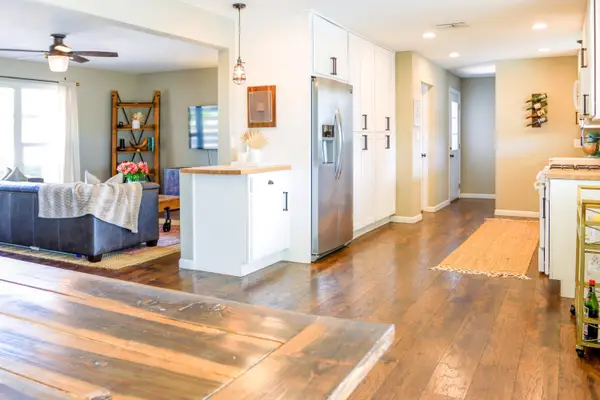 $715,000Active4 beds 2 baths1,919 sq. ft.
2106 N 68th Place, Scottsdale, AZ 85257
MLS# 7081752Listed by: HOMESMART - New
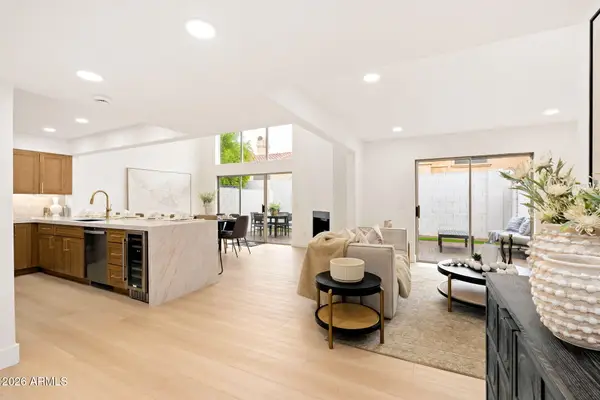 $525,000Active2 beds 3 baths1,355 sq. ft.
16607 N 56th Place, Scottsdale, AZ 85254
MLS# 7081587Listed by: HOMESMART - New
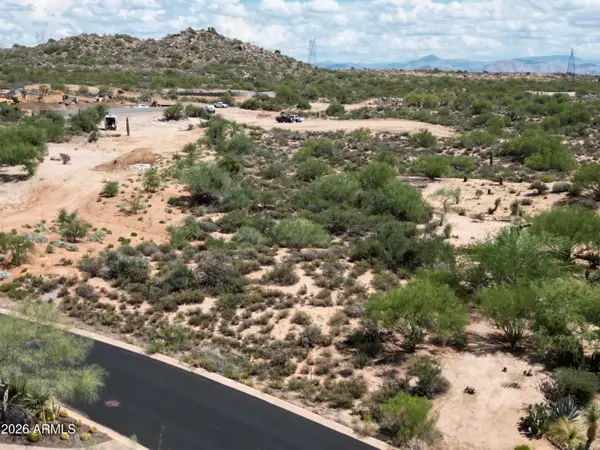 $525,000Active0.94 Acres
38151 N Boulder View Drive #5, Scottsdale, AZ 85262
MLS# 7081516Listed by: RUSS LYON SOTHEBY'S INTERNATIONAL REALTY - New
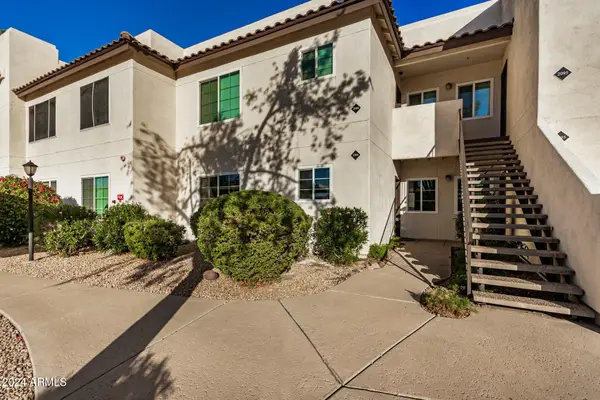 $349,900Active2 beds 2 baths989 sq. ft.
9450 E Becker Lane #1094, Scottsdale, AZ 85260
MLS# 7081526Listed by: HOMESMART - New
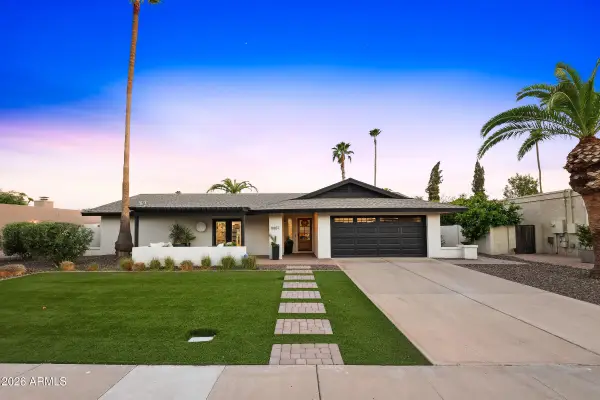 $1,500,000Active4 beds 3 baths2,120 sq. ft.
8607 E San Daniel Drive, Scottsdale, AZ 85258
MLS# 7081543Listed by: DELEX REALTY


Protect your home and budget from life's surprises with an Assurant Home Warranty, backed by a partner that supports you through every step of homeownership. Explore Plans.
© 2023 - 2026 ERA Franchise Systems LLC. All rights reserved. ERA Franchise Systems LLC fully supports the principles of the Fair Housing Act and the Equal Opportunity Act. ERA, ERA Real Estate powered, and their respective logos are registered service marks of ERA Franchise Systems LLC. Each office is independently owned and operated.