
15512 E Morning Vista Lane, Scottsdale, AZ 85262
Local realty services provided by:ERA Four Feathers Realty, L.C.
15512 E Morning Vista Lane,Scottsdale, AZ 85262
$1,545,000
- 4 Beds
- 3 Baths
- 3,640 sq. ft.
- Single family
- Active
Listed by: john andrews
Office: keller williams arizona realty
MLS#:7019519
Source:ARMLS
Price summary
- Price:$1,545,000
- Price per sq. ft.:$424.45
About this home
Turnkey luxury residence in North Scottsdale on a 1-acre lot. This custom home was fully remodeled inside and out, including a new roof, completed fall 2025. The 3,640 sq. ft. layout includes 4 bedrooms and a dedicated office, with fresh interior and exterior paint, new tile flooring, updated cabinetry and storage, and new energy-efficient lighting and fixtures. The remodeled chef's kitchen features an oversized quartz island and countertops, upgraded refrigerator and dishwasher, a Bosch induction cooktop, and double ovens with integrated microwave. Additional updates include remodeled bathrooms, a new R/O system, water softener, and water heater. Highlights also include a dry bar with wine rack and wine refrigerator, and a redesigned fireplace in the living room. The primary suite includes a fireplace, private sitting area, and an ensuite bath with custom walk-in shower, separate soaking tub, and an oversized closet. The sitting area includes a workout area/media room, additional storage, and a beverage refrigerator. Before 2025, the yard was developed into a backyard oasis with an oversized pool and Baja shelf, walls, bridges, and landscaping, plus two long driveways for RV parking and additional vehicles. A secondary backyard entrance leads to a manicured area with a fully tiled patio, pergola, and multiple seating areas....
Contact an agent
Home facts
- Year built:2007
- Subdivision & Development:Rio Verde Foothills
- Listing ID #:7019519
- Updated:September 28, 2026 at 03:33 PM
Rooms and interior
- Bedrooms:4
- Total bathrooms:3
- Flooring:Tile
- Living area:3,640 sq. ft.
Heating and cooling
- Cooling:Ceiling Fan(s), Programmable Thermostat
- Heating:Electric
- Central air:Yes
Structure and exterior
- Year built:2007
- Building area:3,640 sq. ft.
- Lot area:1.03 Acres
- Lot Features:Auto Timer H2O Back, Auto Timer H2O Front, Desert Back, Desert Front, Gravel/Stone Back, Gravel/Stone Front, North/South Exposure, Sprinklers In Front, Sprinklers In Rear, Street(s) Not Paved, Synthetic Grass Back
- Architectural Style:Ranch
- Construction Materials:Painted, Stucco
Schools
- High school:Cactus Shadows High School
- Middle school:Sonoran Trails Middle School
- Elementary school:Desert Sun Academy
Utilities
- Water:Shared Well
- Sewer:Septic In & Connected
Finances and disclosures
- Price:$1,545,000
- Price per sq. ft.:$424.45
- Tax amount:$2,119 (2025)
Features and amenities
- Laundry features:Washer/Dryer Hook-up Only
- Pool features:Play Pool, Variable Speed Pump
Parking
- Parking description:Attached Garage Cabinets, Extended Length Garage, RV Access/Parking
- Garage:Yes
- Garage spaces:3
 All information should be verified by the recipient and none is guaranteed as accurate by ARMLS. Copyright 2020 Arizona Regional Multiple Listing Service, Inc. All rights reserved.
New listings near 15512 E Morning Vista Lane
- New
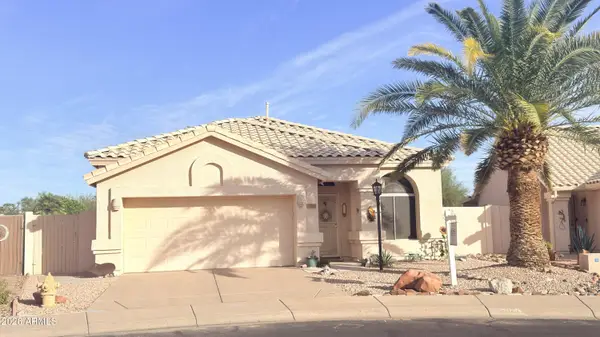 $684,900Active3 beds 2 baths1,715 sq. ft.
11993 N 110th Street, Scottsdale, AZ 85259
MLS# 7086049Listed by: LONG REALTY COVEY LUXURY PROPERTIES - New
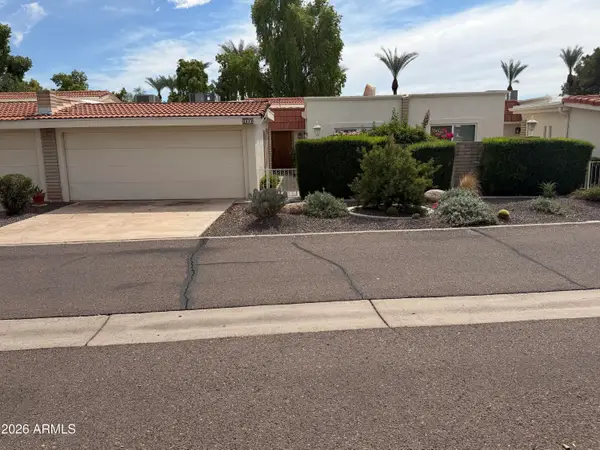 $529,900Active2 beds 2 baths1,347 sq. ft.
5619 E Century Lane, Scottsdale, AZ 85254
MLS# 7085982Listed by: EXP REALTY - New
 $1,750,000Active3 beds 4 baths2,762 sq. ft.
7692 E Whistling Wind Way, Scottsdale, AZ 85255
MLS# 7085936Listed by: RETSY - New
 $397,500Active1 beds 1 baths1,088 sq. ft.
4800 N 68th Street #230, Scottsdale, AZ 85251
MLS# 7085911Listed by: RUSS LYON SOTHEBY'S INTERNATIONAL REALTY - New
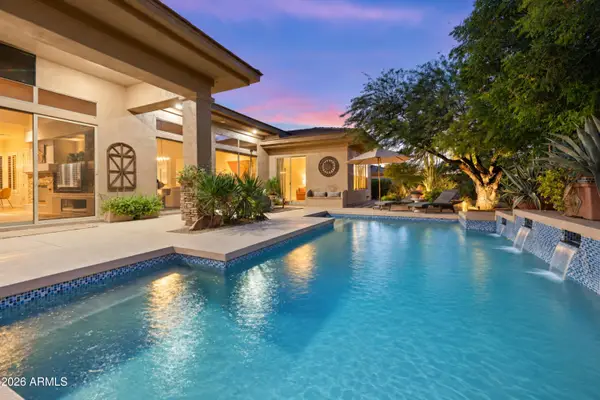 $1,099,000Active3 beds 3 baths2,485 sq. ft.
7630 E Visao Drive, Scottsdale, AZ 85266
MLS# 7085872Listed by: BERKSHIRE HATHAWAY HOMESERVICES ARIZONA PROPERTIES - New
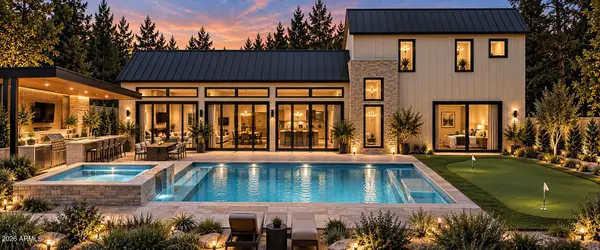 $3,995,000Active5 beds 6 baths4,089 sq. ft.
7020 E Chaparral Road, Paradise Valley, AZ 85253
MLS# 7085847Listed by: APEX RESIDENTIAL - New
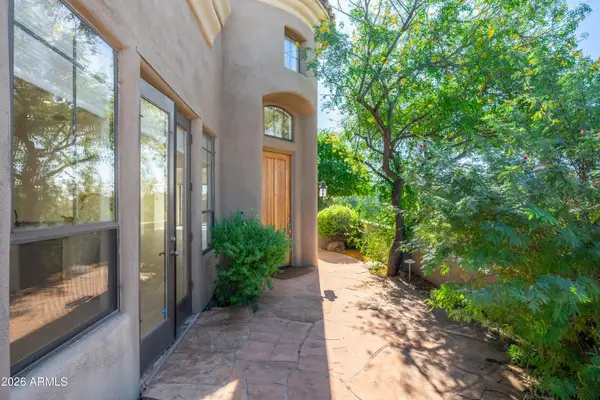 $998,000Active2 beds 2 baths2,035 sq. ft.
9270 E Thompson Peak Parkway #359, Scottsdale, AZ 85255
MLS# 7085825Listed by: ENGEL & VOELKERS SCOTTSDALE - New
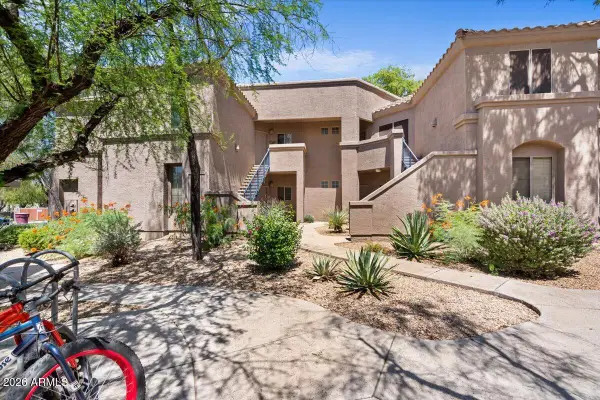 $397,900Active2 beds 2 baths1,154 sq. ft.
11680 E Sahuaro Drive #1023, Scottsdale, AZ 85259
MLS# 7085788Listed by: R & R PROPERTIES OF ARIZONA, LLC - New
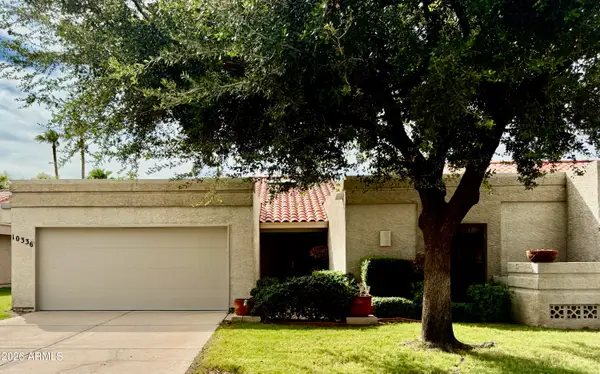 $775,000Active3 beds 3 baths2,041 sq. ft.
10336 N 104th Way, Scottsdale, AZ 85258
MLS# 7085751Listed by: PONCHER REALTY OF ARIZONA, L.L.C. - New
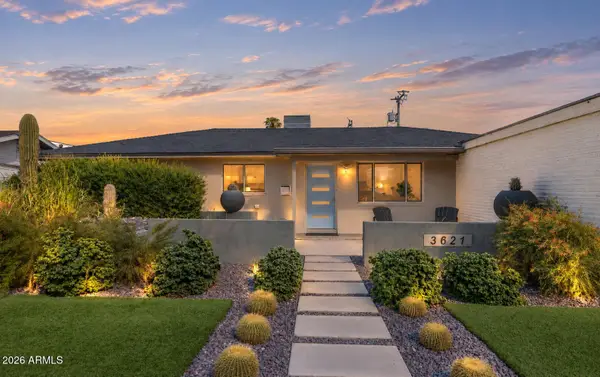 $899,000Active4 beds 2 baths1,658 sq. ft.
3621 N Navajo Trail, Scottsdale, AZ 85251
MLS# 7085761Listed by: RETSY


Protect your home and budget from life's surprises with an Assurant Home Warranty, backed by a partner that supports you through every step of homeownership. Explore Plans.
© 2023 - 2026 ERA Franchise Systems LLC. All rights reserved. ERA Franchise Systems LLC fully supports the principles of the Fair Housing Act and the Equal Opportunity Act. ERA, ERA Real Estate powered, and their respective logos are registered service marks of ERA Franchise Systems LLC. Each office is independently owned and operated.