
16008 E Dale Lane, Scottsdale, AZ 85262
Local realty services provided by:Success Property Brokers ERA Powered
16008 E Dale Lane,Scottsdale, AZ 85262
$1,150,000
- 4 Beds
- 4 Baths
- 3,038 sq. ft.
- Single family
- Pending
Listed by: joel a fredericks
Office: west usa realty
MLS#:6967453
Source:ARMLS
Price summary
- Price:$1,150,000
- Price per sq. ft.:$378.54
About this home
Better than new - Absolutely impeccable home - Gorgeous upgraded kitchen with 48'' Wolf double oven - pot filler - Built in sub-zero refrigerator - Built in wine refrigerator - All appliances are stainless steel - Kitchen opens into great room with high volume flat ceilings - Electric built in fireplace - Split bedroom floorplan - Master bathroom is large with separated double sinks - free standing large tub and large walk in shower - 3 bedrooms on other side of house with 2 full bathrooms plus a guest 1/2 bathroom - Upgraded shower doors in both bathrooms - Additional office/den at front of house - 8' solid doors thru out - Large covered patio with double sliding doors - Plantation shutters and custom window coverings thru-out - High tech Media and security system with 13 cameras Large laundry room - High end washer and dryer included - Laundry sink - Epoxy finished garage flooring - Garage has 2 mini split air conditioning and heaters - High end water softener - 46 foot long RV garage with 12 foot x 14 foot door - 2" x 6" framed exterior walls - Energy efficient spray foam insulation including RV garage - 120 gallon propane tank - Service door to exterior at rear of RV garage -...
Contact an agent
Home facts
- Year built:2024
- Subdivision & Development:Lengthy - Approximately 1 acre
- Listing ID #:6967453
- Updated:August 13, 2026 at 09:15 AM
Rooms and interior
- Bedrooms:4
- Total bathrooms:4
- Flooring:Carpet, Tile
- Living area:3,038 sq. ft.
Heating and cooling
- Cooling:Ceiling Fan(s), Heat Pump, Mini Split, Programmable Thermostat
- Heating:Electric, Heat Pump, Mini Split
- Central air:Yes
Structure and exterior
- Year built:2024
- Building area:3,038 sq. ft.
- Lot area:1 Acres
- Lot Features:Auto Timer H2O Back, Auto Timer H2O Front, Corner, Desert Back, Desert Front, Gravel/Stone Back, Gravel/Stone Front, North/South Exposure, Sprinklers In Front, Sprinklers In Rear
- Construction Materials:Painted, Stucco
- Exterior Features:Private Street(s)
Schools
- High school:Cactus Shadows High School
- Middle school:Sonoran Trails Middle School
- Elementary school:Desert Sun Academy
Utilities
- Water:Shared Well
- Sewer:Septic In & Connected
Finances and disclosures
- Price:$1,150,000
- Price per sq. ft.:$378.54
- Tax amount:$1,862 (2025)
Features and amenities
- Laundry features:Washer/Dryer Hook-up Only
Parking
- Parking description:Electric Vehicle Charging Station(s), Extended Length Garage, Over Height Garage, RV Access/Parking, RV Garage, Temperature Controlled
- Garage:Yes
- Garage spaces:4
 All information should be verified by the recipient and none is guaranteed as accurate by ARMLS. Copyright 2020 Arizona Regional Multiple Listing Service, Inc. All rights reserved. ARMLS Member Broker: Byron Short
New listings near 16008 E Dale Lane
- New
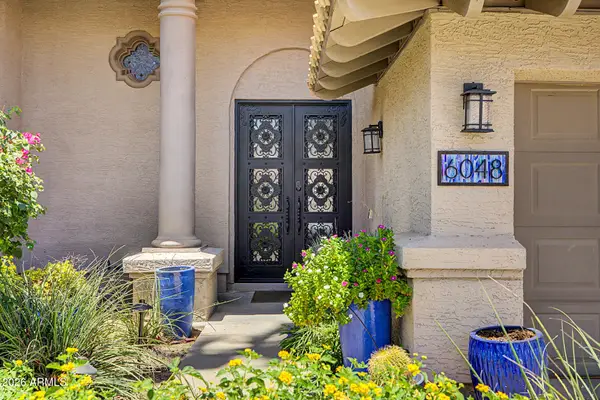 $1,295,000Active5 beds 3 baths2,709 sq. ft.
6048 E Kathleen Road, Scottsdale, AZ 85254
MLS# 7065935Listed by: REALTY ONE GROUP - New
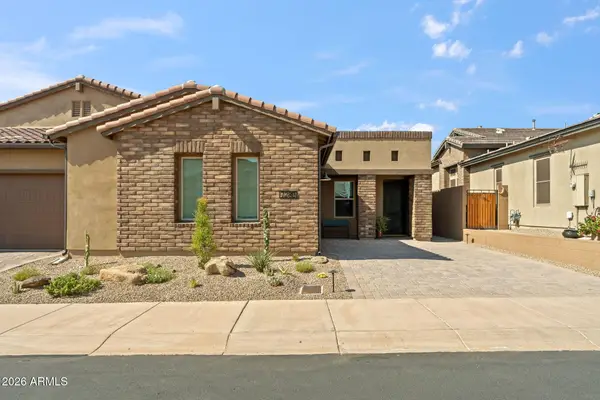 $995,000Active2 beds 3 baths2,090 sq. ft.
7280 E Calle Primera Vista, Scottsdale, AZ 85266
MLS# 7065869Listed by: EXP REALTY - New
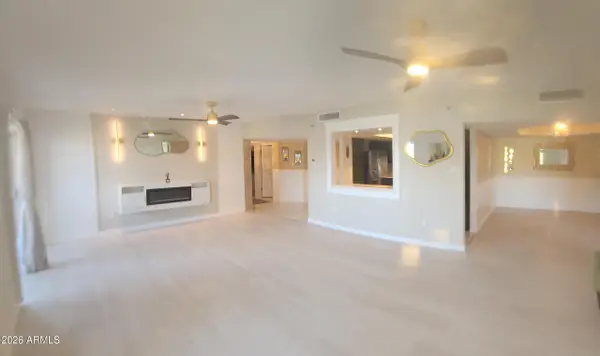 $599,999Active3 beds 3 baths2,130 sq. ft.
7860 E Camelback Road #404, Scottsdale, AZ 85251
MLS# 7065877Listed by: LISTED SIMPLY - New
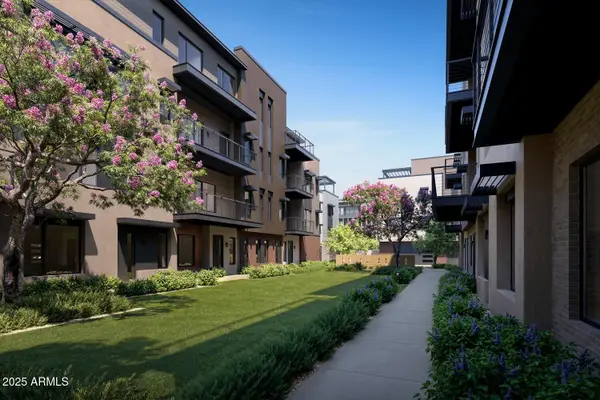 $1,826,000Active3 beds 4 baths3,015 sq. ft.
19360 N 73rd Way #1029, Scottsdale, AZ 85255
MLS# 7065725Listed by: CAMBRIDGE PROPERTIES - New
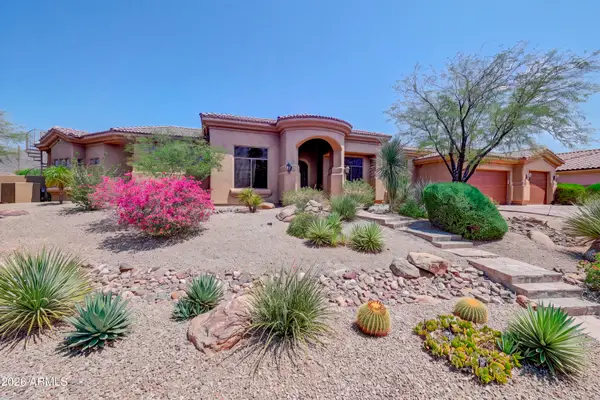 $1,725,000Active4 beds 5 baths3,809 sq. ft.
12149 N 123rd Way, Scottsdale, AZ 85259
MLS# 7065727Listed by: RUSS LYON SOTHEBY'S INTERNATIONAL REALTY - New
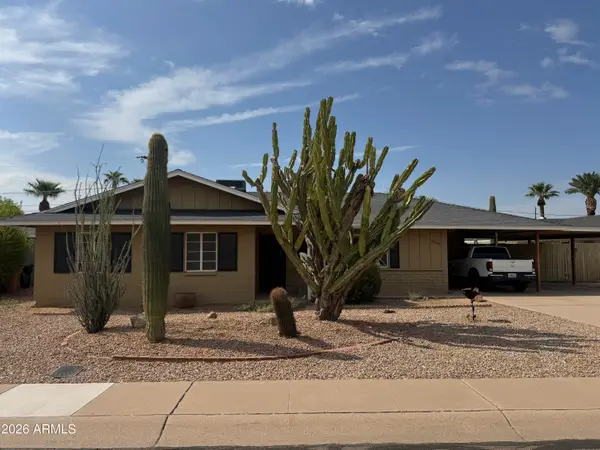 $525,000Active3 beds 2 baths1,578 sq. ft.
8207 E Vernon Avenue, Scottsdale, AZ 85257
MLS# 7065732Listed by: REALTY ONE GROUP - New
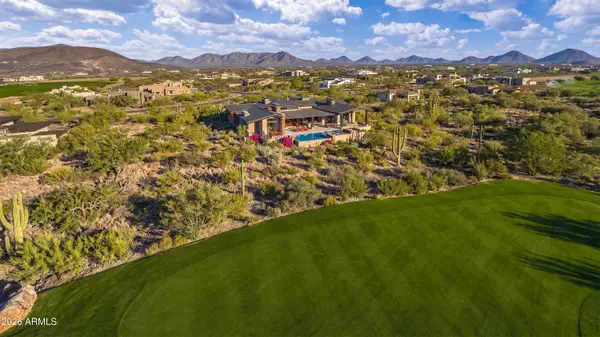 $6,750,000Active5 beds 5 baths6,540 sq. ft.
9741 E Sundance Trail, Scottsdale, AZ 85262
MLS# 7065744Listed by: HOMESMART - New
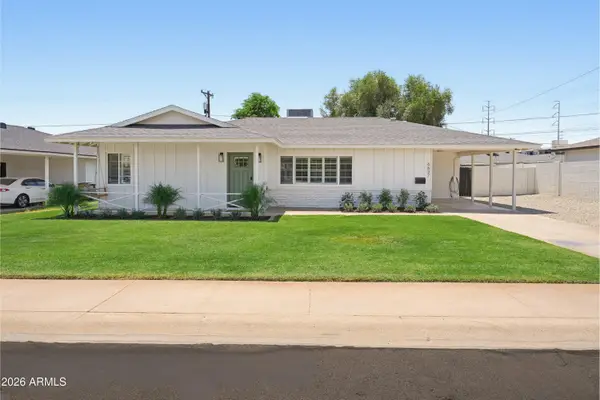 $675,000Active3 beds 2 baths1,860 sq. ft.
6637 E Hubbell Street, Scottsdale, AZ 85257
MLS# 7065794Listed by: GODDES HOMES - New
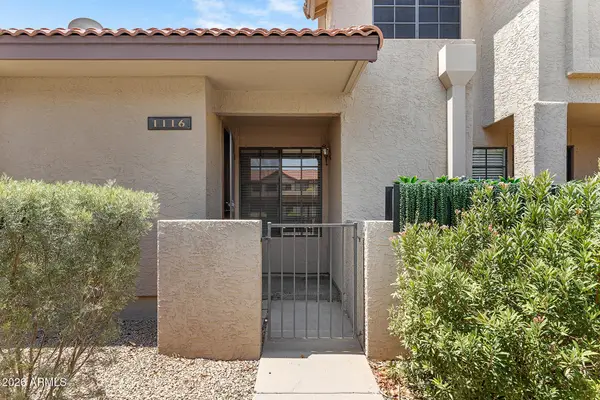 $304,900Active2 beds 2 baths900 sq. ft.
8625 E Belleview Place #1116, Scottsdale, AZ 85257
MLS# 7065806Listed by: EVERYPLACE - New
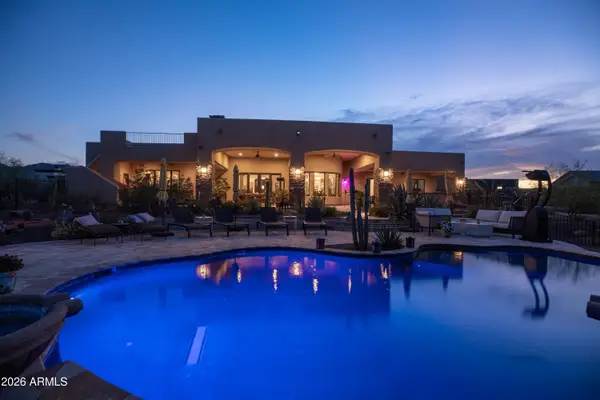 $1,714,900Active4 beds 6 baths4,316 sq. ft.
13954 E Carefree Highway, Scottsdale, AZ 85262
MLS# 7065813Listed by: RE/MAX FINE PROPERTIES


Protect your home and budget from life's surprises with an Assurant Home Warranty, backed by a partner that supports you through every step of homeownership. Explore Plans.
© 2023 - 2026 ERA Franchise Systems LLC. All rights reserved. ERA Franchise Systems LLC fully supports the principles of the Fair Housing Act and the Equal Opportunity Act. ERA, ERA Real Estate powered, and their respective logos are registered service marks of ERA Franchise Systems LLC. Each office is independently owned and operated.