
17062 N 50th Place, Scottsdale, AZ 85254
Local realty services provided by:HUNT Real Estate ERA
Listed by: amy cook
Office: berkshire hathaway homeservices arizona properties
MLS#:6970653
Source:ARMLS
Price summary
- Price:$699,800
- Price per sq. ft.:$358.14
- Monthly HOA dues:$122
About this home
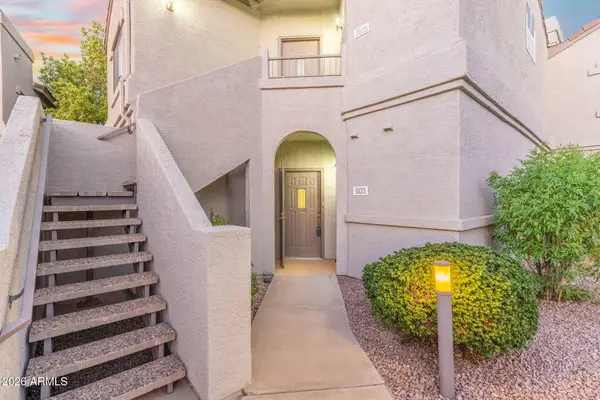
Scottsdale's coveted ''Magic Zip Code,'' where you enjoy the advantage of Phoenix taxes with a prestigious Scottsdale address. Built in 2024, this light-filled 3 bedroom (+flex room) 2.5 bath SMART HOME blends modern efficiency with effortless comfort. Custom SHUTTERS, a generous flex space, soft water system, gas stove, and a beautifully FINISHED BACKYARD, with PAVERS and a NEW SPA (seating for 6)- elevating your private retreat for relaxation or entertaining. Residents enjoy access to a community pool, walking paths, and children's playground. Top-rated schools, restaurants/shopping and nearby hiking trails make this an ideal primary residence, second home, or attractive rental property. Whether you're seeking a turn-key second home, a primary residence, or an investment opportunity, this property checks every box.
Contact an agent
Home facts
- Year built:2024
- Listing ID #:6970653
- Updated:July 07, 2026 at 03:59 PM
Rooms and interior
- Bedrooms:3
- Total bathrooms:3
- Flooring:Carpet, Tile
- Living area:1,954 sq. ft.
Heating and cooling
- Cooling:Ceiling Fan(s), ENERGY STAR Qualified Equipment, Programmable Thermostat
- Heating:Ceiling, ENERGY STAR Qualified Equipment, Natural Gas
- Central air:Yes
Structure and exterior
- Year built:2024
- Building area:1,954 sq. ft.
- Lot area:0.06 Acres
- Lot Features:Desert Back, Desert Front, Grass Front, Gravel/Stone Front, Sprinklers In Front, Sprinklers In Rear, Synthetic Grass Back
- Architectural Style:Contemporary
- Construction Materials:Block, Ducts Professionally Air-Sealed, ICAT Recessed Lighting, Painted, Spray Foam Insulation, Stucco
Schools
- High school:Horizon High School
- Middle school:Sunrise Middle School
- Elementary school:Copper Canyon Elementary School
Utilities
- Water:City Water
Finances and disclosures
- Price:$699,800
- Price per sq. ft.:$358.14
- Tax amount:$2,420 (2025)
Features and amenities
- Amenities:ENERGY STAR Qualified Windows, Tinted Windows, Vinyl Frame
- Smart home:Yes
Parking
- Parking description:Gated
- Garage:Yes
- Garage spaces:2
 All information should be verified by the recipient and none is guaranteed as accurate by ARMLS. Copyright 2020 Arizona Regional Multiple Listing Service, Inc. All rights reserved.
New listings near 17062 N 50th Place
- New
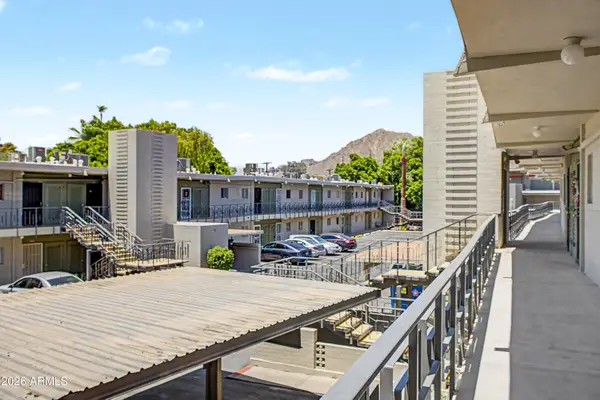 $300,000Active2 beds 1 baths820 sq. ft.
6125 E Indian School Road #242, Scottsdale, AZ 85251
MLS# 7050759Listed by: DELEX REALTY - New
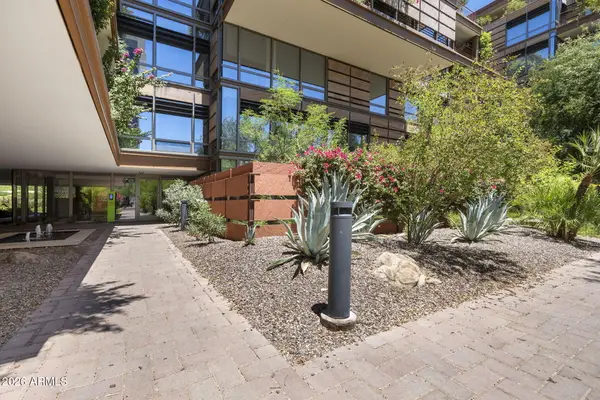 $1,250,000Active2 beds 2 baths1,777 sq. ft.
7127 E Rancho Vista Drive #1006, Scottsdale, AZ 85251
MLS# 7050729Listed by: RETSY - New
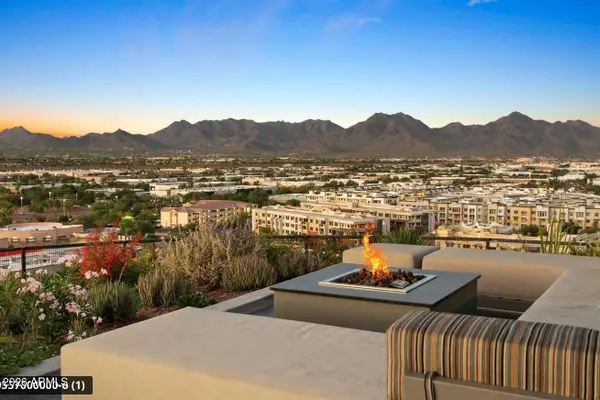 $1,045,000Active2 beds 2 baths1,365 sq. ft.
7180 E Kierland Boulevard #217, Scottsdale, AZ 85254
MLS# 7050704Listed by: EXP REALTY - New
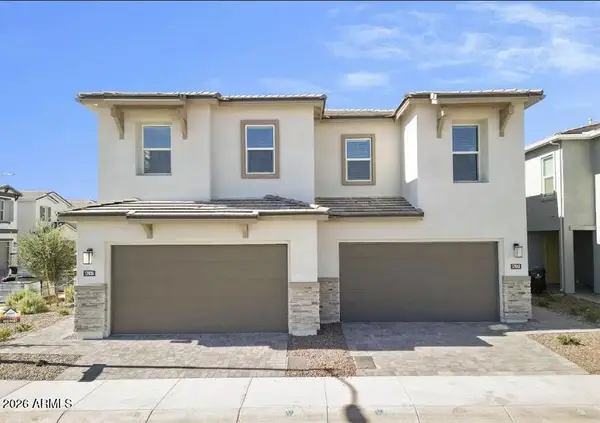 $684,990Active3 beds 3 baths2,149 sq. ft.
17042 N 50th Way Way, Scottsdale, AZ 85254
MLS# 7050710Listed by: WEST USA REALTY - New
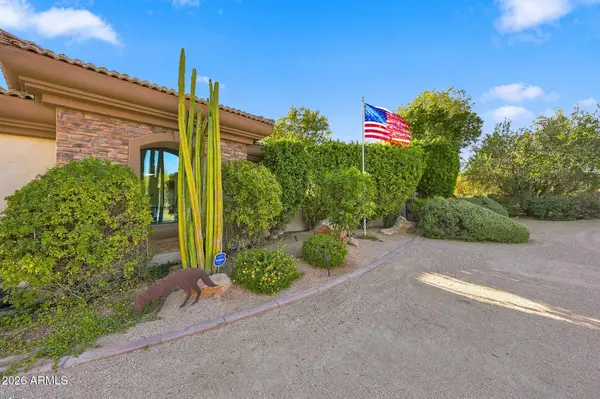 $2,685,000Active3 beds 4 baths4,150 sq. ft.
26804 N 70th Place, Scottsdale, AZ 85266
MLS# 7050543Listed by: EXP REALTY - New
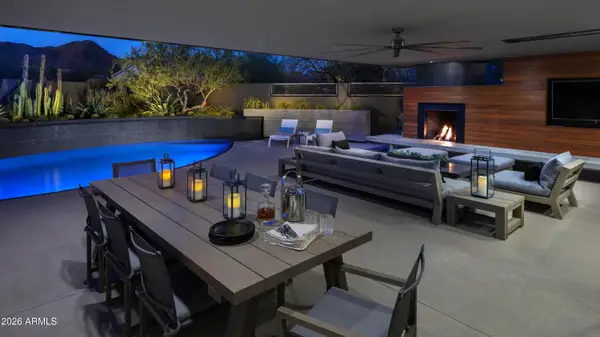 $2,500,000Active5 beds 4 baths4,176 sq. ft.
12494 E Altadena Avenue, Scottsdale, AZ 85259
MLS# 7050570Listed by: RUSS LYON SOTHEBY'S INTERNATIONAL REALTY - New
 $4,698,250Active4 beds 5 baths3,538 sq. ft.
5145 N Ascent Drive, Scottsdale, AZ 85251
MLS# 7050515Listed by: GRIGG'S GROUP POWERED BY THE ALTMAN BROTHERS - New
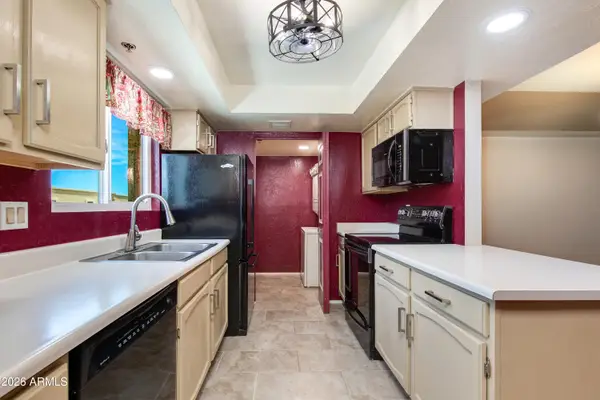 $359,000Active2 beds 2 baths1,192 sq. ft.
3031 N Civic Center Plaza #336, Scottsdale, AZ 85251
MLS# 7050484Listed by: THE BROKERY - New
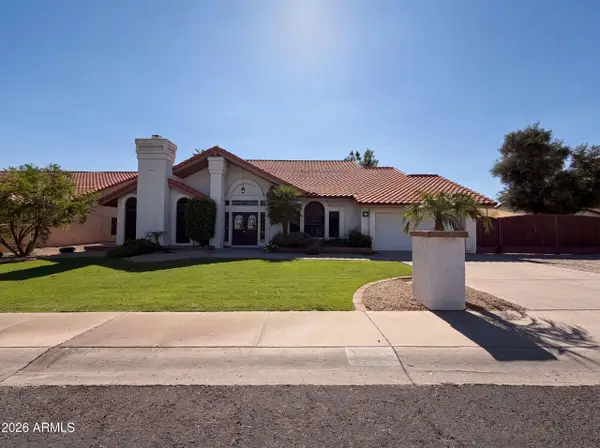 $1,100,000Active4 beds 3 baths3,337 sq. ft.
13816 N 50th Street, Scottsdale, AZ 85254
MLS# 7050398Listed by: OPENDOOR BROKERAGE, LLC - New
 $375,000Active2 beds 2 baths1,111 sq. ft.
9455 E Raintree Drive #1025, Scottsdale, AZ 85260
MLS# 7050343Listed by: EXP REALTY


Protect your home and budget from life's surprises with an Assurant Home Warranty, backed by a partner that supports you through every step of homeownership. Explore Plans.
© 2023 - 2026 ERA Franchise Systems LLC. All rights reserved. ERA Franchise Systems LLC fully supports the principles of the Fair Housing Act and the Equal Opportunity Act. ERA, ERA Real Estate powered, and their respective logos are registered service marks of ERA Franchise Systems LLC. Each office is independently owned and operated.