
19700 N 76th Street #2123, Scottsdale, AZ 85255
Local realty services provided by:HUNT Real Estate ERA
Listed by: christine m espinoza
Office: retsy
MLS#:7074839
Source:ARMLS
Price summary
- Price:$450,000
- Price per sq. ft.:$320.74
- Monthly HOA dues:$461
About this home
Enjoy mountain views from your covered balcony in this 2-bedroom, 2-bath end-unit condo in gated Village at Grayhawk in North Scottsdale, with plenty of space between you and the neighbors and no one below. Fresh interior paint, a gas fireplace, and an open-concept floor plan perfect for entertaining. Kitchen features granite countertops & stainless steel appliances (2023). Spacious primary suite offers a walk-in closet, maple cabinetry w/ linen cabinet, dual vanity sinks & a large walk-in shower. Single-car garage has extra storage, plus a new AC in 2018. Enjoy three heated community pools, spas, two workout rooms, walking paths, and be just minutes from world-class shopping and dining at Kierland and Scottsdale Quarter. Close proximity to WestWorld, DC Ranch Market Street & the 101. Living at the Village at Grayhawk offers a low-maintenance, resort-style lifestyle combined with easy access to neighborhood parks and playgrounds. Residents enjoy walkable access to lush greenbelts, community pools, and nearby recreational spaces like Grayhawk Park, which features family-friendly play areas, sports courts, and open fields just minutes from your door....
Contact an agent
Home facts
- Year built:2003
- Subdivision & Development:VILLAGE AT GRAYHAWK CONDOMINIUM PHASE 2
- Listing ID #:7074839
- Updated:September 03, 2026 at 07:49 PM
Rooms and interior
- Bedrooms:2
- Total bathrooms:2
- Rooms Total:5
- Flooring:Carpet, Tile
- Living area:1,403 sq. ft.
Heating and cooling
- Cooling:Ceiling Fan(s)
- Heating:Natural Gas
- Central air:Yes
Structure and exterior
- Year built:2003
- Building area:1,403 sq. ft.
- Lot Features:Desert Front
- Construction Materials:Painted, Stucco
- Exterior Features:Balcony
Schools
- High school:Pinnacle High School
- Middle school:Mountain Trail Middle School
- Elementary school:Grayhawk Elementary School
Utilities
- Water:City Water
Finances and disclosures
- Price:$450,000
- Price per sq. ft.:$320.74
- Tax amount:$1,830 (2025)
Features and amenities
- Laundry features:Washer/Dryer Hook-up Only
Parking
- Garage:Yes
- Garage spaces:1
 All information should be verified by the recipient and none is guaranteed as accurate by ARMLS. Copyright 2020 Arizona Regional Multiple Listing Service, Inc. All rights reserved.
New listings near 19700 N 76th Street #2123
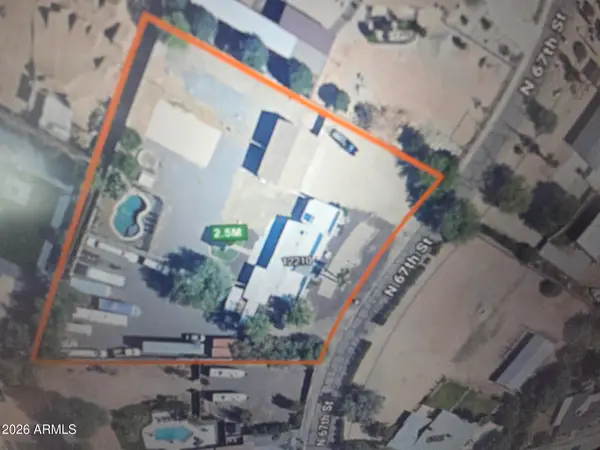 $2,500,000Active4 beds -- baths3,015 sq. ft.
12210 N 67th Street, Scottsdale, AZ 85254
MLS# 7068068Listed by: REALTY ONE GROUP- New
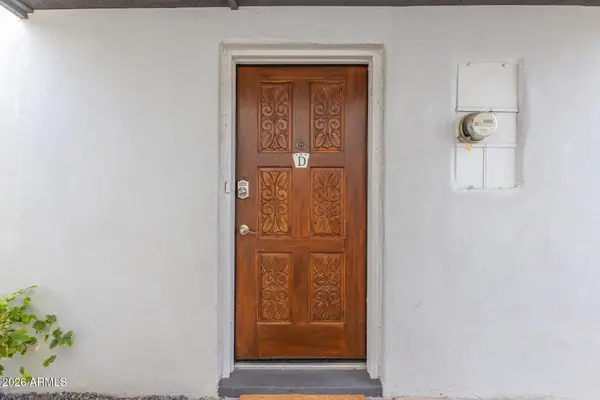 $320,000Active2 beds 2 baths1,218 sq. ft.
8550 E Indian School Road #D, Scottsdale, AZ 85251
MLS# 7075138Listed by: REALTY ONE GROUP - New
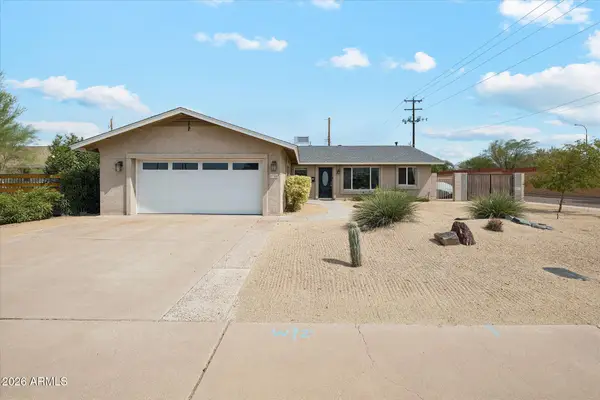 $675,000Active3 beds 2 baths1,870 sq. ft.
8756 E Valley View Road, Scottsdale, AZ 85250
MLS# 7075300Listed by: MY HOME GROUP REAL ESTATE - New
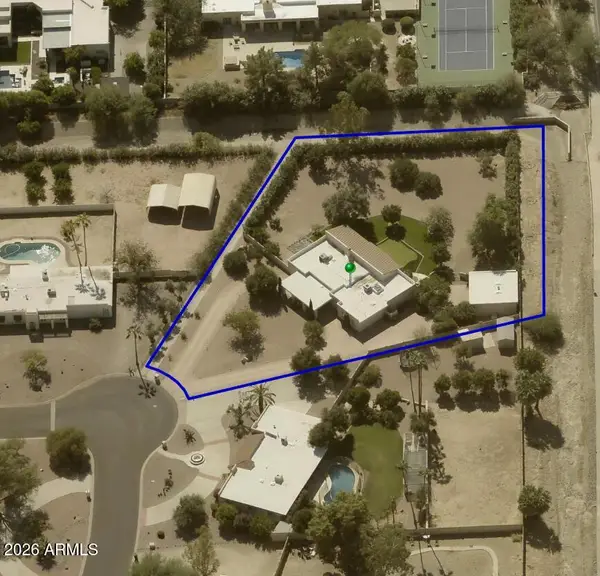 $2,300,000Active4 beds 2 baths2,793 sq. ft.
9808 N 64th Place, Paradise Valley, AZ 85253
MLS# 7075119Listed by: ECHO REAL ESTATE - New
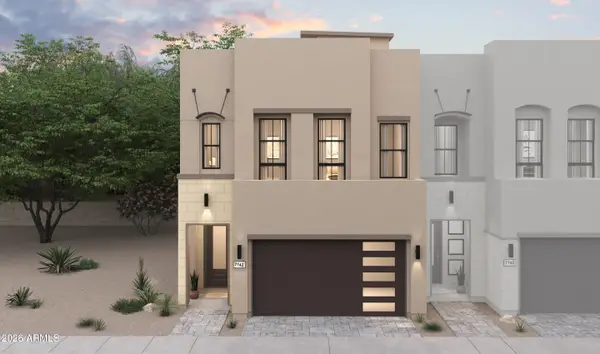 $1,077,910Active4 beds 4 baths2,673 sq. ft.
22688 N 72nd Place, Scottsdale, AZ 85255
MLS# 7075175Listed by: K. HOVNANIAN GREAT WESTERN HOMES, LLC - New
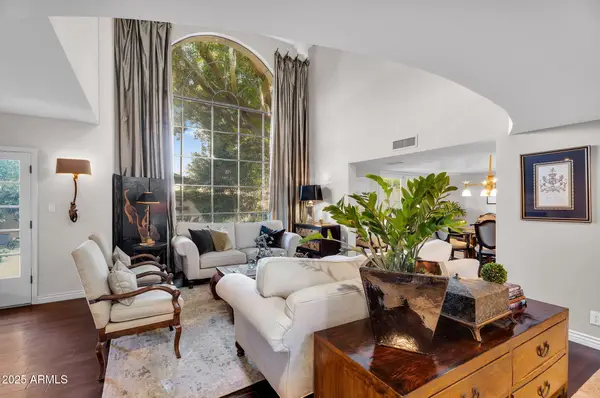 $1,650,000Active3 beds 3 baths4,096 sq. ft.
6701 N Scottsdale Road #16, Scottsdale, AZ 85250
MLS# 7075179Listed by: REAL BROKER - New
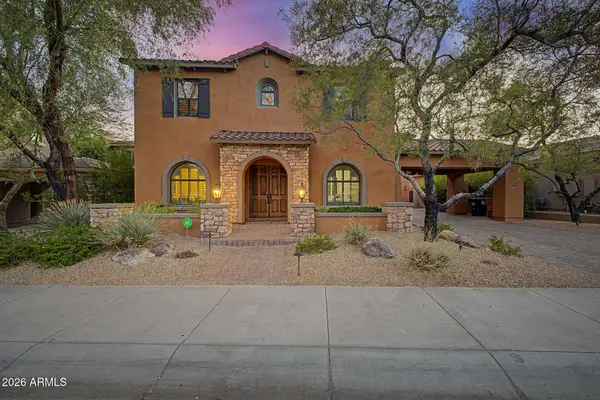 $3,300,000Active5 beds 6 baths4,458 sq. ft.
18270 N 96th Way, Scottsdale, AZ 85255
MLS# 7075226Listed by: THE AGENCY - New
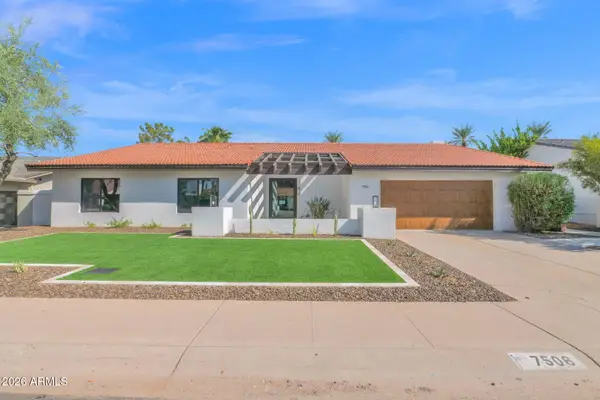 $1,825,000Active3 beds 3 baths2,534 sq. ft.
7506 E Woodsage Lane, Scottsdale, AZ 85258
MLS# 7075298Listed by: COMPASS - New
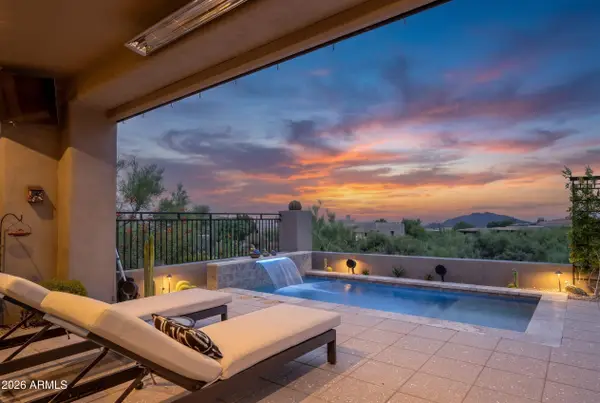 $3,495,000Active3 beds 4 baths3,407 sq. ft.
39530 N 106th Street, Scottsdale, AZ 85262
MLS# 7075035Listed by: RUSS LYON SOTHEBY'S INTERNATIONAL REALTY - New
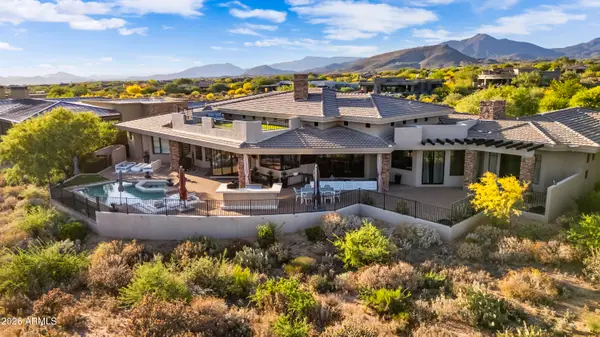 $3,750,000Active5 beds 6 baths5,469 sq. ft.
36791 N 102nd Place, Scottsdale, AZ 85262
MLS# 7075053Listed by: W AND PARTNERS, LLC


Protect your home and budget from life's surprises with an Assurant Home Warranty, backed by a partner that supports you through every step of homeownership. Explore Plans.
© 2023 - 2026 ERA Franchise Systems LLC. All rights reserved. ERA Franchise Systems LLC fully supports the principles of the Fair Housing Act and the Equal Opportunity Act. ERA, ERA Real Estate powered, and their respective logos are registered service marks of ERA Franchise Systems LLC. Each office is independently owned and operated.