
19777 N 76th Street #3333, Scottsdale, AZ 85255
Local realty services provided by:HUNT Real Estate ERA
19777 N 76th Street #3333,Scottsdale, AZ 85255
$514,900
- 3 Beds
- 2 Baths
- 1,438 sq. ft.
- Condominium
- Active
Listed by: david severyns
Office: west usa realty
MLS#:7031500
Source:ARMLS
Price summary
- Price:$514,900
- Price per sq. ft.:$358.07
- Monthly HOA dues:$471
About this home
Resort Style Community, Upgraded 3 Bedroom, 2 Bath Condo with 1 Car Detached Garage and 1 parking space, All Appliances, Eat in Kitchen, Vinyl Wood Plank Flooring, Vertical Faux Wood Blinds, Pantry, Walk in Closet in Master, 9ft Ceilings, Patio, Laundry w Full Size Washer & Dryer. Perfect Location to Clubhouse, Main Pool, Edge/Venu Amenities: Concierge, Two Fitness Centers, 4 Resort Style Pools, 3 Hot Tubs, 2 Great Rooms, Business Center, WIFI, Gas Grills, Outdoor Fireplaces, 2 Clubhouse Game Rooms, 2 Movie Theaters, Resident Chef, Monthly Events & More. Buyer to Verify all Material Facts and Measurements.
Contact an agent
Home facts
- Year built:2000
- Listing ID #:7031500
- Updated:July 07, 2026 at 04:39 PM
Rooms and interior
- Bedrooms:3
- Total bathrooms:2
- Flooring:Tile, Vinyl, Wood
- Living area:1,438 sq. ft.
Heating and cooling
- Cooling:Ceiling Fan(s)
- Heating:Electric
- Central air:Yes
Structure and exterior
- Year built:2000
- Building area:1,438 sq. ft.
- Lot Features:Desert Front
- Construction Materials:Painted, Stucco
- Exterior Features:Balcony
Schools
- High school:Pinnacle High School
- Middle school:Mountain Trail Middle School
- Elementary school:Grayhawk Elementary School
Utilities
- Water:Private Water Company
Finances and disclosures
- Price:$514,900
- Price per sq. ft.:$358.07
- Tax amount:$1,976 (2025)
Parking
- Parking description:Assigned
- Garage:Yes
- Garage spaces:1
 All information should be verified by the recipient and none is guaranteed as accurate by ARMLS. Copyright 2020 Arizona Regional Multiple Listing Service, Inc. All rights reserved.
New listings near 19777 N 76th Street #3333
- New
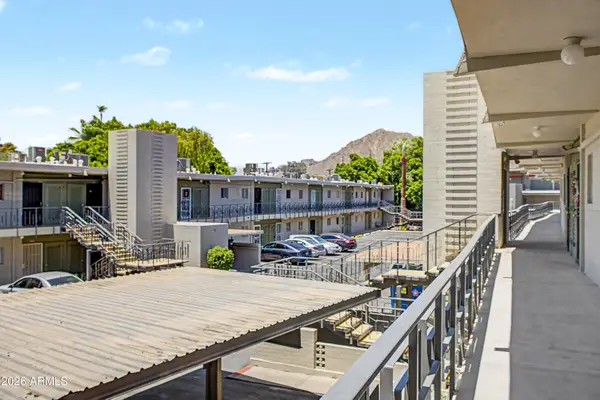 $300,000Active2 beds 1 baths820 sq. ft.
6125 E Indian School Road #242, Scottsdale, AZ 85251
MLS# 7050759Listed by: DELEX REALTY - New
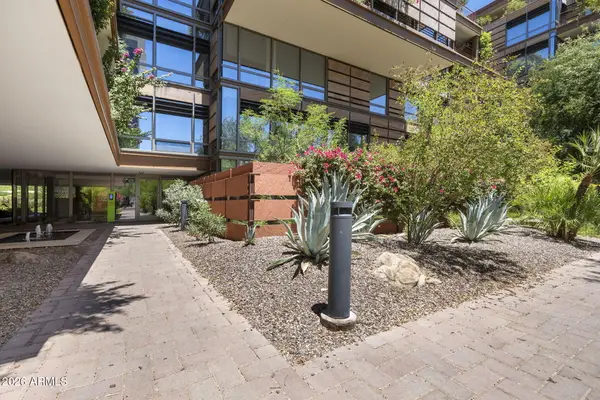 $1,250,000Active2 beds 2 baths1,777 sq. ft.
7127 E Rancho Vista Drive #1006, Scottsdale, AZ 85251
MLS# 7050729Listed by: RETSY - New
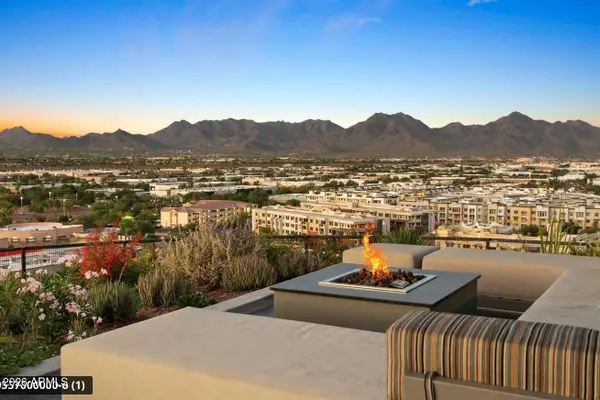 $1,045,000Active2 beds 2 baths1,365 sq. ft.
7180 E Kierland Boulevard #217, Scottsdale, AZ 85254
MLS# 7050704Listed by: EXP REALTY - New
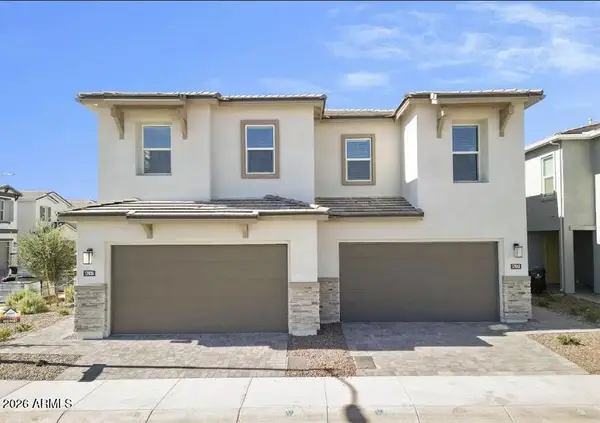 $684,990Active3 beds 3 baths2,149 sq. ft.
17042 N 50th Way Way, Scottsdale, AZ 85254
MLS# 7050710Listed by: WEST USA REALTY - New
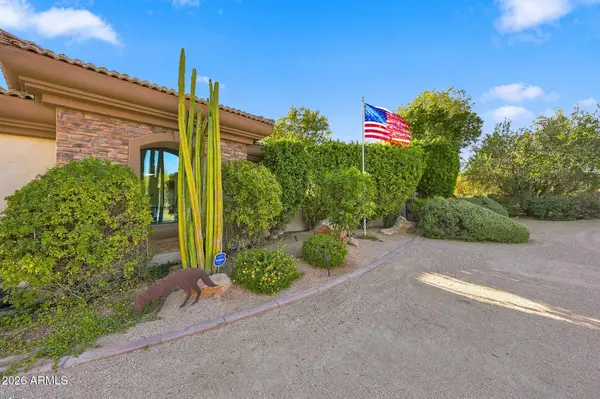 $2,685,000Active3 beds 4 baths4,150 sq. ft.
26804 N 70th Place, Scottsdale, AZ 85266
MLS# 7050543Listed by: EXP REALTY - New
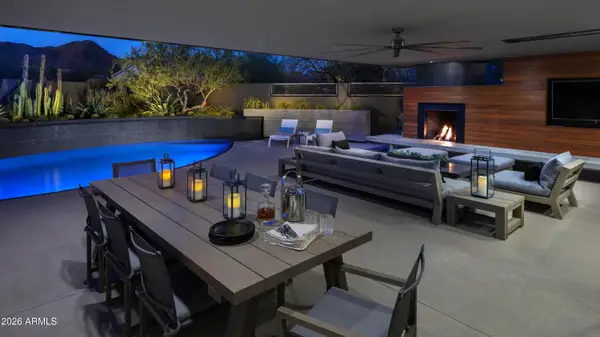 $2,500,000Active5 beds 4 baths4,176 sq. ft.
12494 E Altadena Avenue, Scottsdale, AZ 85259
MLS# 7050570Listed by: RUSS LYON SOTHEBY'S INTERNATIONAL REALTY - New
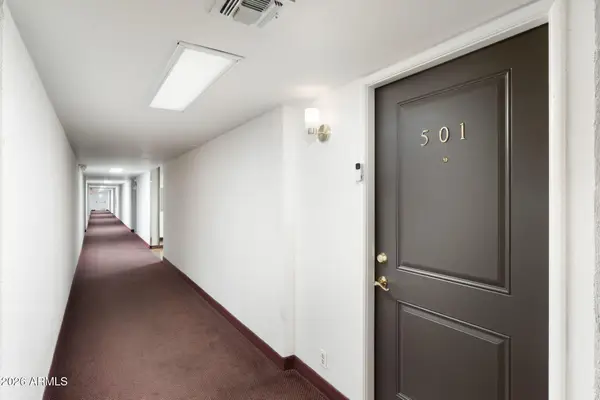 $329,900Active2 beds 2 baths1,332 sq. ft.
7920 E Camelback Road E #501, Scottsdale, AZ 85251
MLS# 7050501Listed by: MY HOME GROUP REAL ESTATE - New
 $4,698,250Active4 beds 5 baths3,538 sq. ft.
5145 N Ascent Drive, Scottsdale, AZ 85251
MLS# 7050515Listed by: GRIGG'S GROUP POWERED BY THE ALTMAN BROTHERS - New
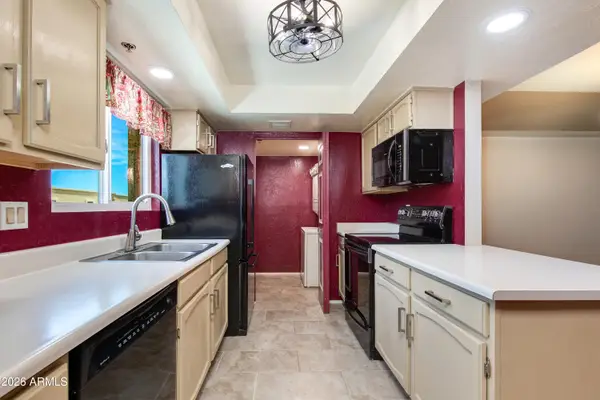 $359,000Active2 beds 2 baths1,192 sq. ft.
3031 N Civic Center Plaza #336, Scottsdale, AZ 85251
MLS# 7050484Listed by: THE BROKERY - New
 $1,100,000Active4 beds 3 baths3,337 sq. ft.
13816 N 50th Street, Scottsdale, AZ 85254
MLS# 7050398Listed by: OPENDOOR BROKERAGE, LLC


Protect your home and budget from life's surprises with an Assurant Home Warranty, backed by a partner that supports you through every step of homeownership. Explore Plans.
© 2023 - 2026 ERA Franchise Systems LLC. All rights reserved. ERA Franchise Systems LLC fully supports the principles of the Fair Housing Act and the Equal Opportunity Act. ERA, ERA Real Estate powered, and their respective logos are registered service marks of ERA Franchise Systems LLC. Each office is independently owned and operated.