
2044 N 71st Street, Scottsdale, AZ 85257
Local realty services provided by:ERA Brokers Consolidated
Listed by: karrie law
Office: re/max foothills
MLS#:7030342
Source:ARMLS
Price summary
- Price:$715,000
- Price per sq. ft.:$380.52
About this home
MidCentury Scottsdale property just received a refresh. Fresh paint & accent wall. Spacious 3 bed, 2 bath w/ tons of natural light. Open concept updated kitchen w/island, colorful backsplash, floating shelves, wine fridge, stainless appliances. Massive pantry. Wood laminate floors, cool 2 way fireplace, art deco light fixtures. Elegant baths w/mosaic tile accents. Massive family room. Enjoy the backyard oasis w/ a HEATED pool (Htr installed 2023), firepit with paved seating space, turfed putting green. RV Gate. This home is just minutes to Old Town Scottsdale, Scottsdale Stadium, Spring Training, world-class golf courses, Camelback Mountain hiking, Fashion Square Mall & hundreds of restaurants & entertainment options.
Contact an agent
Home facts
- Year built:1956
- Subdivision & Development:PAPAGO PARADISE UNIT 2
- Listing ID #:7030342
- Updated:August 24, 2026 at 09:20 AM
Rooms and interior
- Bedrooms:3
- Total bathrooms:2
- Flooring:Laminate, Tile
- Living area:1,879 sq. ft.
Heating and cooling
- Cooling:Ceiling Fan(s)
- Heating:Electric
- Central air:Yes
Structure and exterior
- Year built:1956
- Building area:1,879 sq. ft.
- Lot area:0.18 Acres
- Lot Features:Alley, Auto Timer H2O Front, Corner, Desert Front, East/West Exposure, Synthetic Grass Back
- Architectural Style:Ranch
- Construction Materials:Block, Painted, Stucco
- Exterior Features:Private Yard
Schools
- High school:Coronado High School
- Middle school:Tonalea Middle School
- Elementary school:Sequoya Elementary School
Utilities
- Water:City Water
Finances and disclosures
- Price:$715,000
- Price per sq. ft.:$380.52
- Tax amount:$1,538 (2025)
Parking
- Parking description:RV Gate
- Carport spaces:2
 All information should be verified by the recipient and none is guaranteed as accurate by ARMLS. Copyright 2020 Arizona Regional Multiple Listing Service, Inc. All rights reserved.
New listings near 2044 N 71st Street
- New
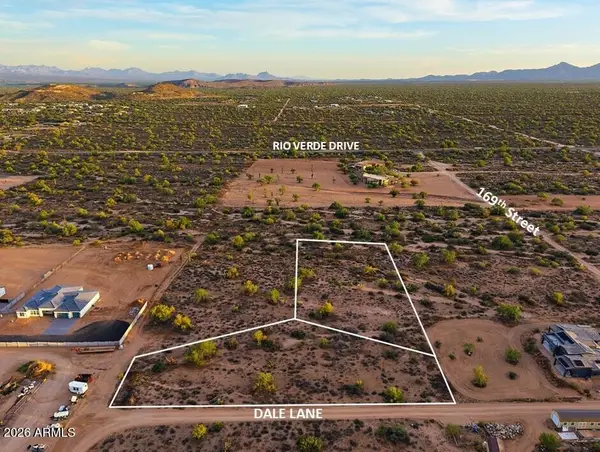 $139,800Active1.94 Acres
00 E Dale Lane, Scottsdale, AZ 85262
MLS# 7070460Listed by: RETSY - New
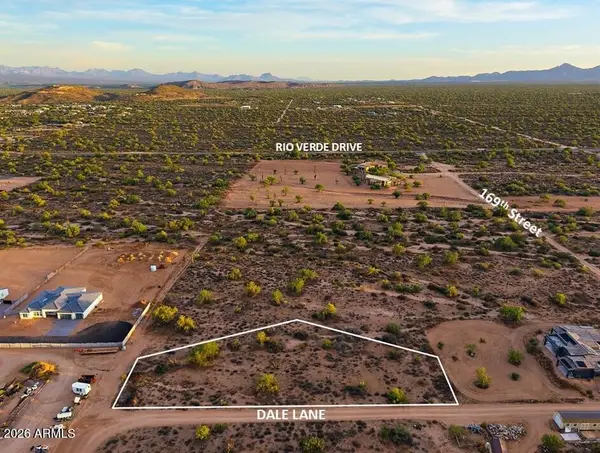 $74,900Active0.94 Acres
0 E Dale Lane, Scottsdale, AZ 85262
MLS# 7070461Listed by: RETSY - New
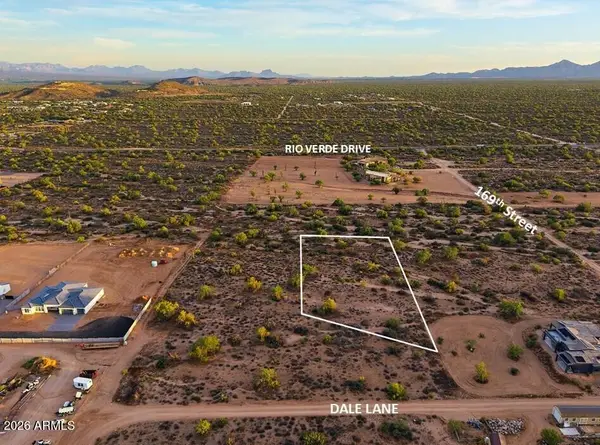 $64,900Active1 Acres
0 E Dale B Lane, Scottsdale, AZ 85262
MLS# 7070462Listed by: RETSY - New
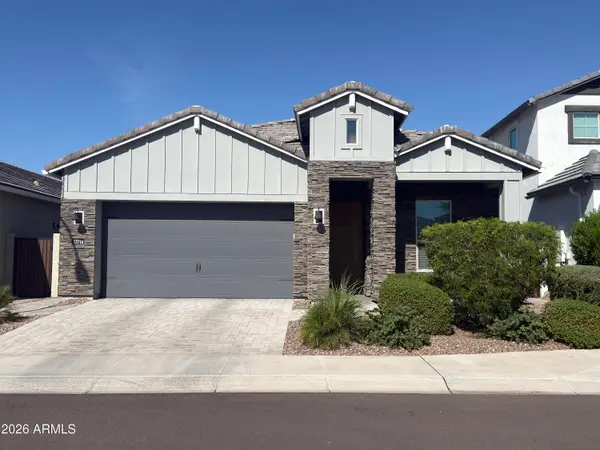 $849,500Active4 beds 2 baths1,912 sq. ft.
17716 N 51st Street, Scottsdale, AZ 85254
MLS# 7070420Listed by: REFRESH REAL ESTATE GROUP, LLC - New
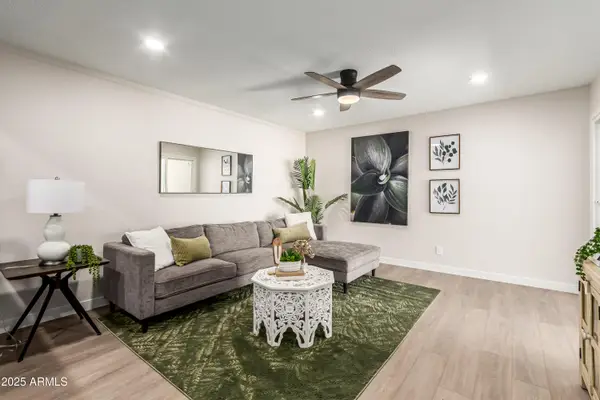 $124,900Active2 beds 1 baths800 sq. ft.
920 N 82nd Street #H208, Scottsdale, AZ 85257
MLS# 7070425Listed by: AMERICAN REALTY BROKERS - New
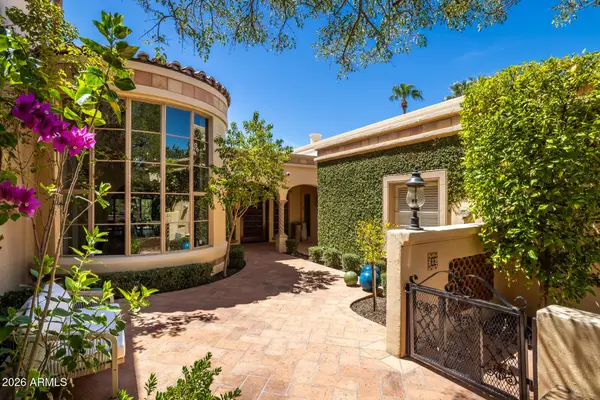 $1,575,000Active2 beds 2 baths2,230 sq. ft.
7500 E Mccormick Parkway #32, Scottsdale, AZ 85258
MLS# 7070435Listed by: RUSS LYON SOTHEBY'S INTERNATIONAL REALTY - New
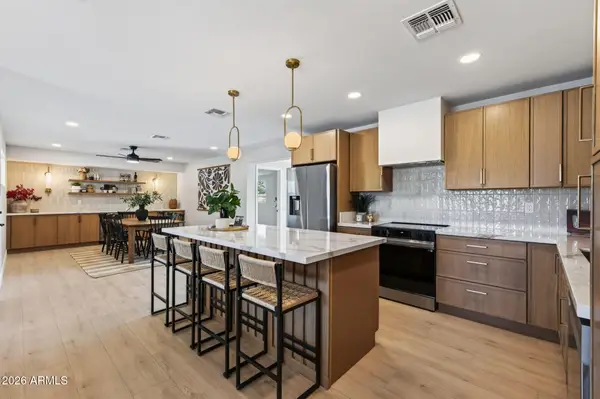 $769,995Active4 beds 2 baths1,728 sq. ft.
6807 E Portland Street, Scottsdale, AZ 85257
MLS# 7070364Listed by: REAL ESTATE 48 - New
 $348,000Active1 beds 2 baths1,103 sq. ft.
7804 E Plaza Avenue, Scottsdale, AZ 85250
MLS# 7070331Listed by: L.A. FISHER REAL ESTATE INVESTMENT COMPANY - New
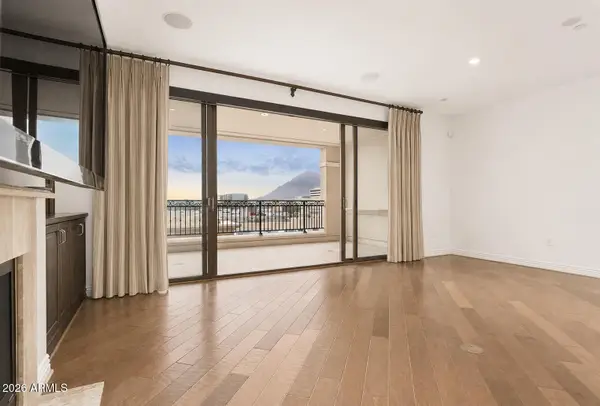 $895,000Active2 beds 2 baths1,439 sq. ft.
7175 E Camelback Road #604, Scottsdale, AZ 85251
MLS# 7070311Listed by: FATHOM REALTY ELITE 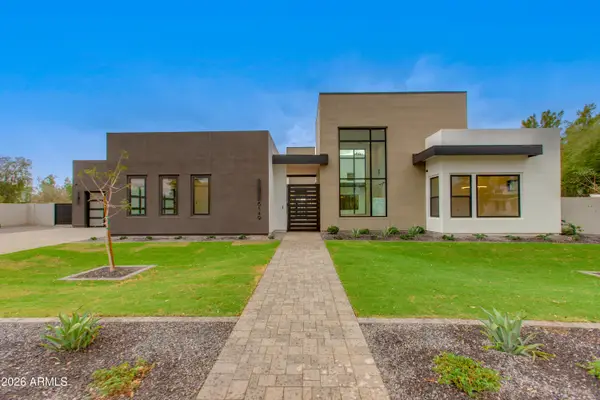 $3,925,000Pending5 beds 6 baths5,055 sq. ft.
7001 E Corrine Drive, Scottsdale, AZ 85254
MLS# 7070255Listed by: THOMAS JAMES HOMES


Protect your home and budget from life's surprises with an Assurant Home Warranty, backed by a partner that supports you through every step of homeownership. Explore Plans.
© 2023 - 2026 ERA Franchise Systems LLC. All rights reserved. ERA Franchise Systems LLC fully supports the principles of the Fair Housing Act and the Equal Opportunity Act. ERA, ERA Real Estate powered, and their respective logos are registered service marks of ERA Franchise Systems LLC. Each office is independently owned and operated.