
24437 N 72nd Way, Scottsdale, AZ 85255
Local realty services provided by:ERA Brokers Consolidated
Listed by: robert lontkowski
Office: sonoran properties associates
MLS#:7005090
Source:ARMLS
Price summary
- Price:$2,195,000
- Price per sq. ft.:$621.99
- Monthly HOA dues:$170
About this home
A luxury Camelot home in Bocara with many custom features! Refined design. Designer wallpaper. Wide plank, oak flooring. Custom built-in entertainment walls. Tranquil courtyard with fireplace and entertainer's dream resort-style backyard. Interior lot with East backyard for enjoying the beauty of the Arizona sunshine. Pool, spa, multiple seating areas, fire pit, misters, heater, awnings and outdoor BBQ kitchen. Four en-suite bedrooms, den/great room, living room with fireplace, formal dining room, chef kitchen with large island and eating area and expanded garage. Paved driveway and walkway to courtyard and entrance to casita/bedroom en-suite. Courtyard is cozy, welcoming and enchanting! Enter home into rotunda foyer with designer tiled flooring that transitions via click via a split hallway to wood flooring. Taking a right from foyer invitingly opens to main living quarters. Formal dining room, great room/den with built-in entertainment wall, wide open living room with space for baby grand piano, custom built-in entertainment wall and sliding doors to outside. Large chef kitchen. Stainless steel appliances including double wall ovens, gas range top, custom vent, large walk-in pantry. Lots of cabinets for storage and glass uppers for display. Island with sink, dishwasher, trash compactor and beverage cooler. Additional convenient and spacious eating space off kitchen with window to outdoor BBQ area and sliding doors to patio area. Powder room is off living room. Hallway has access to laundry room which has large linen/storage closet, sink, counter and cabinets. Hallway off living area has a "smart" built-in shelving niche for charging phones, dropping keys, etc. Also access to garage from this area. Primary bedroom is a welcome retreat with alcove seating area, custom window treatment, wood/carpet flooring. Spa-like bathroom with separate vanity areas, soaking tub with plantation shutters, built-in make-up vanity with backlit mirror, walk-in shower. Large California Closets walk-in closet with organized shelving, cabinets and dressers. Separate ensuites include additional bedrooms/optional office, etc. with bathrooms. One bedroom has pedestal sink and converted shower area to a workroom with shelving, cabinetry and desk space. Garage is expanded with cabinets designed at different depths to accommodate additional storage. Entertaining backyard paradise: Large pool with water features, spa, gazebo seating area, firepit seating area, two additional seating areas and covered patio seating area with awning, misters, heater and television space. Putting green. Mature, well-maintained, lovely landscaping. Convenient to dining, shopping, golf, and all Arizona amenities. A beautiful home with multiple custom features!...
Contact an agent
Home facts
- Year built:2014
- Listing ID #:7005090
- Updated:July 07, 2026 at 03:59 PM
Rooms and interior
- Bedrooms:4
- Total bathrooms:5
- Rooms Total:10
- Flooring:Carpet, Wood
- Living area:3,529 sq. ft.
Heating and cooling
- Cooling:Ceiling Fan(s), Programmable Thermostat
- Heating:Natural Gas
- Central air:Yes
Structure and exterior
- Year built:2014
- Building area:3,529 sq. ft.
- Lot area:0.3 Acres
- Lot Features:Auto Timer H2O Back, Auto Timer H2O Front, Borders Common Area, Desert Back, Desert Front, East/West Exposure, Sprinklers In Front, Sprinklers In Rear, Synthetic Grass Back
- Architectural Style:Ranch
- Construction Materials:Painted, Stucco
- Exterior Features:Built-in Barbecue, Misting System
Schools
- High school:Pinnacle High School
- Middle school:Mountain Trail Middle School
- Elementary school:Pinnacle Peak Preparatory
Utilities
- Water:City Water
- Sewer:Sewer in & Connected
Finances and disclosures
- Price:$2,195,000
- Price per sq. ft.:$621.99
- Tax amount:$6,477 (2025)
Features and amenities
- Pool features:Play Pool, Variable Speed Pump
Parking
- Parking description:Attached Garage Cabinets, Extended Length Garage
- Garage:Yes
- Garage spaces:2
 All information should be verified by the recipient and none is guaranteed as accurate by ARMLS. Copyright 2020 Arizona Regional Multiple Listing Service, Inc. All rights reserved.
New listings near 24437 N 72nd Way
- New
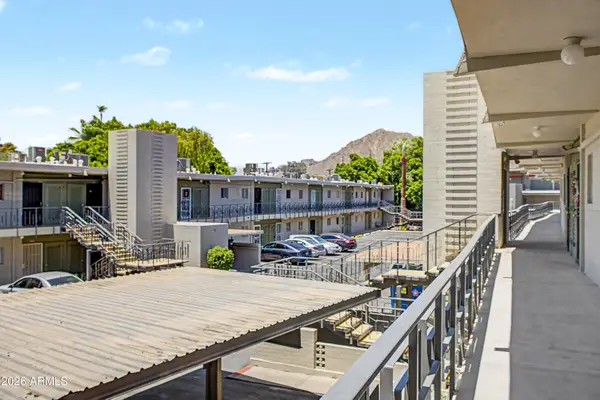 $300,000Active2 beds 1 baths820 sq. ft.
6125 E Indian School Road #242, Scottsdale, AZ 85251
MLS# 7050759Listed by: DELEX REALTY - New
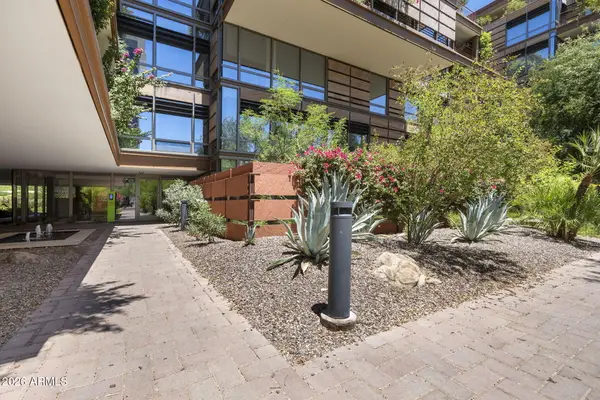 $1,250,000Active2 beds 2 baths1,777 sq. ft.
7127 E Rancho Vista Drive #1006, Scottsdale, AZ 85251
MLS# 7050729Listed by: RETSY - New
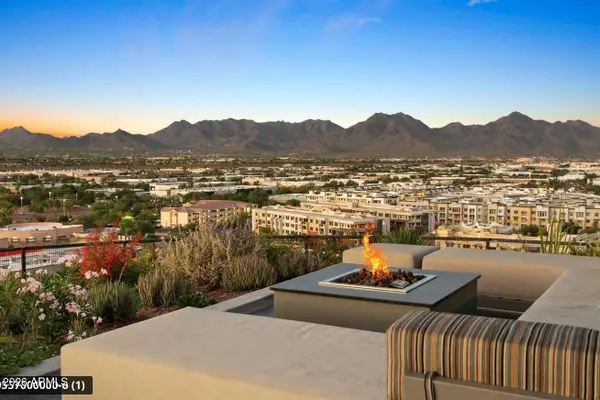 $1,045,000Active2 beds 2 baths1,365 sq. ft.
7180 E Kierland Boulevard #217, Scottsdale, AZ 85254
MLS# 7050704Listed by: EXP REALTY - New
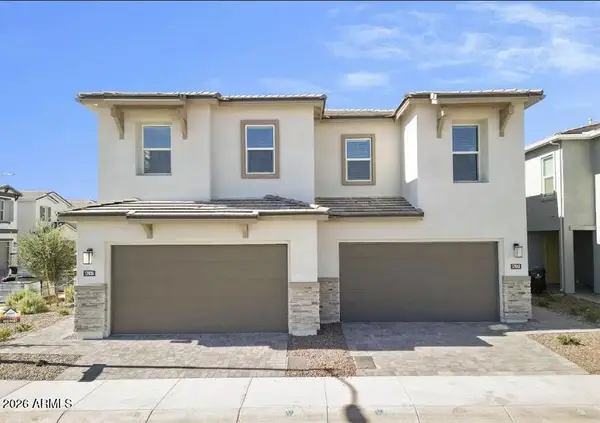 $684,990Active3 beds 3 baths2,149 sq. ft.
17042 N 50th Way Way, Scottsdale, AZ 85254
MLS# 7050710Listed by: WEST USA REALTY - New
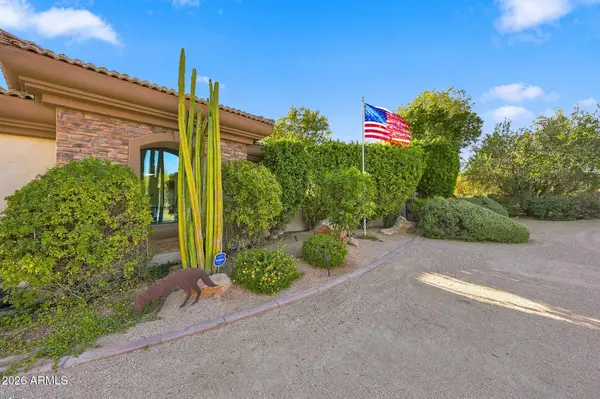 $2,685,000Active3 beds 4 baths4,150 sq. ft.
26804 N 70th Place, Scottsdale, AZ 85266
MLS# 7050543Listed by: EXP REALTY - New
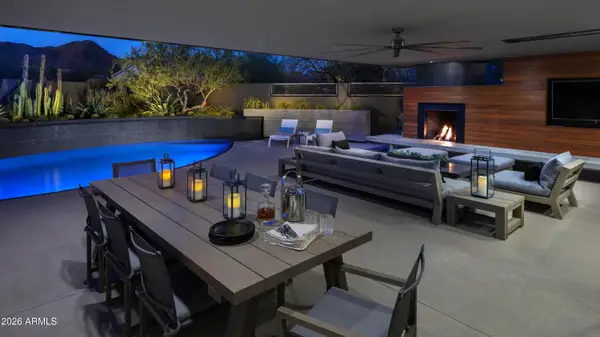 $2,500,000Active5 beds 4 baths4,176 sq. ft.
12494 E Altadena Avenue, Scottsdale, AZ 85259
MLS# 7050570Listed by: RUSS LYON SOTHEBY'S INTERNATIONAL REALTY - New
 $4,698,250Active4 beds 5 baths3,538 sq. ft.
5145 N Ascent Drive, Scottsdale, AZ 85251
MLS# 7050515Listed by: GRIGG'S GROUP POWERED BY THE ALTMAN BROTHERS - New
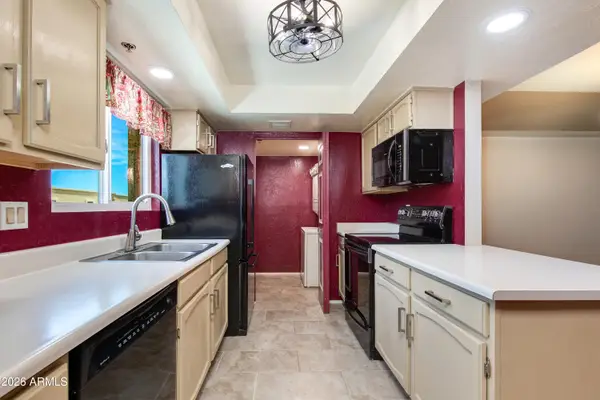 $359,000Active2 beds 2 baths1,192 sq. ft.
3031 N Civic Center Plaza #336, Scottsdale, AZ 85251
MLS# 7050484Listed by: THE BROKERY - New
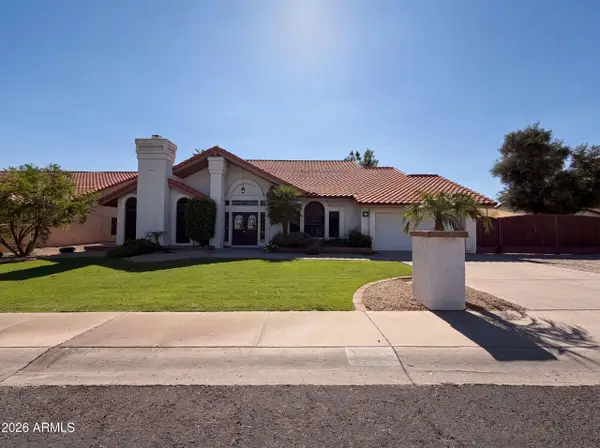 $1,100,000Active4 beds 3 baths3,337 sq. ft.
13816 N 50th Street, Scottsdale, AZ 85254
MLS# 7050398Listed by: OPENDOOR BROKERAGE, LLC - New
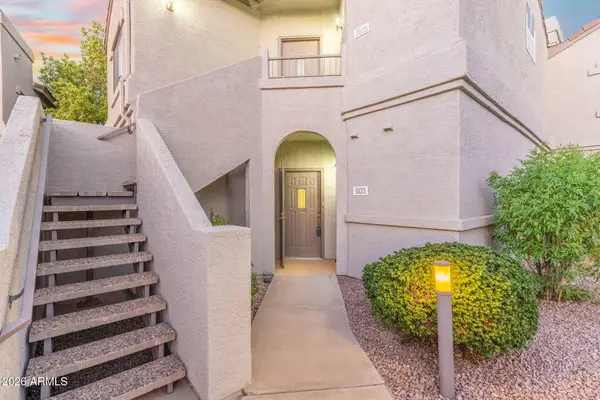 $375,000Active2 beds 2 baths1,111 sq. ft.
9455 E Raintree Drive #1025, Scottsdale, AZ 85260
MLS# 7050343Listed by: EXP REALTY


Protect your home and budget from life's surprises with an Assurant Home Warranty, backed by a partner that supports you through every step of homeownership. Explore Plans.
© 2023 - 2026 ERA Franchise Systems LLC. All rights reserved. ERA Franchise Systems LLC fully supports the principles of the Fair Housing Act and the Equal Opportunity Act. ERA, ERA Real Estate powered, and their respective logos are registered service marks of ERA Franchise Systems LLC. Each office is independently owned and operated.