
27432 N 66th Way, Scottsdale, AZ 85266
Local realty services provided by:ERA Brokers Consolidated
27432 N 66th Way,Scottsdale, AZ 85266
$1,950,000
- 5 Beds
- 4 Baths
- - sq. ft.
- Single family
- Pending
Listed by: terence jochum
Office: realty one group
MLS#:6920028
Source:ARMLS
Price summary
- Price:$1,950,000
- Monthly HOA dues:$130
About this home
Come tour this entertainer's dream home with open living spaces, modern kitchens, and a resort backyard with a first-class guest house! Situated on a one acre quiet cul-de-sac lot in Saguaro Highlands, it is one of the few properties with natural area open space behind the lot that offers great privacy! This home offers a state of the art smart home package. Control4 delivers a truly intelligent smart home experience that makes life more convenient, safe, and enjoyable. With smart pads in the main suite, kitchen, garage and casita, you will always be conveniently in control of your home like TV's, lights, window coverings and more! In the garage you will find a ready to go EV charger! Recent updates include a new AC unit, irrigation and landscape lighting completed in 2024. Outdoor entertaining will be a dream in the spectacular backyard which delivers a custom Jack Nicklaus Series Putting Green, a huge covered patio, an expansive sparkling pool with custom built spa, water features and a swim-up bar, a built-in BBQ and gorgeous landscaped gardens.
This gorgeous, spacious luxury residence showcases 5 bedrooms, 3.5 bathrooms, 3 car garage and is proudly perched in a peaceful neighborhood surrounded by the saguaro desert with mountain views. Dual living is made easy in this home, which features a convenient detached 1 bedroom, 1 bathroom casita with a private full kitchen and washer/dryer.
The interiors of the home are sun drenched and spacious, showcasing soaring ceilings, a flowing open floor plan, tiled & wooden flooring, and an impressive dry bar. The oversized combined kitchen/living space will be a hub for entertainment and showcases a gorgeous feature stone fireplace and huge windows to take in the resort style outdoor views. Thoughtfully designed, the functional kitchen offers top-brand appliances, ample cabinet storage space, splash backs, a floating double waterfall island, and dining area. Cozy and warm, the living and family spaces provide the perfect zone for relaxation or indoor entertaining throughout winter.
Five impressive bedrooms are showcased across the home. Discover the sizable main suite featuring back patio access, plantation shutters and an immaculate private bathroom with soaking tub, dual vanities and a huge walk-in closet. In addition, three generously sized bedrooms are located in the primary residence, while the separate casita contains a living area with backyard access, a fully equipped kitchen, one bedroom and one bathroom. Each of the bathroom spaces are separated throughout the residence, and have been tastefully designed to include ample vanity storage, luxury glass enclosed showers, deep soaking bathtubs and chic tiles.
Located in proximity to excellent schools, retail shopping, parks, bars, restaurants, and essential amenities this incredible property must be inspected to be truly appreciated!...
Contact an agent
Home facts
- Year built:2004
- Subdivision & Development:SAGUARO HIGHLANDS
- Listing ID #:6920028
- Updated:October 08, 2026 at 03:27 PM
Rooms and interior
- Bedrooms:5
- Total bathrooms:4
- Flooring:Tile
Heating and cooling
- Cooling:Ceiling Fan(s)
- Heating:Natural Gas
- Central air:Yes
Structure and exterior
- Year built:2004
- Lot area:1.03 Acres
- Lot Features:Cul-De-Sac, Desert Back, Desert Front, East/West Exposure, Gravel/Stone Back, Gravel/Stone Front, Irrigation Back, Irrigation Front, Sprinklers In Front, Sprinklers In Rear, Synthetic Grass Back
- Architectural Style:Ranch
- Construction Materials:Painted, Stone, Stucco
- Exterior Features:Built-in Barbecue
Schools
- High school:Cactus Shadows High School
- Middle school:Sonoran Trails Middle School
- Elementary school:Black Mountain Elementary School
Finances and disclosures
- Price:$1,950,000
- Tax amount:$5,662 (2024)
Features and amenities
- Amenities:Mechanical Sun Shds
- Smart home:Yes
Parking
- Parking description:Electric Vehicle Charging Station(s)
- Garage:Yes
- Garage spaces:3
 All information should be verified by the recipient and none is guaranteed as accurate by ARMLS. Copyright 2020 Arizona Regional Multiple Listing Service, Inc. All rights reserved.
New listings near 27432 N 66th Way
- New
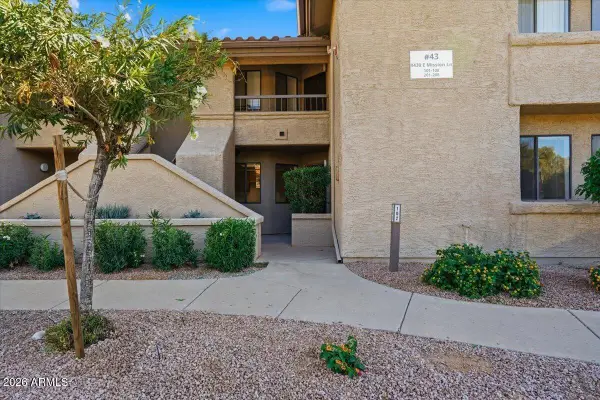 $349,900Active2 beds 2 baths
9430 E Mission Lane #102, Scottsdale, AZ 85258
MLS# 7090856Listed by: REAL BROKER - New
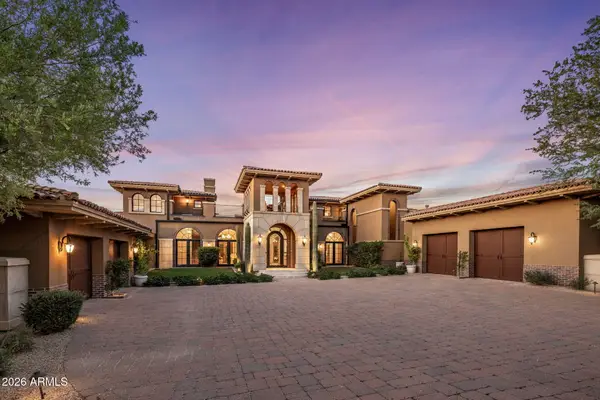 $3,950,000Active4 beds 6 baths
7398 E Sonoran Trail, Scottsdale, AZ 85266
MLS# 7090860Listed by: RUSS LYON SOTHEBY'S INTERNATIONAL REALTY - New
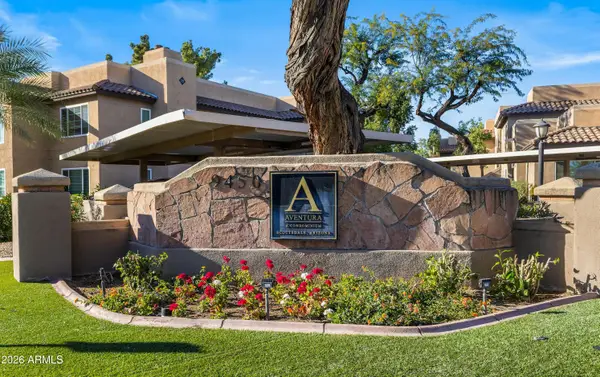 $339,900Active2 beds 2 baths
9450 E Becker Lane #1070, Scottsdale, AZ 85260
MLS# 7090863Listed by: REAL BROKER - New
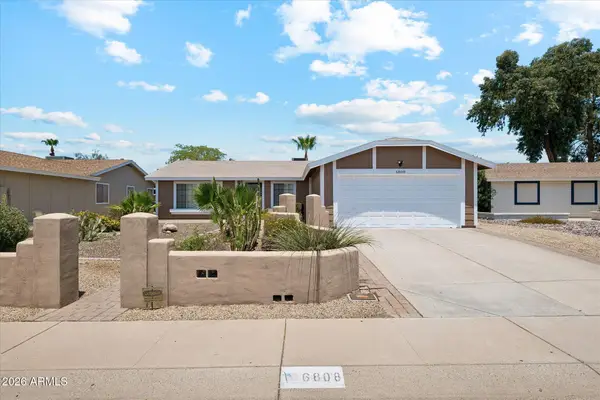 $624,999Active3 beds 2 baths
6808 E Sandra Terrace, Scottsdale, AZ 85254
MLS# 7090786Listed by: DELEX REALTY - New
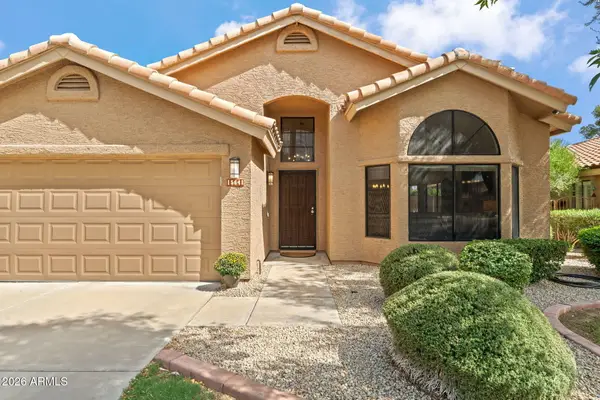 $675,000Active3 beds 2 baths
15641 N 51st Street, Scottsdale, AZ 85254
MLS# 7090763Listed by: EXP REALTY - New
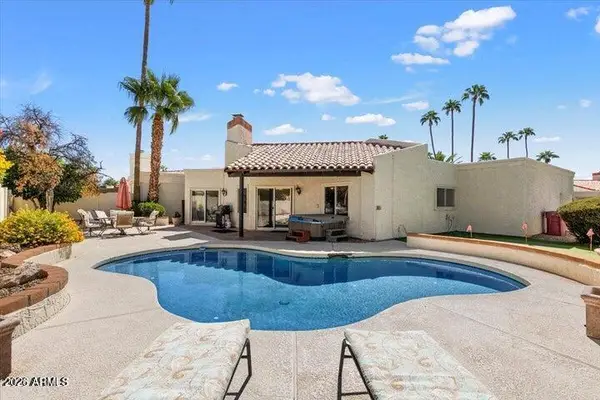 $799,500Active2 beds 2 baths
8466 E San Benito Drive, Scottsdale, AZ 85258
MLS# 7090727Listed by: COMPASS - New
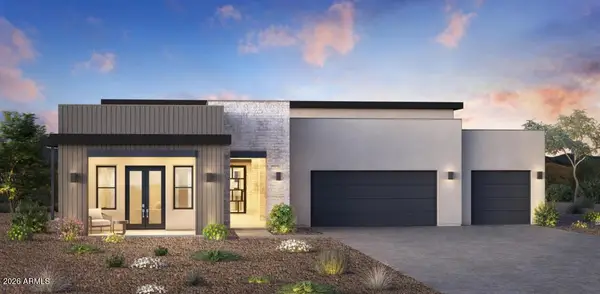 $2,600,000Active4 beds 5 baths
24621 N 126th Way #625, Scottsdale, AZ 85255
MLS# 7090741Listed by: TOLL BROTHERS REAL ESTATE - New
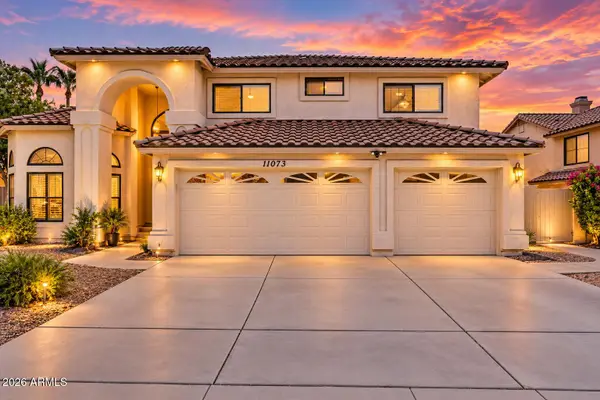 $1,449,000Active5 beds 4 baths
11073 N 129th Way, Scottsdale, AZ 85259
MLS# 7090752Listed by: DELEX REALTY - New
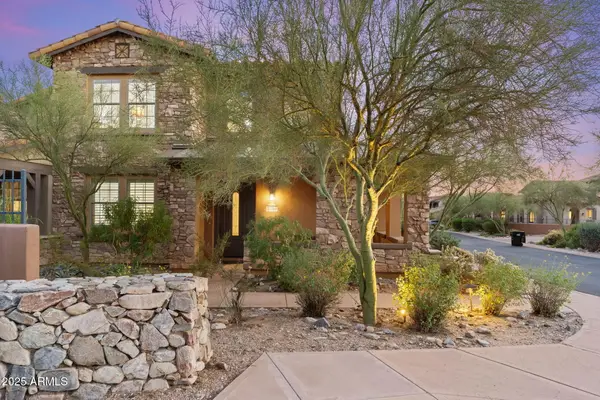 $799,500Active2 beds 2 baths
17763 N 93rd Way, Scottsdale, AZ 85255
MLS# 7090755Listed by: FATHOM REALTY ELITE - New
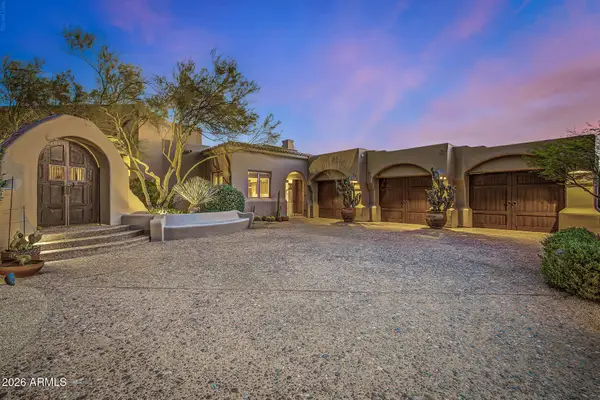 $2,850,000Active3 beds 4 baths
10040 E Happy Valley Road #46, Scottsdale, AZ 85255
MLS# 7090646Listed by: RUSS LYON SOTHEBY'S INTERNATIONAL REALTY


Protect your home and budget from life's surprises with an Assurant Home Warranty, backed by a partner that supports you through every step of homeownership. Explore Plans.
© 2023 - 2026 ERA Franchise Systems LLC. All rights reserved. ERA Franchise Systems LLC fully supports the principles of the Fair Housing Act and the Equal Opportunity Act. ERA, ERA Real Estate powered, and their respective logos are registered service marks of ERA Franchise Systems LLC. Each office is independently owned and operated.