
27550 N 62nd Place, Scottsdale, AZ 85266
Local realty services provided by:ERA Brokers Consolidated
27550 N 62nd Place,Scottsdale, AZ 85266
$1,995,000
- 4 Beds
- 4 Baths
- 4,003 sq. ft.
- Single family
- Active
Listed by: janet shaw, matt s. mccormick
Office: realty one group
MLS#:7079619
Source:ARMLS
Price summary
- Price:$1,995,000
- Price per sq. ft.:$498.38
- Monthly HOA dues:$125
About this home
Rarely does a North Scottsdale Estate combine this much usable land, privacy, luxury and resort-style living. Set behind the gates of Alterra, this beautifully renovated and meticulously maintained residence commands a fully usable 46,180-SF (1.06-acre) corner homesite with NO NAOS within the property boundaries--an exceptional distinction in North Scottsdale. Coveted North/South orientation, a south-facing resort backyard, mountain views and spectacular Arizona sunsets complete an extraordinary setting.
From the circular drive, paver courtyard and custom iron entry, the quality of the home is immediately apparent. Inside, sophisticated renovations executed with exceptional attention to detail and high-end materials complement the home's timeless architecture. Soaring vaulted coffered ceilings, designer lighting, white oak flooring and honed large-format travertine create a refined, inviting interior. The open, split-bedroom floorplan is designed for effortless entertaining, with expansive accordion glass doors seamlessly connecting the living spaces to the resort-style backyard.
The spacious kitchen features an oversized island with leathered granite, premium Viking and Dacor appliances, and two walk-in pantry areas offering exceptional storage and prep space.
The private primary suite includes a dedicated sitting area and beautifully renovated, spa-inspired bath with sophisticated finishes and dual private water closets. An ensuite guest bedroom provides additional privacy and comfort.
Resort-style outdoor living features a sparkling pool and spa, stacked-stone gas fireplace, built-in BBQ with waterfall-edge counter and seating for eight, covered patios and outdoor dining--all surrounded by professional landscaping and architectural lighting.
A designated future casita area with utilities already in place provides additional flexibility for guest quarters, an office or studio, subject to applicable approvals. Alterra also offers notably low HOA fees for a private gated North Scottsdale community.
A distinctive Alterra estate offering more than an acre of fully usable land, exceptional renovation quality, resort-style living, mountain and sunset views, privacy and space....
Contact an agent
Home facts
- Year built:1999
- Subdivision & Development:ALTERRA
- Listing ID #:7079619
- Updated:September 17, 2026 at 03:52 PM
Rooms and interior
- Bedrooms:4
- Total bathrooms:4
- Flooring:Carpet, Stone
- Living area:4,003 sq. ft.
Heating and cooling
- Cooling:Ceiling Fan(s)
- Heating:Natural Gas
- Central air:Yes
Structure and exterior
- Year built:1999
- Building area:4,003 sq. ft.
- Lot area:1.06 Acres
- Lot Features:Adjacent To Wash, Auto Timer H2O Back, Auto Timer H2O Front, Desert Back, Desert Front, North/South Exposure
- Architectural Style:Ranch
- Construction Materials:Painted, Stucco
- Exterior Features:Built-in Barbecue
Schools
- High school:Cactus Shadows High School
- Middle school:Sonoran Trails Middle School
- Elementary school:Desert Sun Academy
Finances and disclosures
- Price:$1,995,000
- Price per sq. ft.:$498.38
- Tax amount:$4,252 (2025)
Features and amenities
- Pool features:Play Pool
Parking
- Parking description:Attached Garage Cabinets
- Garage:Yes
- Garage spaces:3
 All information should be verified by the recipient and none is guaranteed as accurate by ARMLS. Copyright 2020 Arizona Regional Multiple Listing Service, Inc. All rights reserved.
New listings near 27550 N 62nd Place
- New
 $499,000Active2 beds 2 baths1,233 sq. ft.
7027 N Scottsdale Road #125, Paradise Valley, AZ 85253
MLS# 7081401Listed by: COLDWELL BANKER REALTY - New
 $975,000Active4 beds 4 baths3,171 sq. ft.
6235 E Paradise Lane, Scottsdale, AZ 85254
MLS# 7081414Listed by: THE GRIFFIN - New
 $859,000Active3 beds 2 baths2,046 sq. ft.
7706 N Via De Fonda Drive, Scottsdale, AZ 85258
MLS# 7081415Listed by: HOMESMART - New
 $775,000Active3 beds 2 baths1,910 sq. ft.
4747 N 84th Way, Scottsdale, AZ 85251
MLS# 7081417Listed by: COMPASS - New
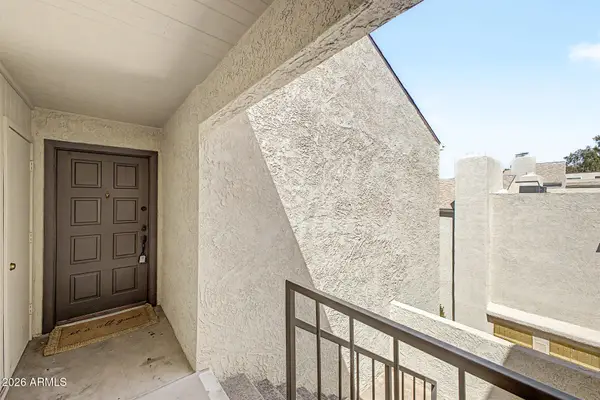 $339,000Active2 beds 2 baths1,140 sq. ft.
7502 E Thomas Road #301, Scottsdale, AZ 85251
MLS# 7081429Listed by: DELEX REALTY - New
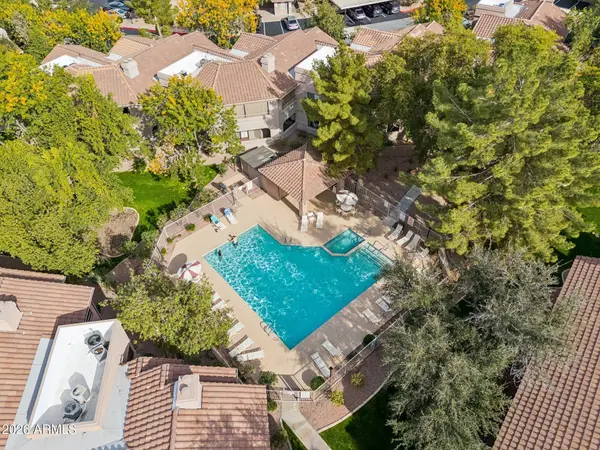 $449,000Active2 beds 2 baths1,302 sq. ft.
15252 N 100th Street #1156, Scottsdale, AZ 85260
MLS# 7081435Listed by: HOMESMART - New
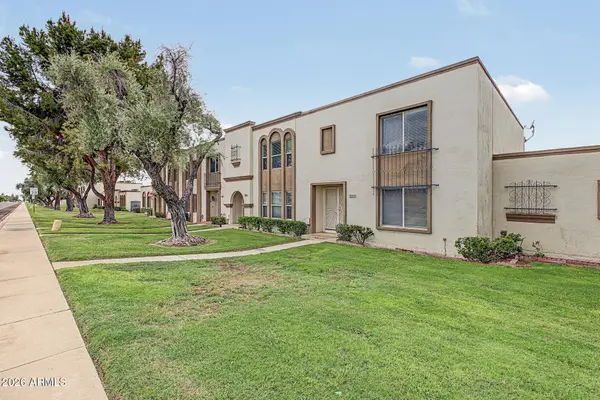 $479,999Active2 beds 3 baths1,752 sq. ft.
5150 N Granite Reef Road, Scottsdale, AZ 85250
MLS# 7081442Listed by: MY HOME GROUP REAL ESTATE - New
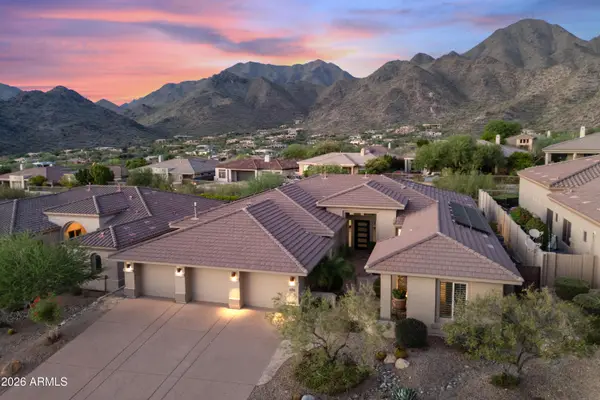 $2,200,000Active6 beds 5 baths3,642 sq. ft.
11320 E Autumn Sage Drive, Scottsdale, AZ 85255
MLS# 7081447Listed by: FATHOM REALTY ELITE - New
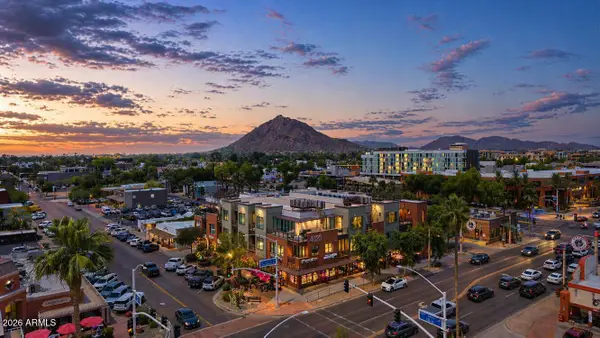 $524,500Active1 beds 1 baths933 sq. ft.
4020 N Scottsdale Road #2004, Scottsdale, AZ 85251
MLS# 7081451Listed by: REALTY ONE GROUP - New
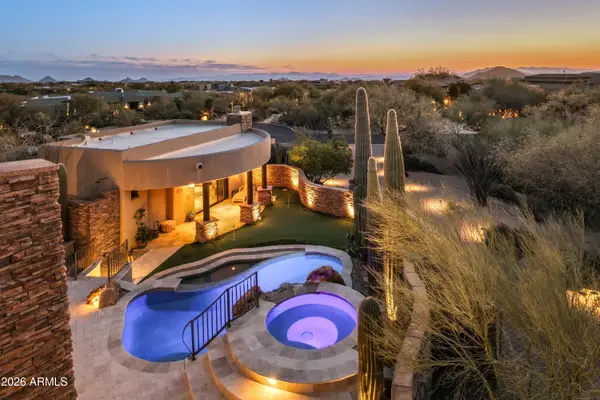 $3,995,000Active4 beds 5 baths5,293 sq. ft.
41667 N 113th Place, Scottsdale, AZ 85262
MLS# 7081460Listed by: RUSS LYON SOTHEBY'S INTERNATIONAL REALTY


Protect your home and budget from life's surprises with an Assurant Home Warranty, backed by a partner that supports you through every step of homeownership. Explore Plans.
© 2023 - 2026 ERA Franchise Systems LLC. All rights reserved. ERA Franchise Systems LLC fully supports the principles of the Fair Housing Act and the Equal Opportunity Act. ERA, ERA Real Estate powered, and their respective logos are registered service marks of ERA Franchise Systems LLC. Each office is independently owned and operated.