
3125 N 85th Street, Scottsdale, AZ 85251
Local realty services provided by:ERA Brokers Consolidated
3125 N 85th Street,Scottsdale, AZ 85251
$919,000
- 4 Beds
- 2 Baths
- 2,260 sq. ft.
- Single family
- Pending
Listed by: eric t fellows
Office: realty one group
MLS#:7067706
Source:ARMLS
Price summary
- Price:$919,000
- Price per sq. ft.:$406.64
About this home
Fully remodeled single-story home on a premier 13,900 sq/ft Cul-De-Sac lot with 3 large RV gates! Features a spacious, light-filled open floor plan anchored by a Glulam beam, 8' retextured & painted ceilings, and sleek tile flooring throughout. The Chef's Kitchen boasts solid wood, soft-close dovetailed cabinets, LED under-cabinet lighting, quartz countertops, stovetop pot filler and a high-end LG appliance package. The Master comes complete with a custom walk-in closet and designer tile double vanity. Upgrades galore: brand-new windows, added laundry room, new interior/exterior/sliding doors, oversized garage addition with truss roof & insulated door, updated ABS sewer lines with cleanouts, new flex ductwork in attic, and a diving pool powered by a Wi-Fi-controlled variable-speed pump. guest bath remodeled with designer tile, electrical rewire with the addition of designer recessed led lighting throughout entire home, smart switches and dimmer, smart thermostat, blown in attic insulation to current building code, closet shelving added in closets and laundry room, block wall extended to the front of home on north side of property, existing block wall height raised to maximum height allowed, 12 ft sliding rv gate added on south side of property, alley RV gate replaced with 12 ft sliding gate, new custom solid wood door casing....
Contact an agent
Home facts
- Year built:1968
- Subdivision & Development:Village Grove 19/HOA Free
- Listing ID #:7067706
- Updated:September 06, 2026 at 03:12 PM
Rooms and interior
- Bedrooms:4
- Total bathrooms:2
- Flooring:Carpet, Tile
- Living area:2,260 sq. ft.
Heating and cooling
- Cooling:Programmable Thermostat
- Heating:Electric
- Central air:Yes
Structure and exterior
- Year built:1968
- Building area:2,260 sq. ft.
- Lot area:0.32 Acres
- Lot Features:Alley, Borders Common Area, Corner, Cul-De-Sac, Desert Back, Desert Front, East/West Exposure
- Construction Materials:Block, Blown Cellulose, Painted, Stucco
- Exterior Features:Private Street(s), RV Hookup
Schools
- High school:Coronado High School
- Middle school:Tonalea Middle School
- Elementary school:Hohokam Elementary School
Utilities
- Water:City Water
- Sewer:Sewer in & Connected
Finances and disclosures
- Price:$919,000
- Price per sq. ft.:$406.64
- Tax amount:$2,360 (2025)
Features and amenities
- Laundry features:Gas Dryer Hookup, Washer/Dryer Hook-up Only
- Pool features:Diving Pool, Variable Speed Pump
Parking
- Parking description:RV Access/Parking, RV Gate
- Garage:Yes
- Garage spaces:2
 All information should be verified by the recipient and none is guaranteed as accurate by ARMLS. Copyright 2020 Arizona Regional Multiple Listing Service, Inc. All rights reserved.
New listings near 3125 N 85th Street
- New
 $8,995,000Active5 beds 6 baths7,500 sq. ft.
8637 E Indian Bend Road, Scottsdale, AZ 85250
MLS# 7076659Listed by: REALTY ONE GROUP - New
 $739,000Active3 beds 2 baths1,552 sq. ft.
4426 N 85th Street, Scottsdale, AZ 85251
MLS# 7076675Listed by: WEST USA REALTY - New
 $8,950,000Active4 beds 5 baths5,228 sq. ft.
36490 N 100th Way, Scottsdale, AZ 85262
MLS# 7076646Listed by: MIRABEL PROPERTIES - New
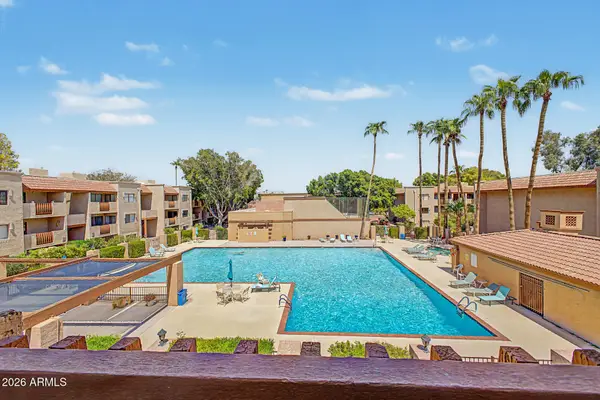 $369,900Active2 beds 2 baths1,192 sq. ft.
3031 N Civic Center Plaza #311, Scottsdale, AZ 85251
MLS# 7076565Listed by: DELEX REALTY - New
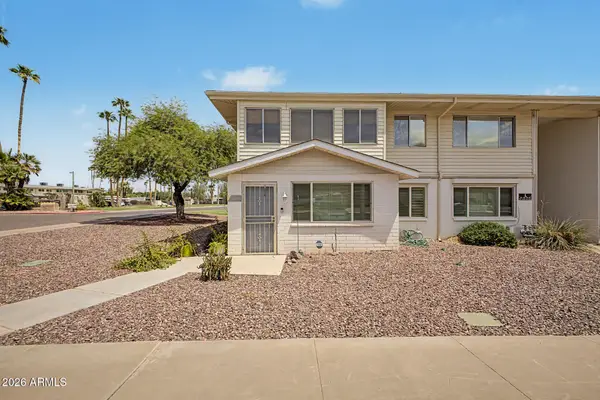 $200,000Active2 beds 1 baths1,138 sq. ft.
8221 E Garfield Street #L119, Scottsdale, AZ 85257
MLS# 7076545Listed by: CITIEA - New
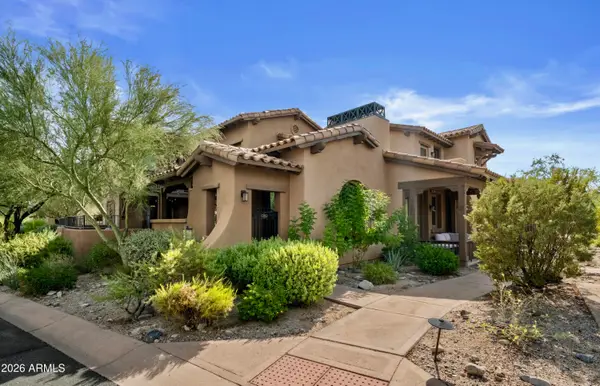 $975,000Active3 beds 3 baths2,240 sq. ft.
17832 N 93rd Way, Scottsdale, AZ 85255
MLS# 7076479Listed by: RETSY - New
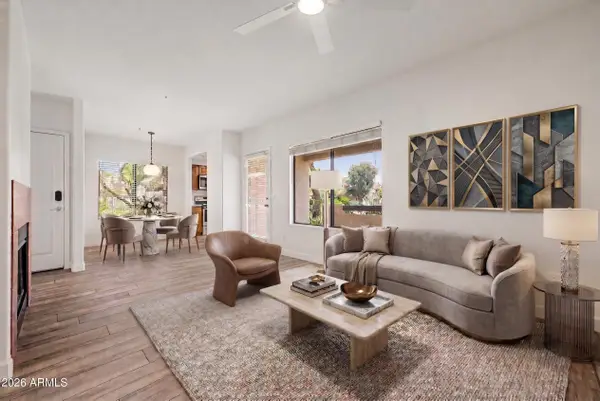 $325,000Active2 beds 2 baths917 sq. ft.
7008 E Gold Dust Avenue #144, Paradise Valley, AZ 85253
MLS# 7076481Listed by: EXP REALTY 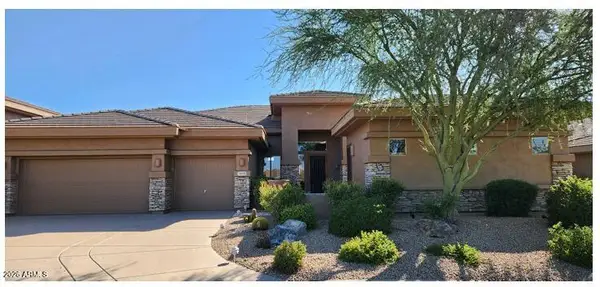 $1,400,000Pending3 beds 4 baths3,033 sq. ft.
14720 E Summit Drive, Fountain Hills, AZ 85268
MLS# 7076476Listed by: BERKSHIRE HATHAWAY HOMESERVICES ARIZONA PROPERTIES- New
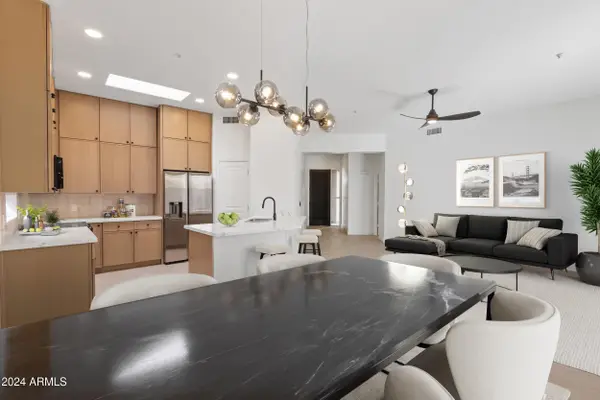 $724,900Active3 beds 2 baths1,490 sq. ft.
14971 N 100th Way, Scottsdale, AZ 85260
MLS# 7076415Listed by: DELEX REALTY - New
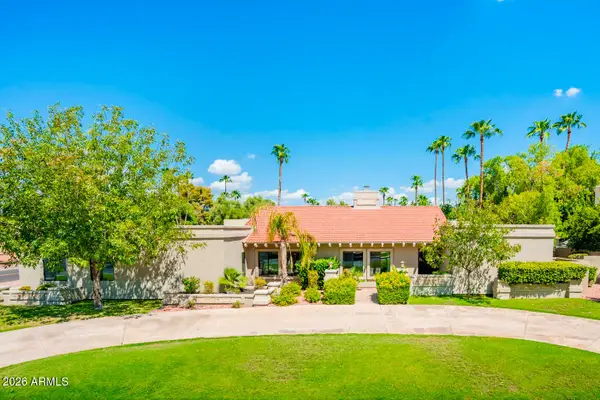 $2,200,000Active4 beds 4 baths3,717 sq. ft.
5402 E Cholla Street, Scottsdale, AZ 85254
MLS# 7076371Listed by: GRIGG'S GROUP POWERED BY THE ALTMAN BROTHERS


Protect your home and budget from life's surprises with an Assurant Home Warranty, backed by a partner that supports you through every step of homeownership. Explore Plans.
© 2023 - 2026 ERA Franchise Systems LLC. All rights reserved. ERA Franchise Systems LLC fully supports the principles of the Fair Housing Act and the Equal Opportunity Act. ERA, ERA Real Estate powered, and their respective logos are registered service marks of ERA Franchise Systems LLC. Each office is independently owned and operated.