
38793 N 107th Place, Scottsdale, AZ 85262
Local realty services provided by:ERA Four Feathers Realty, L.C.
Listed by: gregory tanner
Office: fathom realty elite
MLS#:7034034
Source:ARMLS
Price summary
- Price:$1,997,900
- Price per sq. ft.:$440.16
- Monthly HOA dues:$132
About this home
A spacious single level custom built home set in the serenity of N. Scottsdale in the gated community of Sonoran Sanctuary. Enjoy the tranquil desert and mountain views from the front courtyard and rear entertainment area. Oversized garage with epoxy floor and built in storage. This three bedroom floorplan features a split primary suite, a den/office and a home theater/flex-room with walk-in closet and full bath. This upgraded home has travertine flooring, granite counters, sub-zero 60'' built-in refrigerator, Wolf gas cooktop with pot filler and double oven. The great room features large vega beams, a decorative stone fireplace and wet bar with a wine frig and ice maker. Each large bedroom has a full bath and walk-in closet. NO FURNITURE OR ELECTRONIC ITEMS (IE) TV'S SOUND SYSTEMS .The rear outdoor space features a saltwater Pebble Tec pool with spa and water feature, a built-in fire pit, cooking area and a very large covered patio.
The 13.6kw solar power system is owned and included with the property....
Contact an agent
Home facts
- Year built:2007
- Subdivision & Development:ENCELLIA
- Listing ID #:7034034
- Updated:September 03, 2026 at 09:13 AM
Rooms and interior
- Bedrooms:4
- Total bathrooms:5
- Flooring:Carpet, Stone, Wood
- Living area:4,539 sq. ft.
Heating and cooling
- Cooling:Ceiling Fan(s), Programmable Thermostat
- Heating:Natural Gas
- Central air:Yes
Structure and exterior
- Year built:2007
- Building area:4,539 sq. ft.
- Lot area:0.83 Acres
- Lot Features:Adjacent To Wash, Auto Timer H2O Back, Auto Timer H2O Front, Corner, Cul-De-Sac, East/West Exposure, Grass Back, Gravel/Stone Back, Gravel/Stone Front, Irrigation Back, Synthetic Grass Back
- Construction Materials:Painted, Stone, Stucco
- Exterior Features:Built-in Barbecue, Private Street(s), Private Yard
Schools
- High school:Cactus Shadows High School
- Middle school:Sonoran Trails Middle School
- Elementary school:Black Mountain Elementary School
Utilities
- Water:City Water
- Sewer:Sewer in & Connected
Finances and disclosures
- Price:$1,997,900
- Price per sq. ft.:$440.16
- Tax amount:$6,453 (2025)
Features and amenities
- Laundry features:Gas Dryer Hookup, Washer/Dryer Hook-up Only
- Amenities:Skylight(s), Tinted Windows, Wood Frames
- Pool features:Variable Speed Pump
Parking
- Parking description:Extended Length Garage, Over Height Garage
- Garage:Yes
- Garage spaces:3
 All information should be verified by the recipient and none is guaranteed as accurate by ARMLS. Copyright 2020 Arizona Regional Multiple Listing Service, Inc. All rights reserved.
New listings near 38793 N 107th Place
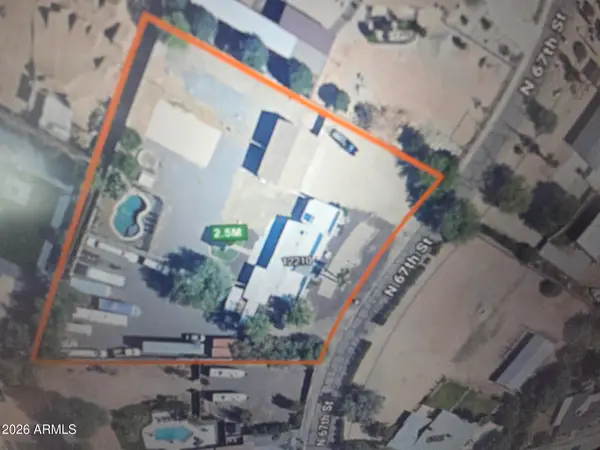 $2,500,000Active4 beds -- baths3,015 sq. ft.
12210 N 67th Street, Scottsdale, AZ 85254
MLS# 7068068Listed by: REALTY ONE GROUP- New
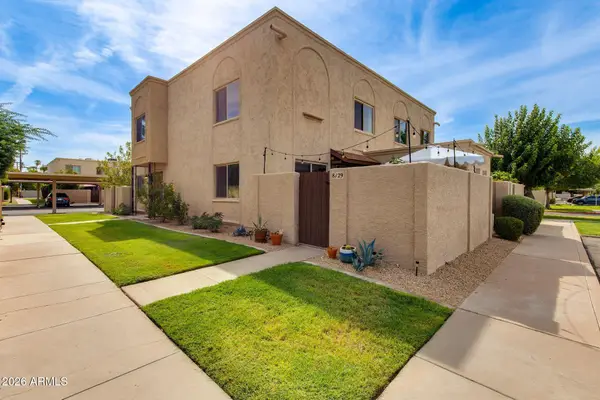 $299,999Active2 beds 2 baths904 sq. ft.
8129 E Glenrosa Avenue, Scottsdale, AZ 85251
MLS# 7075005Listed by: THE BROKERY - New
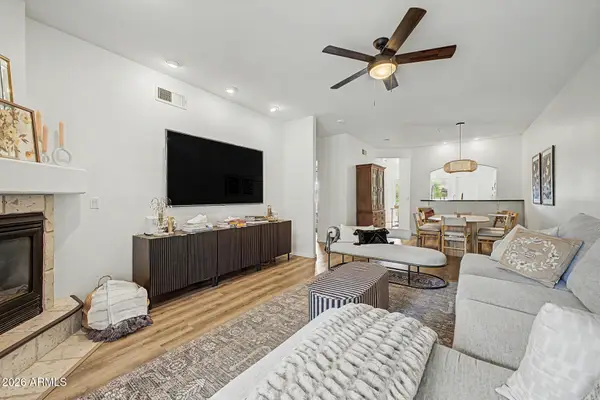 $449,000Active2 beds 2 baths1,147 sq. ft.
7021 E Earll Drive #202, Scottsdale, AZ 85251
MLS# 7075008Listed by: HOMESMART - New
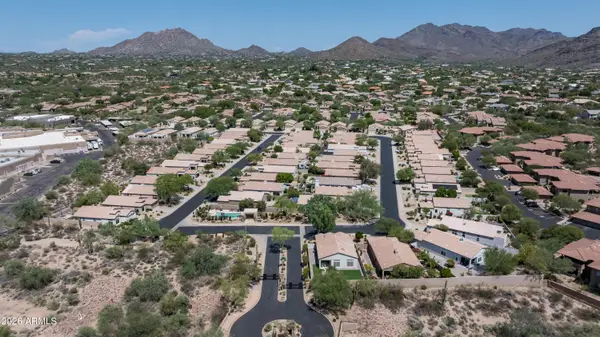 $749,900Active2 beds 2 baths1,408 sq. ft.
23183 N 89th Place, Scottsdale, AZ 85255
MLS# 7074974Listed by: SILVERLEAF REALTY - New
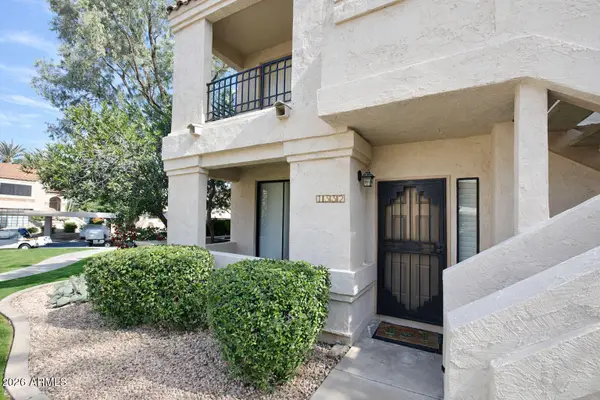 $399,000Active2 beds 2 baths1,125 sq. ft.
9708 E Via Linda -- #1332, Scottsdale, AZ 85258
MLS# 7074977Listed by: REALTY EXECUTIVES ARIZONA TERRITORY - New
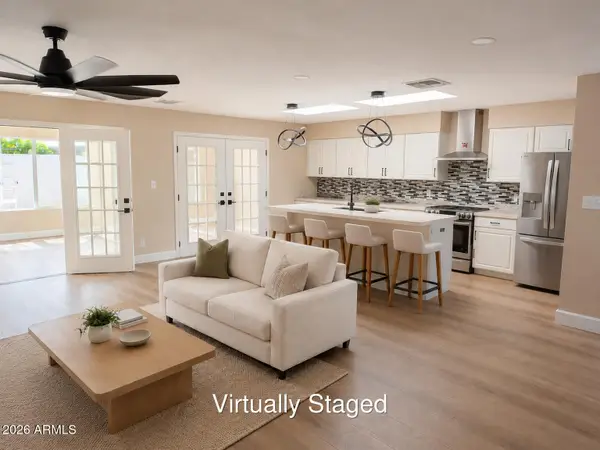 $660,000Active2 beds 2 baths1,958 sq. ft.
7727 E Bonita Drive, Scottsdale, AZ 85250
MLS# 7074955Listed by: REALTY85 - New
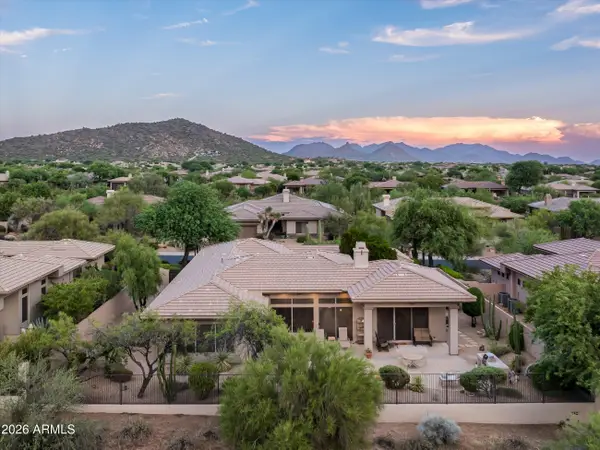 $1,175,000Active4 beds 4 baths2,850 sq. ft.
7386 E Brisa Drive, Scottsdale, AZ 85266
MLS# 7074931Listed by: RUSS LYON SOTHEBY'S INTERNATIONAL REALTY - New
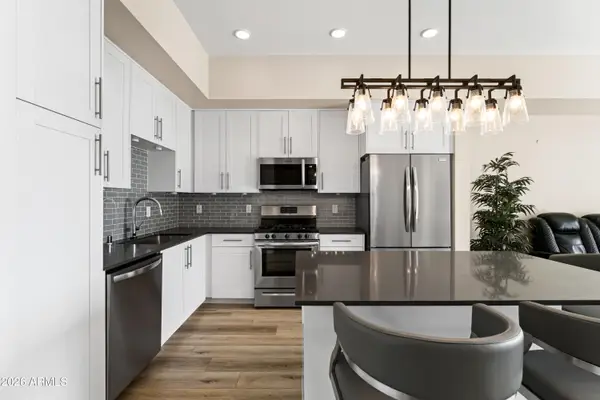 $465,000Active1 beds 2 baths867 sq. ft.
7300 E Earll Drive #3023, Scottsdale, AZ 85251
MLS# 7074910Listed by: APEX RESIDENTIAL - New
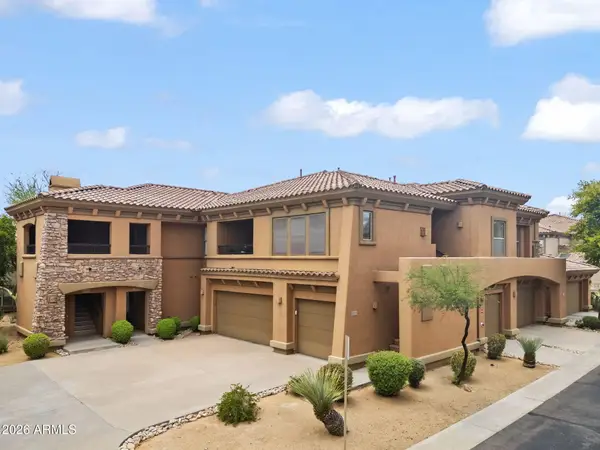 $450,000Active2 beds 2 baths1,403 sq. ft.
19700 N 76th Street #2123, Scottsdale, AZ 85255
MLS# 7074839Listed by: RETSY - New
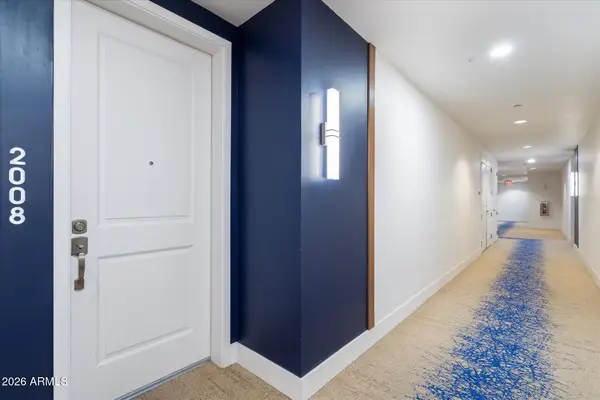 $599,000Active2 beds 2 baths1,087 sq. ft.
7300 E Earll Drive #2008, Scottsdale, AZ 85251
MLS# 7074812Listed by: EXP REALTY


Protect your home and budget from life's surprises with an Assurant Home Warranty, backed by a partner that supports you through every step of homeownership. Explore Plans.
© 2023 - 2026 ERA Franchise Systems LLC. All rights reserved. ERA Franchise Systems LLC fully supports the principles of the Fair Housing Act and the Equal Opportunity Act. ERA, ERA Real Estate powered, and their respective logos are registered service marks of ERA Franchise Systems LLC. Each office is independently owned and operated.