
5012 E Wagoner Road, Scottsdale, AZ 85254
Local realty services provided by:ERA Four Feathers Realty, L.C.
5012 E Wagoner Road,Scottsdale, AZ 85254
$1,000,000
- 3 Beds
- 3 Baths
- 3,175 sq. ft.
- Single family
- Pending
Listed by: robyn carpenter-gall
Office: berkshire hathaway homeservices arizona properties
MLS#:7046661
Source:ARMLS
Price summary
- Price:$1,000,000
- Price per sq. ft.:$314.96
- Monthly HOA dues:$78.33
About this home
Located in the coveted 85254 ''Magic Zip Code'' in the highly desirable Triple Crown community offers the perfect combination of a Scottsdale address, Phoenix taxes, and Paradise Valley schools. Featuring approximately 3,175 sq. ft., 3 bedrooms, 3 full bathrooms, a dedicated office, a separate library with built-in bookshelves and a 3-car garage, this spacious single-level floor plan is ideal for both everyday living and entertaining. Recent upgrades include a new roof, new HVAC system, fresh exterior paint, and plantation shutters throughout. Enjoy a private backyard with a sparkling pool, north/south-facing lot with no neighbors directly behind, providing added privacy and tranquility. A prime location just minutes from Kierland Commons, Scottsdale Quarter, Desert Ridge and, WM Golf.
Contact an agent
Home facts
- Year built:1997
- Listing ID #:7046661
- Updated:July 07, 2026 at 09:21 AM
Rooms and interior
- Bedrooms:3
- Total bathrooms:3
- Flooring:Carpet, Tile
- Living area:3,175 sq. ft.
Heating and cooling
- Cooling:Ceiling Fan(s), Programmable Thermostat
- Heating:Ceiling, Natural Gas
- Central air:Yes
Structure and exterior
- Year built:1997
- Building area:3,175 sq. ft.
- Lot area:0.22 Acres
- Lot Features:Auto Timer H2O Back, Auto Timer H2O Front, Desert Back, Desert Front, North/South Exposure, Sprinklers In Front, Sprinklers In Rear
- Construction Materials:Block, Painted, Stucco
- Exterior Features:Built-in Barbecue
Schools
- High school:Horizon High School
- Middle school:Sunrise Middle School
- Elementary school:Copper Canyon Elementary School
Utilities
- Water:City Water
- Sewer:Sewer in & Connected
Finances and disclosures
- Price:$1,000,000
- Price per sq. ft.:$314.96
- Tax amount:$6,279 (2025)
Features and amenities
- Amenities:Skylight(s), Vinyl Frame
Parking
- Parking description:Attached Garage Cabinets
- Garage:Yes
- Garage spaces:3
 All information should be verified by the recipient and none is guaranteed as accurate by ARMLS. Copyright 2020 Arizona Regional Multiple Listing Service, Inc. All rights reserved.
New listings near 5012 E Wagoner Road
- New
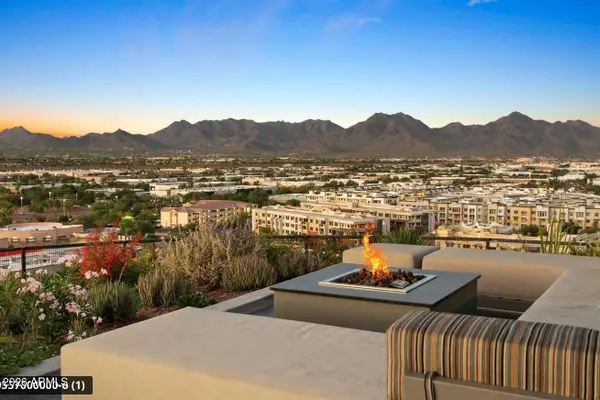 $1,045,000Active2 beds 2 baths1,365 sq. ft.
7180 E Kierland Boulevard #217, Scottsdale, AZ 85254
MLS# 7050704Listed by: EXP REALTY - New
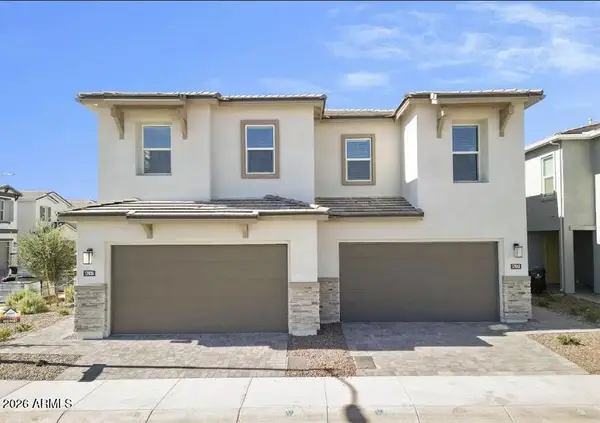 $684,990Active3 beds 3 baths2,149 sq. ft.
17042 N 50th Way Way, Scottsdale, AZ 85254
MLS# 7050710Listed by: WEST USA REALTY - New
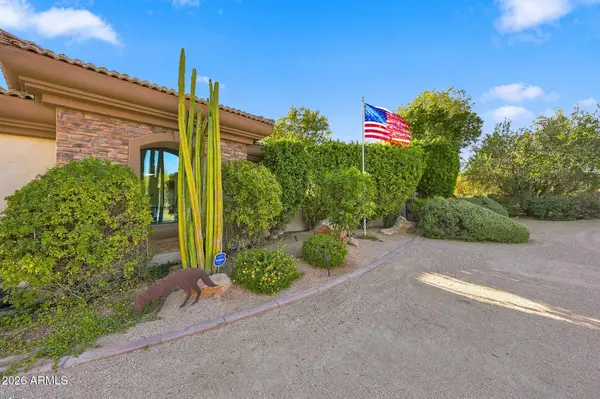 $2,685,000Active3 beds 4 baths4,150 sq. ft.
26804 N 70th Place, Scottsdale, AZ 85266
MLS# 7050543Listed by: EXP REALTY - New
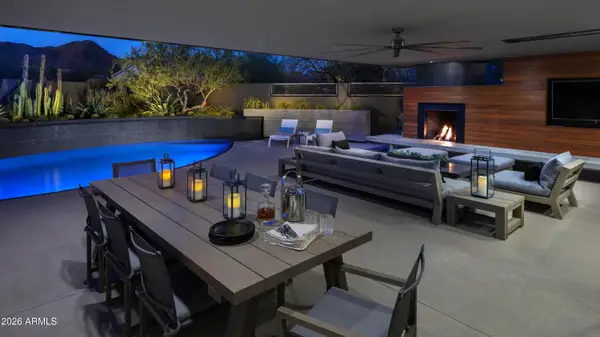 $2,500,000Active5 beds 4 baths4,176 sq. ft.
12494 E Altadena Avenue, Scottsdale, AZ 85259
MLS# 7050570Listed by: RUSS LYON SOTHEBY'S INTERNATIONAL REALTY - New
 $4,698,250Active4 beds 5 baths3,538 sq. ft.
5145 N Ascent Drive, Scottsdale, AZ 85251
MLS# 7050515Listed by: GRIGG'S GROUP POWERED BY THE ALTMAN BROTHERS - New
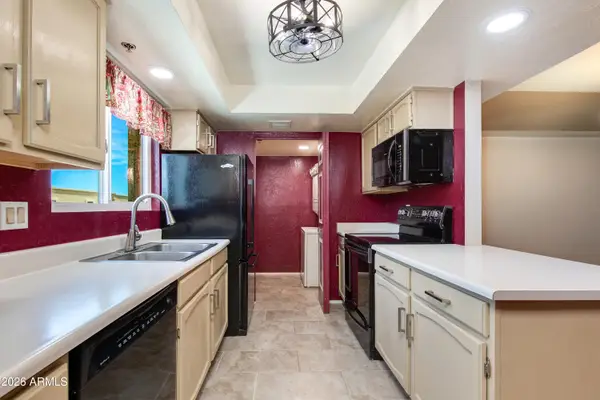 $359,000Active2 beds 2 baths1,192 sq. ft.
3031 N Civic Center Plaza #336, Scottsdale, AZ 85251
MLS# 7050484Listed by: THE BROKERY - New
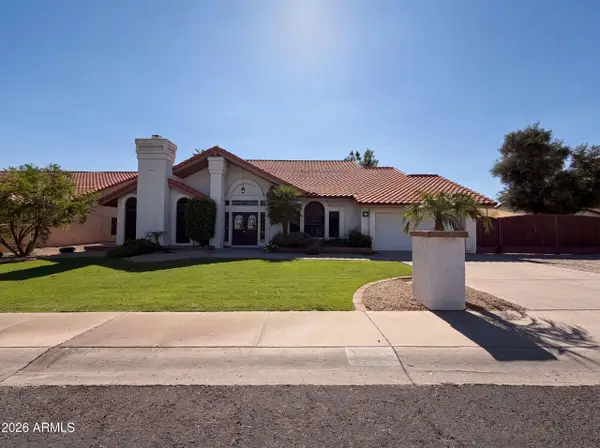 $1,100,000Active4 beds 3 baths3,337 sq. ft.
13816 N 50th Street, Scottsdale, AZ 85254
MLS# 7050398Listed by: OPENDOOR BROKERAGE, LLC - New
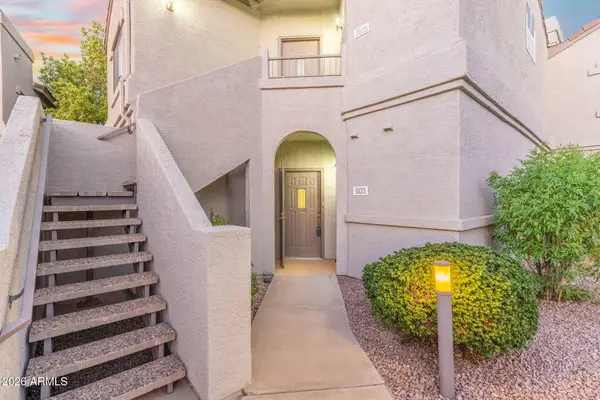 $375,000Active2 beds 2 baths1,111 sq. ft.
9455 E Raintree Drive #1025, Scottsdale, AZ 85260
MLS# 7050343Listed by: EXP REALTY - New
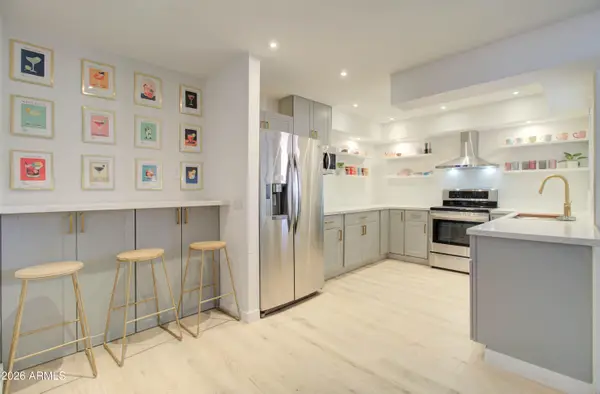 $274,900Active2 beds 2 baths710 sq. ft.
1650 N 87th Terrace #B2, Scottsdale, AZ 85257
MLS# 7050313Listed by: BARRETT REAL ESTATE - New
 $3,495,000Active2 beds 3 baths2,300 sq. ft.
6321 E Phoenician Boulevard #7, Scottsdale, AZ 85251
MLS# 7050316Listed by: THE AVE COLLECTIVE


Protect your home and budget from life's surprises with an Assurant Home Warranty, backed by a partner that supports you through every step of homeownership. Explore Plans.
© 2023 - 2026 ERA Franchise Systems LLC. All rights reserved. ERA Franchise Systems LLC fully supports the principles of the Fair Housing Act and the Equal Opportunity Act. ERA, ERA Real Estate powered, and their respective logos are registered service marks of ERA Franchise Systems LLC. Each office is independently owned and operated.