
5637 E Beverly Lane, Scottsdale, AZ 85254
Local realty services provided by:ERA Brokers Consolidated
5637 E Beverly Lane,Scottsdale, AZ 85254
$1,539,900
- 5 Beds
- 3 Baths
- 2,724 sq. ft.
- Single family
- Pending
Listed by: jesse kibler
Office: homesmart
MLS#:7034667
Source:ARMLS
Price summary
- Price:$1,539,900
- Price per sq. ft.:$565.31
About this home
Stunning Fully Remodeled Home in the Heart of Scottsdale. Welcome to this beautifully renovated home offering over 2,700 square feet of sophisticated living space. Located in the highly sought-after Scottsdale area, this 5-bedroom, 2.5-bathroom home is the perfect blend of modern luxury and timeless design. The kitchen is a true masterpiece, featuring a large 36'' range, custom hood, brand-new appliances, and sleek cabinetry. A spacious 12'' slider leads to the beautifully redesigned backyard, making it easy to entertain and enjoy Arizona's outdoor lifestyle. Every detail has been carefully considered, with fully remodeled flooring, lighting, doors, and bathrooms throughout the home. The roof, windows, and water heater have all been replaced to provide peace of mind. The front and backyard have undergone an impressive transformation, with stunning landscaping and a completely resurfaced pool that invites you to relax and unwind.
This home is a rare find in Scottsdale and is sure to sell fast. Don't miss out on the opportunity to make it yours!...
Contact an agent
Home facts
- Year built:1992
- Listing ID #:7034667
- Updated:July 07, 2026 at 09:21 AM
Rooms and interior
- Bedrooms:5
- Total bathrooms:3
- Living area:2,724 sq. ft.
Heating and cooling
- Heating:Heat Pump
- Central air:Yes
Structure and exterior
- Year built:1992
- Building area:2,724 sq. ft.
- Lot area:0.18 Acres
- Lot Features:Auto Timer H2O Front, Grass Back, Grass Front
- Construction Materials:Stucco
Schools
- High school:Horizon High School
- Middle school:Desert Shadows Middle School
- Elementary school:North Ranch Elementary School
Utilities
- Water:City Water
Finances and disclosures
- Price:$1,539,900
- Price per sq. ft.:$565.31
- Tax amount:$4,232 (2025)
Features and amenities
- Laundry features:Washer/Dryer Hook-up Only
- Pool features:Play Pool
Parking
- Garage:Yes
- Garage spaces:2
 All information should be verified by the recipient and none is guaranteed as accurate by ARMLS. Copyright 2020 Arizona Regional Multiple Listing Service, Inc. All rights reserved.
New listings near 5637 E Beverly Lane
- New
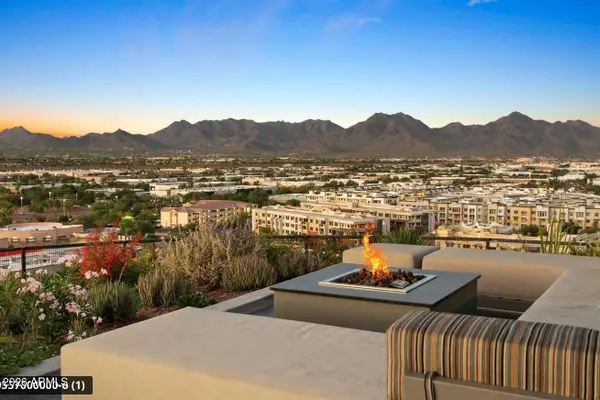 $1,045,000Active2 beds 2 baths1,365 sq. ft.
7180 E Kierland Boulevard #217, Scottsdale, AZ 85254
MLS# 7050704Listed by: EXP REALTY - New
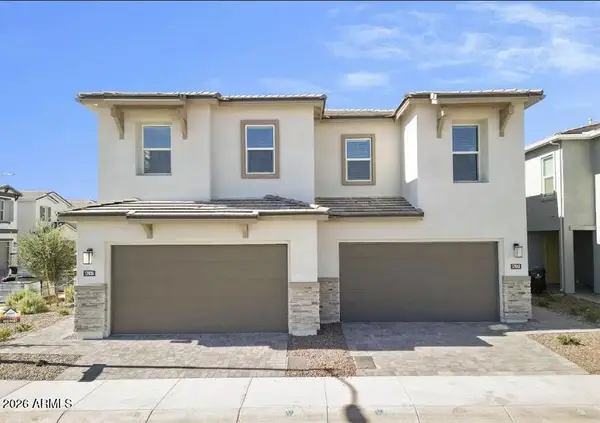 $684,990Active3 beds 3 baths2,149 sq. ft.
17042 N 50th Way Way, Scottsdale, AZ 85254
MLS# 7050710Listed by: WEST USA REALTY - New
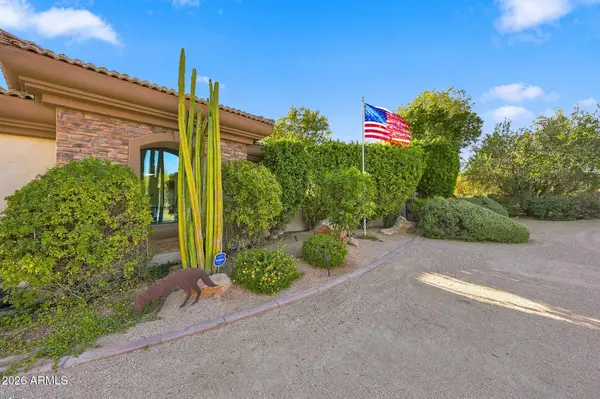 $2,685,000Active3 beds 4 baths4,150 sq. ft.
26804 N 70th Place, Scottsdale, AZ 85266
MLS# 7050543Listed by: EXP REALTY - New
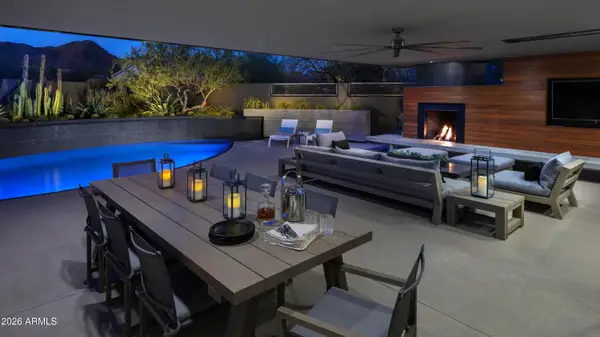 $2,500,000Active5 beds 4 baths4,176 sq. ft.
12494 E Altadena Avenue, Scottsdale, AZ 85259
MLS# 7050570Listed by: RUSS LYON SOTHEBY'S INTERNATIONAL REALTY - New
 $4,698,250Active4 beds 5 baths3,538 sq. ft.
5145 N Ascent Drive, Scottsdale, AZ 85251
MLS# 7050515Listed by: GRIGG'S GROUP POWERED BY THE ALTMAN BROTHERS - New
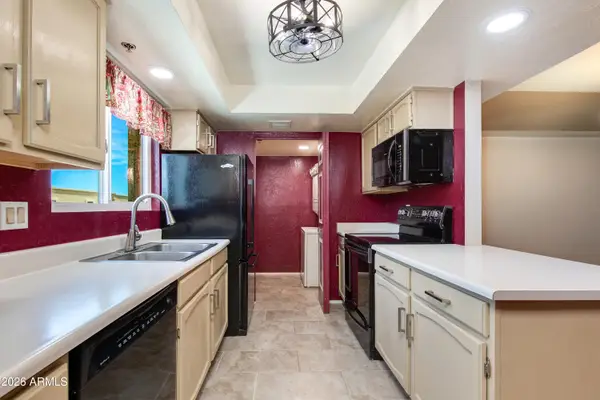 $359,000Active2 beds 2 baths1,192 sq. ft.
3031 N Civic Center Plaza #336, Scottsdale, AZ 85251
MLS# 7050484Listed by: THE BROKERY - New
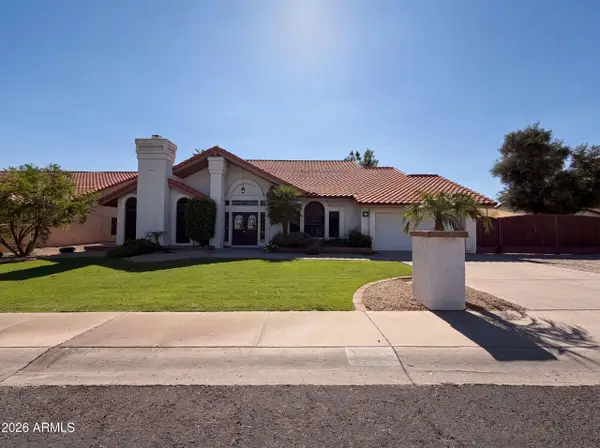 $1,100,000Active4 beds 3 baths3,337 sq. ft.
13816 N 50th Street, Scottsdale, AZ 85254
MLS# 7050398Listed by: OPENDOOR BROKERAGE, LLC - New
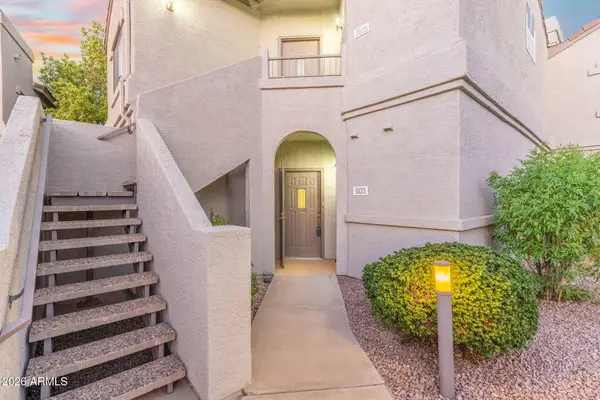 $375,000Active2 beds 2 baths1,111 sq. ft.
9455 E Raintree Drive #1025, Scottsdale, AZ 85260
MLS# 7050343Listed by: EXP REALTY - New
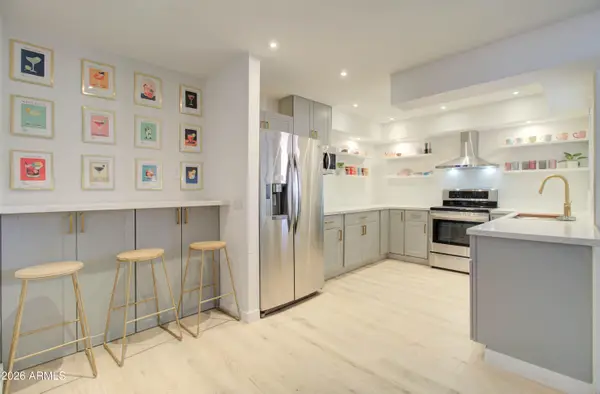 $274,900Active2 beds 2 baths710 sq. ft.
1650 N 87th Terrace #B2, Scottsdale, AZ 85257
MLS# 7050313Listed by: BARRETT REAL ESTATE - New
 $3,495,000Active2 beds 3 baths2,300 sq. ft.
6321 E Phoenician Boulevard #7, Scottsdale, AZ 85251
MLS# 7050316Listed by: THE AVE COLLECTIVE


Protect your home and budget from life's surprises with an Assurant Home Warranty, backed by a partner that supports you through every step of homeownership. Explore Plans.
© 2023 - 2026 ERA Franchise Systems LLC. All rights reserved. ERA Franchise Systems LLC fully supports the principles of the Fair Housing Act and the Equal Opportunity Act. ERA, ERA Real Estate powered, and their respective logos are registered service marks of ERA Franchise Systems LLC. Each office is independently owned and operated.