
5840 E Wilshire Drive, Scottsdale, AZ 85257
Local realty services provided by:ERA Four Feathers Realty, L.C.
5840 E Wilshire Drive,Scottsdale, AZ 85257
$2,400,000
- 4 Beds
- 3 Baths
- - sq. ft.
- Single family
- Sold
Listed by: vincent g alagna, irina ahdoot
Office: grigg's group powered by the altman brothers
MLS#:7007044
Source:ARMLS
Sorry, we are unable to map this address
Price summary
- Price:$2,400,000
About this home
Experience elevated Scottsdale living on approximately half an acre. This beautifully finished home offers unobstructed views of Papago and Camelback Mountain, blending luxury, comfort, and privacy. Featuring ~3,170 sq ft, 4 bedrooms, and 3 bathrooms, the layout is designed for modern desert living. Open interiors include a chef's kitchen with Wolf and Sub-Zero appliances, a 14-ft island, and walls of glass that bring in natural light. The backyard features a pool, zero-edge spa, and lush grass, ideal for entertaining or relaxing. A private roof deck captures panoramic mountain views. Owned solar adds efficiency and value. The primary suite offers generous space and a custom walk-in closet.
Contact an agent
Home facts
- Year built:2021
- Subdivision & Development:SHERWOOD HTS UNIT 3
- Listing ID #:7007044
- Updated:August 13, 2026 at 01:22 PM
Rooms and interior
- Bedrooms:4
- Total bathrooms:3
- Flooring:Concrete, Tile
Heating and cooling
- Cooling:Programmable Thermostat
- Heating:Electric
- Central air:Yes
Structure and exterior
- Year built:2021
- Lot Features:Adjacent To Wash, Desert Back, Desert Front, Dirt Back, Grass Back, Gravel/Stone Front, North/South Exposure, Sprinklers In Front
- Architectural Style:Ranch
- Construction Materials:Block, Painted, Stucco
- Exterior Features:Built-in Barbecue
Schools
- High school:Camelback High School
- Middle school:Pat Tillman Middle School
- Elementary school:Griffith Elementary School
Utilities
- Water:City Water
- Sewer:Sewer in & Connected
Finances and disclosures
- Price:$2,400,000
- Tax amount:$6,947 (2025)
Features and amenities
- Amenities:Vinyl Frame
Parking
- Garage:Yes
- Garage spaces:2
 All information should be verified by the recipient and none is guaranteed as accurate by ARMLS. Copyright 2020 Arizona Regional Multiple Listing Service, Inc. All rights reserved.
New listings near 5840 E Wilshire Drive
- New
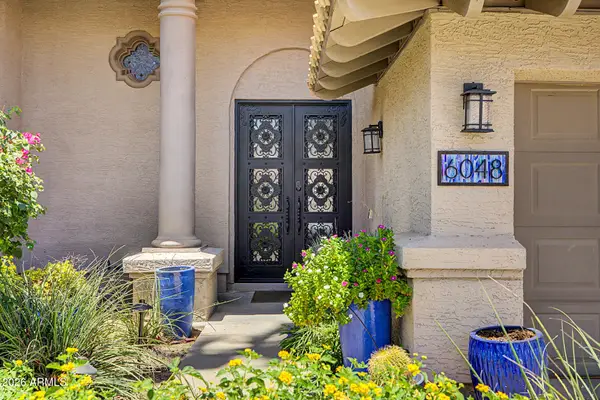 $1,295,000Active5 beds 3 baths2,709 sq. ft.
6048 E Kathleen Road, Scottsdale, AZ 85254
MLS# 7065935Listed by: REALTY ONE GROUP - New
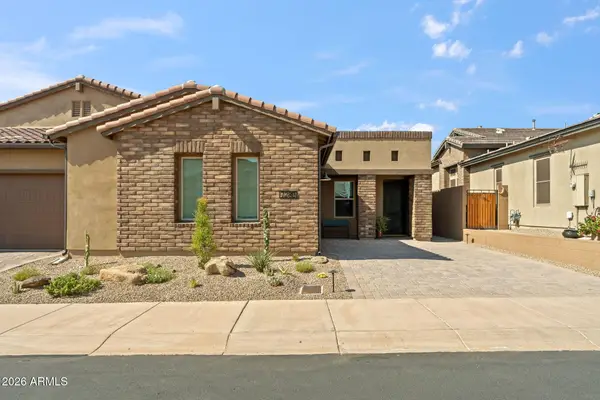 $995,000Active2 beds 3 baths2,090 sq. ft.
7280 E Calle Primera Vista, Scottsdale, AZ 85266
MLS# 7065869Listed by: EXP REALTY - New
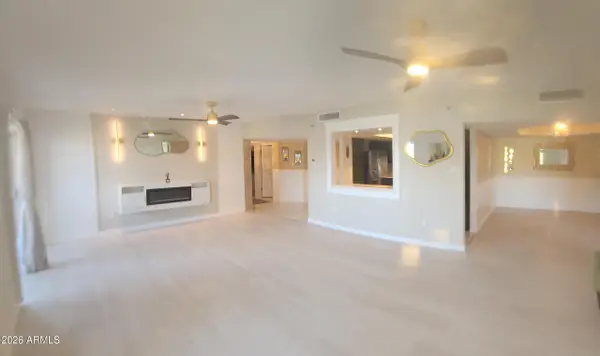 $599,999Active3 beds 3 baths2,130 sq. ft.
7860 E Camelback Road #404, Scottsdale, AZ 85251
MLS# 7065877Listed by: LISTED SIMPLY - New
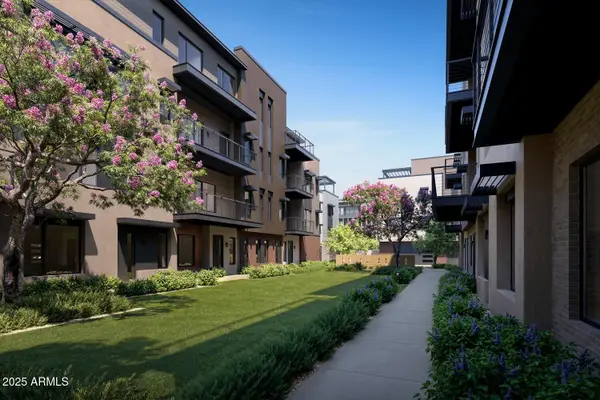 $1,826,000Active3 beds 4 baths3,015 sq. ft.
19360 N 73rd Way #1029, Scottsdale, AZ 85255
MLS# 7065725Listed by: CAMBRIDGE PROPERTIES - New
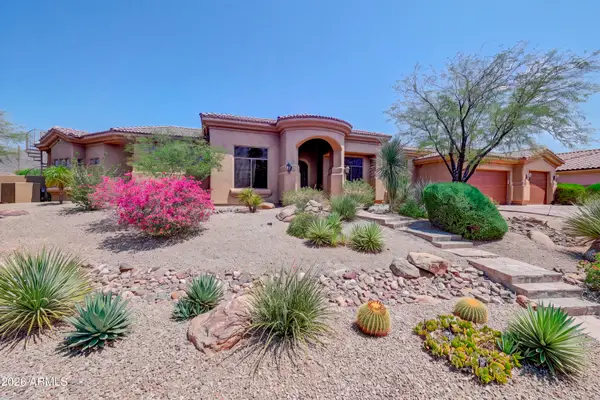 $1,725,000Active4 beds 5 baths3,809 sq. ft.
12149 N 123rd Way, Scottsdale, AZ 85259
MLS# 7065727Listed by: RUSS LYON SOTHEBY'S INTERNATIONAL REALTY - New
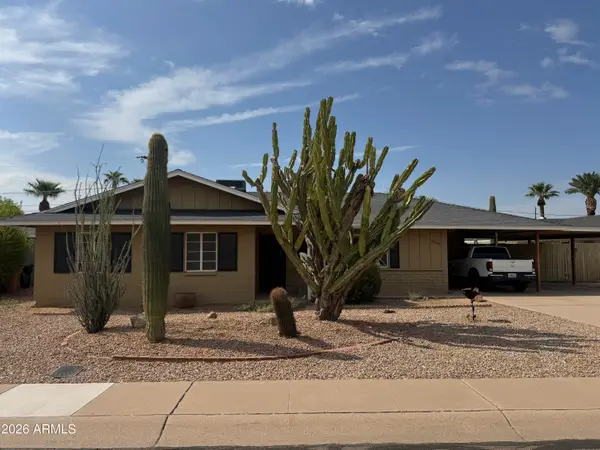 $525,000Active3 beds 2 baths1,578 sq. ft.
8207 E Vernon Avenue, Scottsdale, AZ 85257
MLS# 7065732Listed by: REALTY ONE GROUP - New
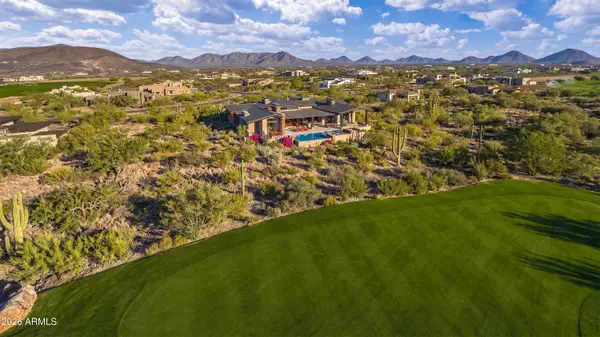 $6,750,000Active5 beds 5 baths6,540 sq. ft.
9741 E Sundance Trail, Scottsdale, AZ 85262
MLS# 7065744Listed by: HOMESMART - New
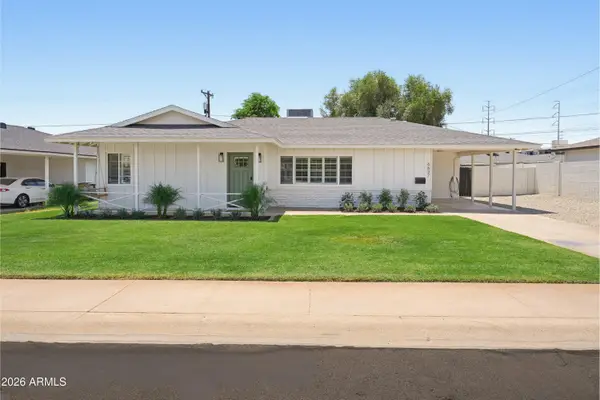 $675,000Active3 beds 2 baths1,860 sq. ft.
6637 E Hubbell Street, Scottsdale, AZ 85257
MLS# 7065794Listed by: GODDES HOMES - New
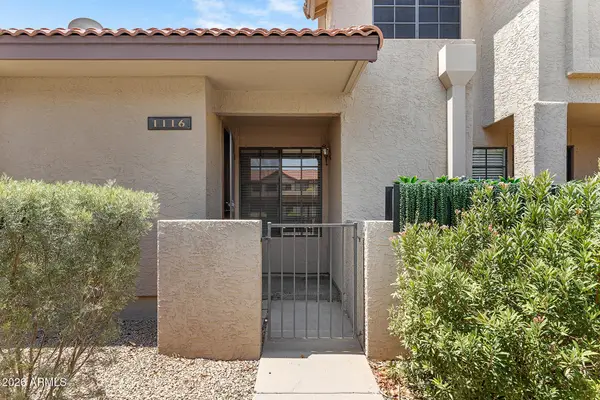 $304,900Active2 beds 2 baths900 sq. ft.
8625 E Belleview Place #1116, Scottsdale, AZ 85257
MLS# 7065806Listed by: EVERYPLACE - New
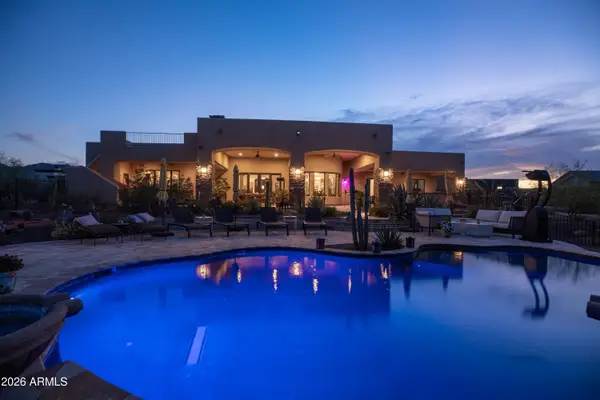 $1,714,900Active4 beds 6 baths4,316 sq. ft.
13954 E Carefree Highway, Scottsdale, AZ 85262
MLS# 7065813Listed by: RE/MAX FINE PROPERTIES


Protect your home and budget from life's surprises with an Assurant Home Warranty, backed by a partner that supports you through every step of homeownership. Explore Plans.
© 2023 - 2026 ERA Franchise Systems LLC. All rights reserved. ERA Franchise Systems LLC fully supports the principles of the Fair Housing Act and the Equal Opportunity Act. ERA, ERA Real Estate powered, and their respective logos are registered service marks of ERA Franchise Systems LLC. Each office is independently owned and operated.