
5901 E Thunderbird Road, Scottsdale, AZ 85254
Local realty services provided by:ERA Brokers Consolidated
5901 E Thunderbird Road,Scottsdale, AZ 85254
$924,990
- 3 Beds
- 3 Baths
- 2,356 sq. ft.
- Single family
- Pending
Listed by: brittian foster
Office: exp realty
MLS#:7045004
Source:ARMLS
Price summary
- Price:$924,990
- Price per sq. ft.:$392.61
About this home
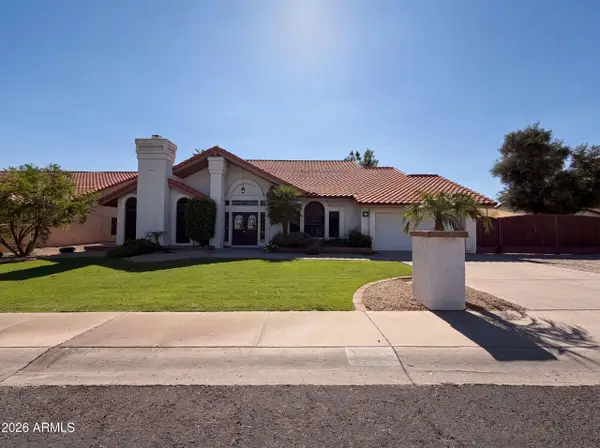
SOLAR + NEW HVAC-- a $200+ savings/summer month on average! This remodeled 3-bedroom, 2.5-bath single-story home offers a rare combination of comfort and convenience-- including a NEW VARIABLE SPEED POOL PUMP, VAULTED CEILINGS, 2-CAR GARAGE with STORAGE, RV Parking, & NO HOA-- with the value trifecta of the ''MAGIC ZIP CODE''-- a Scottsdale address, lower-priced Phoenix utilities/taxes, and Paradise Valley's world-class school district. Experience an open, sun-drenched layout with fresh neutral tones, tile flooring and LED lighting throughout, and a primary suite featuring his-and-hers closets, dual vanity, a Roman tub! The inviting living space features vaulted ceilings with exposed beams, a spacious great room with a fireplace, and an eat-in kitchen, featuring a large kitchen island, ample counter space, premium appliances, and French doors to the private backyard and sparkling diving pool.
The west wing offers a value-add potential for an ADU or flex/guest suite conversion (half bath adjacent to the RV gate--buyer to verify permitting). Centrally located between Loop 101 and Route 51 freeways, residents commute anywhere in the valley quickly: Nightlife in Old Town Scottsdale, dining and shopping at Kierland Commons and Scottsdale Quarter, the Waste Management Phoenix Open at TPC Scottsdale, the Arabian Horse Show, and the Barrett-Jackson Collector Car Auction at WestWorld. These events draw visitors from around the globe, creating lucrative short-term rental opportunities for homeowners and investors looking to capitalize on the area's growing popularity.
With all major systems serviced, it's move-in ready and energy-efficient for the hot Scottsdale summers. With no HOA, this home provides both privacy and freedom in the tranquil Paradise Valley Village neighborhood. Don't miss this exceptional opportunity. Discover your peaceful retreat-- your new home awaits!...
Contact an agent
Home facts
- Year built:1978
- Listing ID #:7045004
- Updated:July 07, 2026 at 04:39 PM
Rooms and interior
- Bedrooms:3
- Total bathrooms:3
- Flooring:Concrete, Tile
- Living area:2,356 sq. ft.
Heating and cooling
- Cooling:Ceiling Fan(s), Programmable Thermostat
- Heating:Electric
- Central air:Yes
Structure and exterior
- Year built:1978
- Building area:2,356 sq. ft.
- Lot area:0.33 Acres
- Lot Features:Desert Front, Grass Back, Gravel/Stone Back, North/South Exposure, Sprinklers In Rear
- Architectural Style:Territorial
- Construction Materials:Stucco
- Exterior Features:Private Yard
Schools
- High school:Horizon High School
- Middle school:Desert Shadows Elementary School
- Elementary school:Desert Shadows Elementary School
Utilities
- Water:City Water
Finances and disclosures
- Price:$924,990
- Price per sq. ft.:$392.61
- Tax amount:$3,288 (2025)
Features and amenities
- Pool features:Diving Pool, Variable Speed Pump
Parking
- Parking description:Attached Garage Cabinets, RV Access/Parking, RV Gate
- Garage:Yes
- Garage spaces:2
 All information should be verified by the recipient and none is guaranteed as accurate by ARMLS. Copyright 2020 Arizona Regional Multiple Listing Service, Inc. All rights reserved.
New listings near 5901 E Thunderbird Road
- New
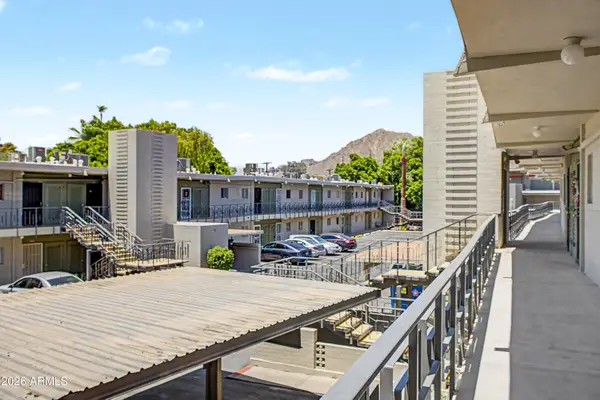 $300,000Active2 beds 1 baths820 sq. ft.
6125 E Indian School Road #242, Scottsdale, AZ 85251
MLS# 7050759Listed by: DELEX REALTY - New
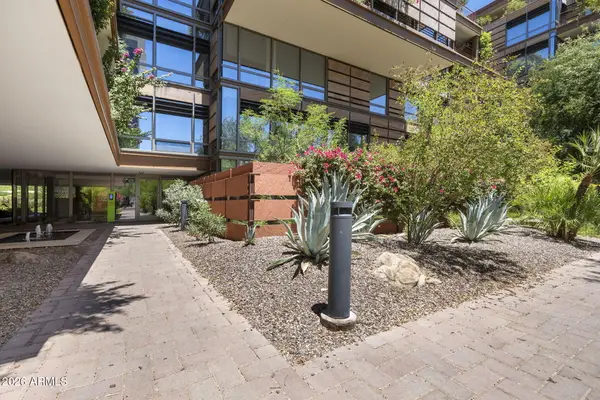 $1,250,000Active2 beds 2 baths1,777 sq. ft.
7127 E Rancho Vista Drive #1006, Scottsdale, AZ 85251
MLS# 7050729Listed by: RETSY - New
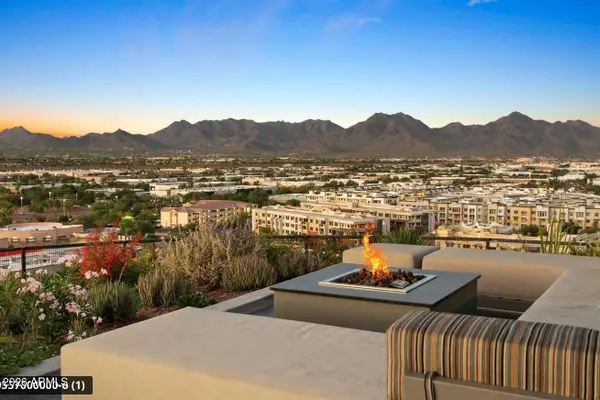 $1,045,000Active2 beds 2 baths1,365 sq. ft.
7180 E Kierland Boulevard #217, Scottsdale, AZ 85254
MLS# 7050704Listed by: EXP REALTY - New
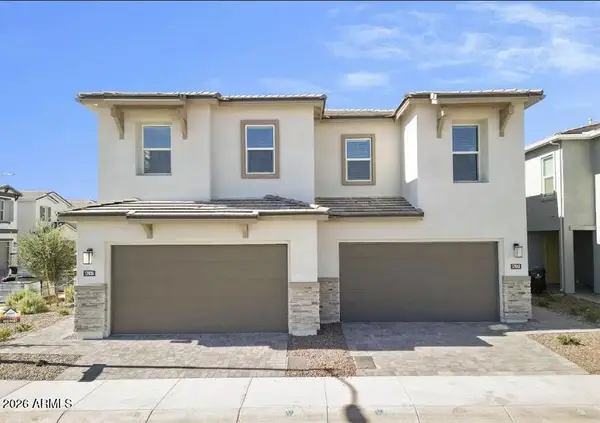 $684,990Active3 beds 3 baths2,149 sq. ft.
17042 N 50th Way Way, Scottsdale, AZ 85254
MLS# 7050710Listed by: WEST USA REALTY - New
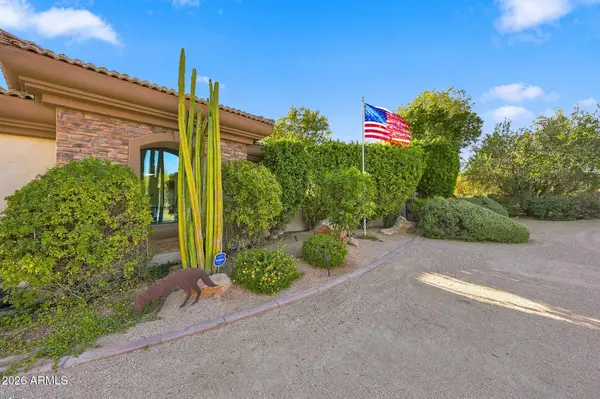 $2,685,000Active3 beds 4 baths4,150 sq. ft.
26804 N 70th Place, Scottsdale, AZ 85266
MLS# 7050543Listed by: EXP REALTY - New
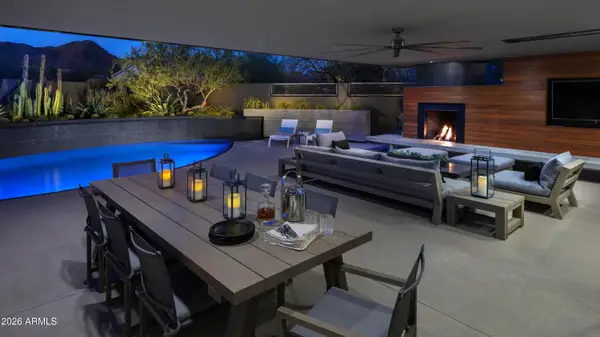 $2,500,000Active5 beds 4 baths4,176 sq. ft.
12494 E Altadena Avenue, Scottsdale, AZ 85259
MLS# 7050570Listed by: RUSS LYON SOTHEBY'S INTERNATIONAL REALTY - New
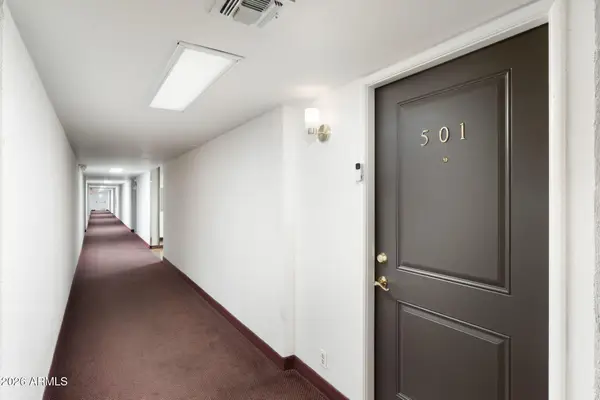 $329,900Active2 beds 2 baths1,332 sq. ft.
7920 E Camelback Road E #501, Scottsdale, AZ 85251
MLS# 7050501Listed by: MY HOME GROUP REAL ESTATE - New
 $4,698,250Active4 beds 5 baths3,538 sq. ft.
5145 N Ascent Drive, Scottsdale, AZ 85251
MLS# 7050515Listed by: GRIGG'S GROUP POWERED BY THE ALTMAN BROTHERS - New
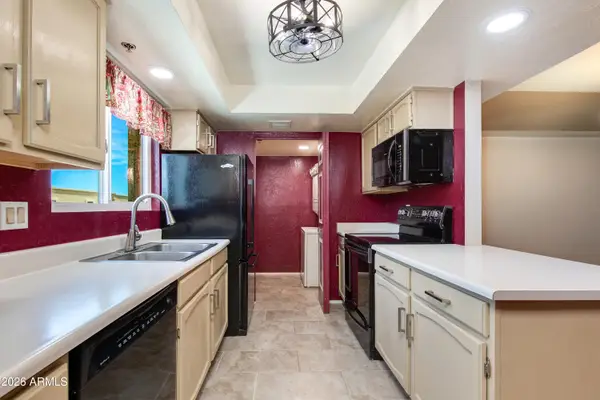 $359,000Active2 beds 2 baths1,192 sq. ft.
3031 N Civic Center Plaza #336, Scottsdale, AZ 85251
MLS# 7050484Listed by: THE BROKERY - New
 $1,100,000Active4 beds 3 baths3,337 sq. ft.
13816 N 50th Street, Scottsdale, AZ 85254
MLS# 7050398Listed by: OPENDOOR BROKERAGE, LLC


Protect your home and budget from life's surprises with an Assurant Home Warranty, backed by a partner that supports you through every step of homeownership. Explore Plans.
© 2023 - 2026 ERA Franchise Systems LLC. All rights reserved. ERA Franchise Systems LLC fully supports the principles of the Fair Housing Act and the Equal Opportunity Act. ERA, ERA Real Estate powered, and their respective logos are registered service marks of ERA Franchise Systems LLC. Each office is independently owned and operated.