
7651 E Camino Vivaz --, Scottsdale, AZ 85255
Local realty services provided by:ERA Brokers Consolidated
7651 E Camino Vivaz --,Scottsdale, AZ 85255
$1,089,900
- 3 Beds
- 3 Baths
- 2,220 sq. ft.
- Single family
- Active
Listed by: carol a. royse, eric r middlebrook
Office: your home sold guaranteed realty
MLS#:7061838
Source:ARMLS
Price summary
- Price:$1,089,900
- Price per sq. ft.:$490.95
- Monthly HOA dues:$180
About this home
Luxury and quality define this exceptional home featuring an open Great Room floorplan with soaring 12-foot ceilings and a desirable split-bedroom layout. Each bedroom offers its own full bath, plus a private den perfect for a home office or flex space. The gourmet kitchen showcases a stunning quartz waterfall island, subway tile backsplash, GE Monogram refrigerator, 6-burner stainless gas cooktop, double ovens, beautiful stainless sink, walk-in pantry, and soft-close cabinetry. The spacious primary suite features 12-foot ceilings, a luxurious walk-in shower with floor-to-ceiling tile, & a custom walk-in closet with quartz countertops. Additional upgrades include porcelain plank tile flooring, plantation shutters, 8-foot interior doors, custom paint & upgraded lighting, H2O Concepts water filtration system, fire sprinklers, and motorized screens on the patio and courtyard. The low-maintenance backyard offers artificial turf, professionally designed landscaping and a covered patio, creating the perfect space for relaxing or entertaining....
Contact an agent
Home facts
- Year built:2022
- Subdivision & Development:PASEO AT PINNACLE PEAK
- Listing ID #:7061838
- Updated:August 13, 2026 at 03:07 PM
Rooms and interior
- Bedrooms:3
- Total bathrooms:3
- Flooring:Tile
- Living area:2,220 sq. ft.
Heating and cooling
- Cooling:Ceiling Fan(s), Programmable Thermostat
- Heating:Ceiling
Structure and exterior
- Year built:2022
- Building area:2,220 sq. ft.
- Lot area:0.15 Acres
- Lot Features:Auto Timer H2O Back, Auto Timer H2O Front, Borders Common Area, Corner, Sprinklers In Front, Sprinklers In Rear, Synthetic Grass Back, Synthetic Grass Front
- Architectural Style:Ranch
- Construction Materials:Painted, Stone, Stucco
- Exterior Features:Private Street(s), Private Yard
Schools
- High school:Pinnacle High School
- Middle school:Mountain Trail Middle School
- Elementary school:Pinnacle Peak Preparatory
Utilities
- Water:City Water
Finances and disclosures
- Price:$1,089,900
- Price per sq. ft.:$490.95
- Tax amount:$2,942 (2025)
Features and amenities
- Laundry features:Washer/Dryer Hook-up Only
- Amenities:Mechanical Sun Shds, Vinyl Frame
Parking
- Parking description:Attached Garage Cabinets
- Garage:Yes
- Garage spaces:2
 All information should be verified by the recipient and none is guaranteed as accurate by ARMLS. Copyright 2020 Arizona Regional Multiple Listing Service, Inc. All rights reserved.
New listings near 7651 E Camino Vivaz --
- New
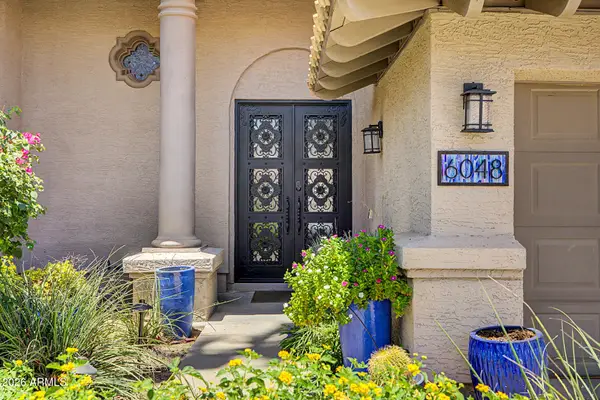 $1,295,000Active5 beds 3 baths2,709 sq. ft.
6048 E Kathleen Road, Scottsdale, AZ 85254
MLS# 7065935Listed by: REALTY ONE GROUP - New
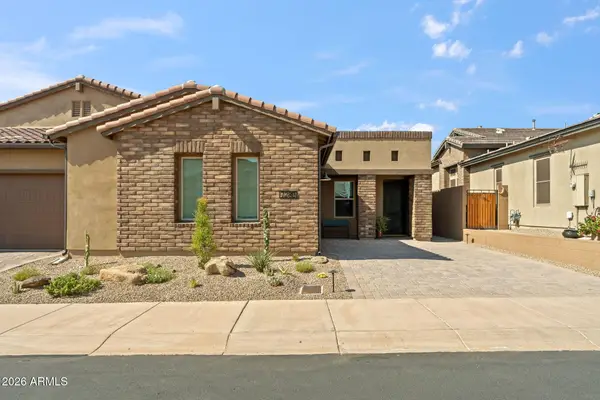 $995,000Active2 beds 3 baths2,090 sq. ft.
7280 E Calle Primera Vista, Scottsdale, AZ 85266
MLS# 7065869Listed by: EXP REALTY - New
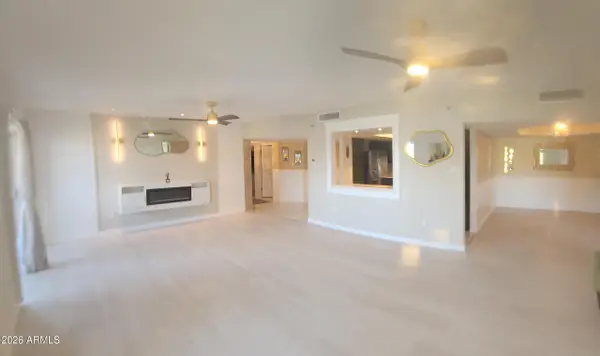 $599,999Active3 beds 3 baths2,130 sq. ft.
7860 E Camelback Road #404, Scottsdale, AZ 85251
MLS# 7065877Listed by: LISTED SIMPLY - New
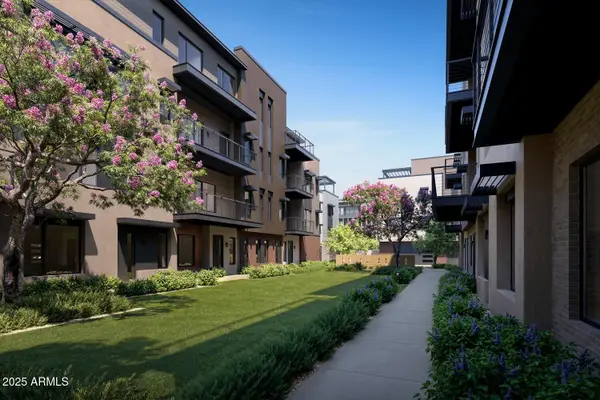 $1,826,000Active3 beds 4 baths3,015 sq. ft.
19360 N 73rd Way #1029, Scottsdale, AZ 85255
MLS# 7065725Listed by: CAMBRIDGE PROPERTIES - New
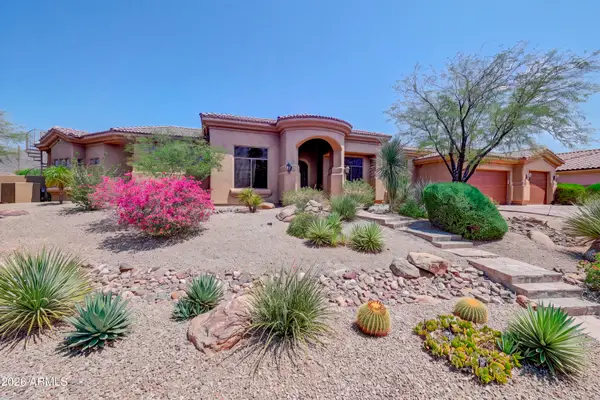 $1,725,000Active4 beds 5 baths3,809 sq. ft.
12149 N 123rd Way, Scottsdale, AZ 85259
MLS# 7065727Listed by: RUSS LYON SOTHEBY'S INTERNATIONAL REALTY - New
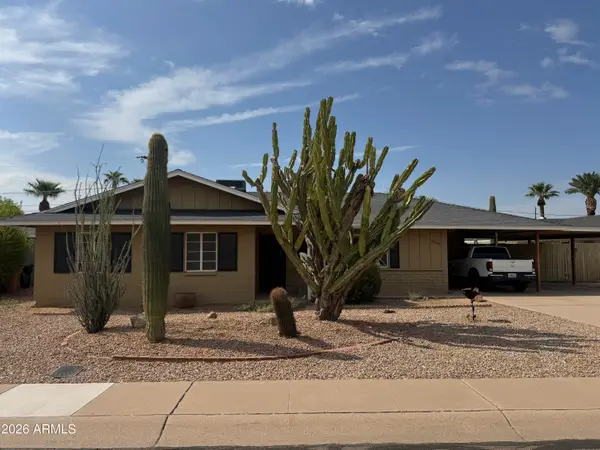 $525,000Active3 beds 2 baths1,578 sq. ft.
8207 E Vernon Avenue, Scottsdale, AZ 85257
MLS# 7065732Listed by: REALTY ONE GROUP - New
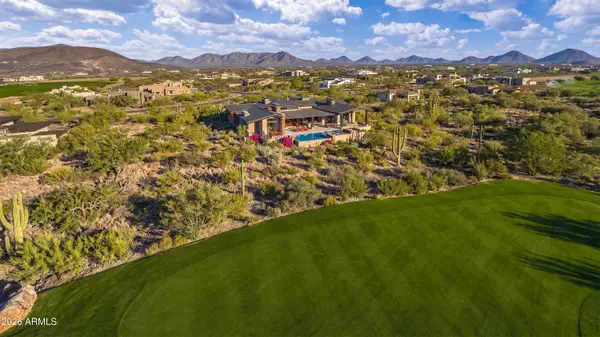 $6,750,000Active5 beds 5 baths6,540 sq. ft.
9741 E Sundance Trail, Scottsdale, AZ 85262
MLS# 7065744Listed by: HOMESMART - New
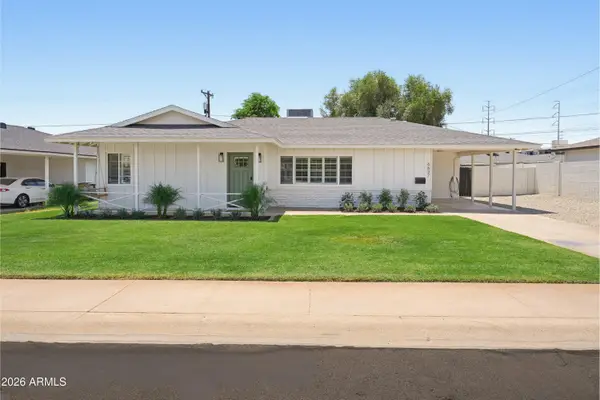 $675,000Active3 beds 2 baths1,860 sq. ft.
6637 E Hubbell Street, Scottsdale, AZ 85257
MLS# 7065794Listed by: GODDES HOMES - New
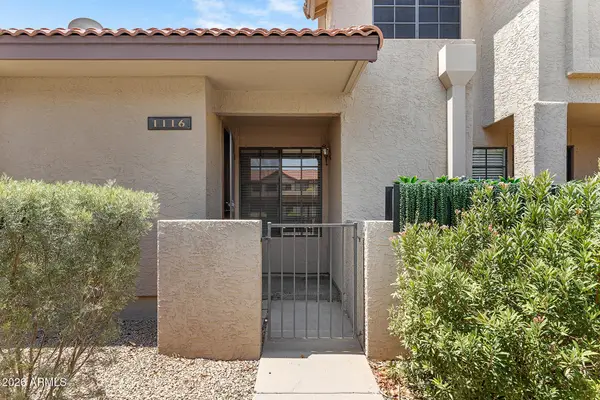 $304,900Active2 beds 2 baths900 sq. ft.
8625 E Belleview Place #1116, Scottsdale, AZ 85257
MLS# 7065806Listed by: EVERYPLACE - New
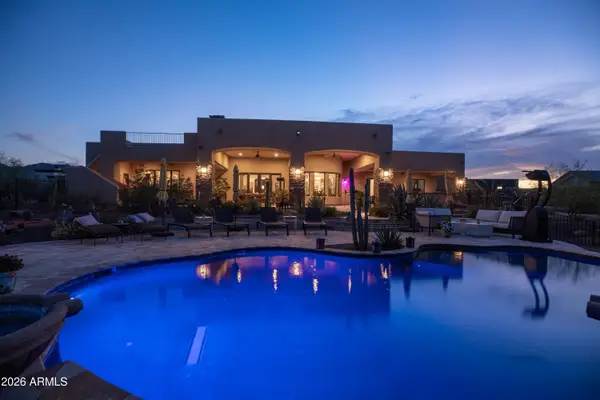 $1,714,900Active4 beds 6 baths4,316 sq. ft.
13954 E Carefree Highway, Scottsdale, AZ 85262
MLS# 7065813Listed by: RE/MAX FINE PROPERTIES


Protect your home and budget from life's surprises with an Assurant Home Warranty, backed by a partner that supports you through every step of homeownership. Explore Plans.
© 2023 - 2026 ERA Franchise Systems LLC. All rights reserved. ERA Franchise Systems LLC fully supports the principles of the Fair Housing Act and the Equal Opportunity Act. ERA, ERA Real Estate powered, and their respective logos are registered service marks of ERA Franchise Systems LLC. Each office is independently owned and operated.