
8230 E Sierra Pinta Drive, Scottsdale, AZ 85255
Local realty services provided by:ERA Four Feathers Realty, L.C.
8230 E Sierra Pinta Drive,Scottsdale, AZ 85255
$1,095,000
- 3 Beds
- 3 Baths
- 2,476 sq. ft.
- Single family
- Active
Listed by: virginia k gee
Office: russ lyon sotheby's international realty
MLS#:7084821
Source:ARMLS
Price summary
- Price:$1,095,000
- Price per sq. ft.:$442.25
- Monthly HOA dues:$147.67
About this home
If you love rich elegance, this home was made for you. This impeccably maintained home features rich tones throughout, creating a sophisticated, designer-inspired ambiance. The spacious floor plan, all one level, is ideal for entertaining or everyday living w a formal living and dining area, a kitchen that is open to the family room. Every bedroom enjoys its own bathroom, offering privacy and comfort. A private, peaceful backyard retreat has pavered hardscape, desert landscaping and a built-in BBQ grill. Enjoy resort-style living with access to Grayhawk Golf Country Club, walking paths, grocery, shops and restaurants all within walking distance. Guard gated for exclusivity. A community pool just down the street. A rare opportunity to own not just a home, but a lifestyle. Great lock & leave
Contact an agent
Home facts
- Year built:1998
- Subdivision & Development:GRAYHAWK PARCEL 3E NORTH
- Listing ID #:7084821
- Updated:September 25, 2026 at 01:21 PM
Rooms and interior
- Bedrooms:3
- Total bathrooms:3
- Flooring:Carpet, Tile, Wood
- Living area:2,476 sq. ft.
Heating and cooling
- Cooling:Ceiling Fan(s)
- Heating:Electric, Heat Pump
- Central air:Yes
Structure and exterior
- Year built:1998
- Building area:2,476 sq. ft.
- Lot area:0.15 Acres
- Lot Features:Desert Back, Desert Front, Sprinklers In Front, Sprinklers In Rear
- Construction Materials:Painted, Stucco
- Exterior Features:Built-in Barbecue, Private Yard
Schools
- High school:Pinnacle High School
- Middle school:Desert Shadows Elementary School
- Elementary school:Grayhawk Elementary School
Finances and disclosures
- Price:$1,095,000
- Price per sq. ft.:$442.25
- Tax amount:$4,852 (2025)
Parking
- Garage:Yes
- Garage spaces:2
 All information should be verified by the recipient and none is guaranteed as accurate by ARMLS. Copyright 2020 Arizona Regional Multiple Listing Service, Inc. All rights reserved.
New listings near 8230 E Sierra Pinta Drive
- New
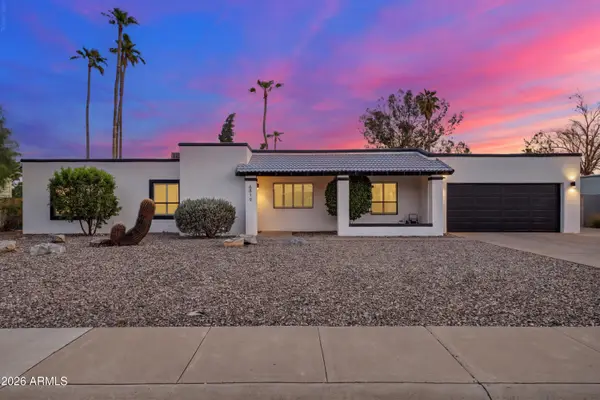 $1,050,000Active4 beds 3 baths2,148 sq. ft.
6819 E Ludlow Drive, Scottsdale, AZ 85254
MLS# 7085019Listed by: GOOD OAK REAL ESTATE - New
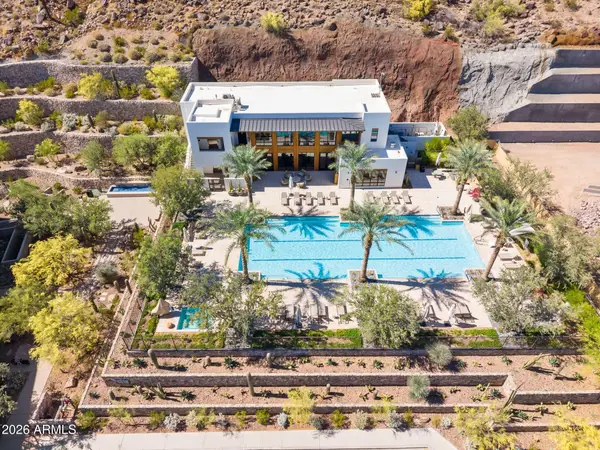 $3,195,000Active2 beds 3 baths2,677 sq. ft.
5000 N Camelback Ridge Drive #208, Scottsdale, AZ 85251
MLS# 7085020Listed by: RUSS LYON SOTHEBY'S INTERNATIONAL REALTY - New
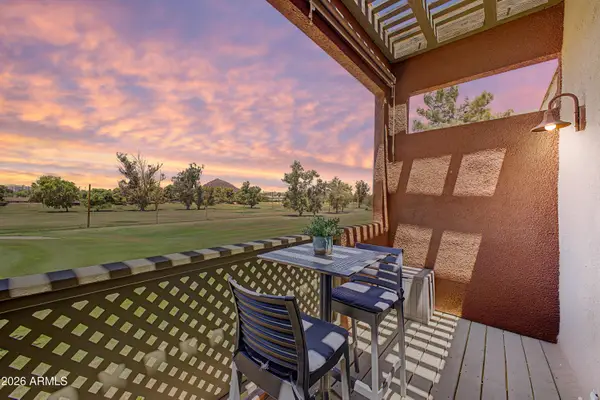 $330,000Active2 beds 1 baths934 sq. ft.
3500 N Hayden Road #1304, Scottsdale, AZ 85251
MLS# 7085050Listed by: KELLER WILLIAMS REALTY SONORAN LIVING - New
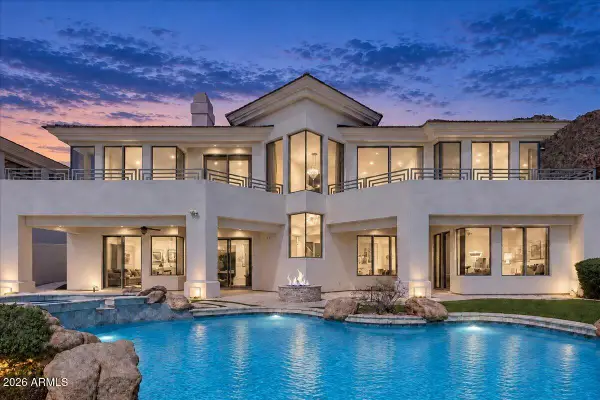 $2,995,000Active5 beds 6 baths5,088 sq. ft.
13647 E Windrose Drive, Scottsdale, AZ 85259
MLS# 7085018Listed by: RETSY - New
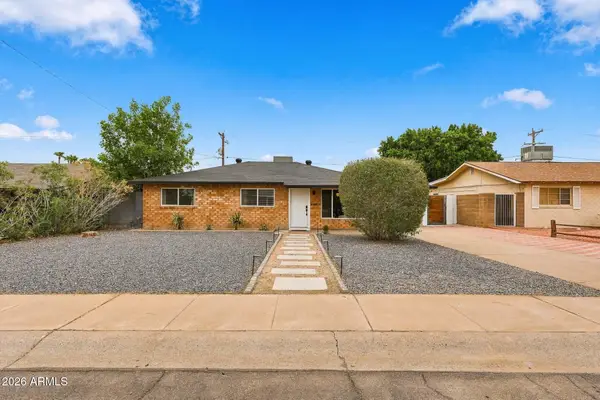 $699,000Active3 beds 2 baths1,771 sq. ft.
7323 E Almeria Road, Scottsdale, AZ 85257
MLS# 7084972Listed by: EXP REALTY - New
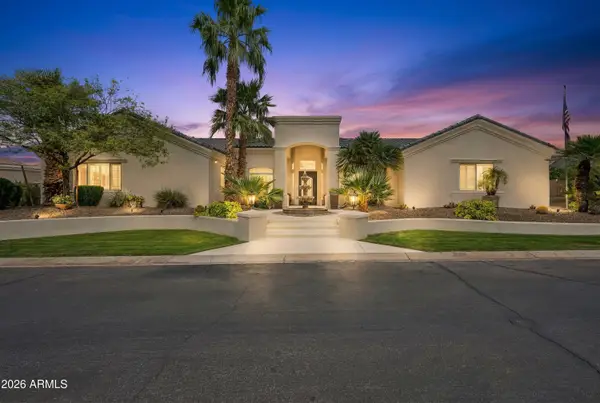 $2,495,000Active5 beds 5 baths4,591 sq. ft.
12110 E Gold Dust Avenue, Scottsdale, AZ 85259
MLS# 7084967Listed by: RETSY - New
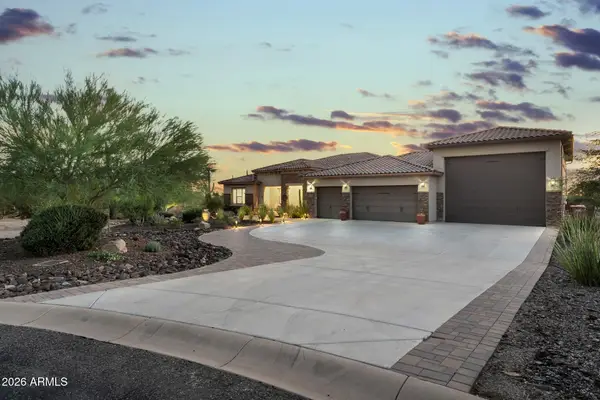 $2,495,000Active4 beds 4 baths4,122 sq. ft.
27122 N 66th Street, Scottsdale, AZ 85266
MLS# 7084890Listed by: RE/MAX PREMIER - New
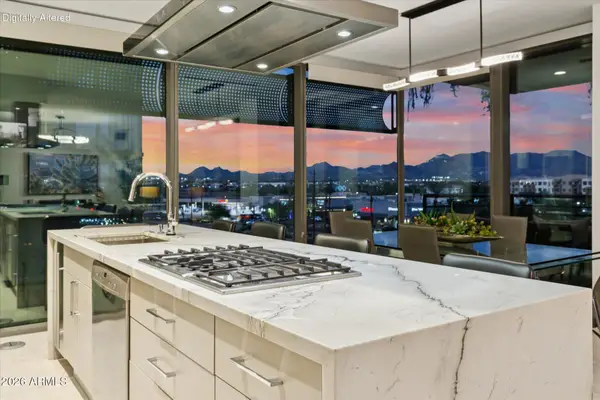 $2,150,000Active3 beds 3 baths1,725 sq. ft.
7180 E Kierland Boulevard #508, Scottsdale, AZ 85254
MLS# 7084892Listed by: PROSMART REALTY - New
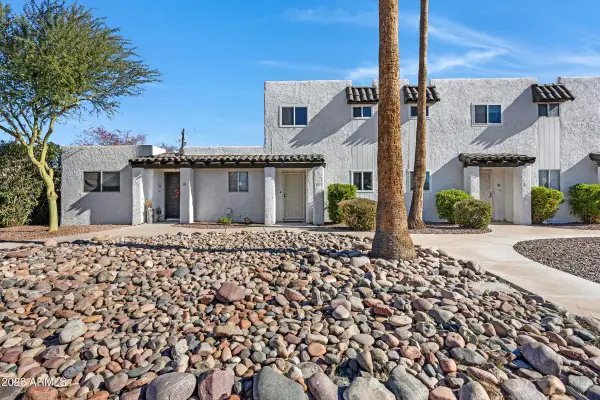 $285,000Active2 beds 1 baths974 sq. ft.
2415 N 71st Street #D, Scottsdale, AZ 85257
MLS# 7084931Listed by: SIMPLY REAL ESTATE - New
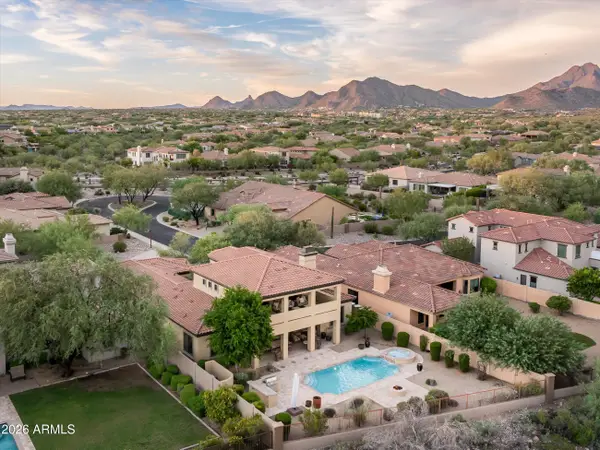 $2,399,000Active5 beds 5 baths4,335 sq. ft.
9851 E Desert Jewel Drive, Scottsdale, AZ 85255
MLS# 7084936Listed by: RUSS LYON SOTHEBY'S INTERNATIONAL REALTY


Protect your home and budget from life's surprises with an Assurant Home Warranty, backed by a partner that supports you through every step of homeownership. Explore Plans.
© 2023 - 2026 ERA Franchise Systems LLC. All rights reserved. ERA Franchise Systems LLC fully supports the principles of the Fair Housing Act and the Equal Opportunity Act. ERA, ERA Real Estate powered, and their respective logos are registered service marks of ERA Franchise Systems LLC. Each office is independently owned and operated.