
8555 E Tecolote Circle, Scottsdale, AZ 85266
Local realty services provided by:ERA Brokers Consolidated
8555 E Tecolote Circle,Scottsdale, AZ 85266
$3,750,000
- 5 Beds
- 6 Baths
- 4,476 sq. ft.
- Single family
- Active
Listed by: kimberly mudd, laura bradley
Office: sound realty
MLS#:7026487
Source:ARMLS
Price summary
- Price:$3,750,000
- Price per sq. ft.:$837.8
- Monthly HOA dues:$175
About this home
Welcome to Acacia. This private 8 home gated Windmill community, designed by renowned architect Bob Bacon. On nearly 2 acres, this cul-de-sac contemporary ranch delivers comfort & elegance with 5 stone fireplaces that anchor indoor/outdoor living spaces. 4 bedrooms (Separate Casita) all En Suite with an office/bedroom. Custom designs which include French oak floors, wood beams, wood-cased windows & doors, & curated lighting. Built for living: oversized 3-car garage, paver drive, mature landscaping, with tongue-and-groove porch. Crestron automation, whole-house water filtration, Navien on-demand hot water, Waterworks plumbing fixtures. Sparkling pool, & Spa, fire feature, shaded patios (8,000sf under roof), cozy fireplaces,West of Memphis BBQ/smoker. Buyer to verify all
Contact an agent
Home facts
- Year built:2017
- Listing ID #:7026487
- Updated:July 07, 2026 at 04:00 PM
Rooms and interior
- Bedrooms:5
- Total bathrooms:6
- Rooms Total:1
- Living area:4,476 sq. ft.
Heating and cooling
- Cooling:Ceiling Fan(s), Programmable Thermostat
- Heating:Natural Gas
- Central air:Yes
Structure and exterior
- Year built:2017
- Building area:4,476 sq. ft.
- Lot area:1.72 Acres
- Lot Features:Cul-De-Sac, Desert Back, Desert Front, North/South Exposure, Sprinklers In Front, Sprinklers In Rear
- Architectural Style:Ranch
- Exterior Features:Built-in Barbecue, Private Street(s)
Schools
- High school:Cactus Shadows High School
- Middle school:Sonoran Trails Middle School
- Elementary school:Black Mountain Elementary School
Utilities
- Water:City Water
Finances and disclosures
- Price:$3,750,000
- Price per sq. ft.:$837.8
- Tax amount:$4,891 (2025)
Features and amenities
- Pool features:Variable Speed Pump
Parking
- Parking description:Extended Length Garage
- Garage:Yes
- Garage spaces:3
 All information should be verified by the recipient and none is guaranteed as accurate by ARMLS. Copyright 2020 Arizona Regional Multiple Listing Service, Inc. All rights reserved.
New listings near 8555 E Tecolote Circle
- New
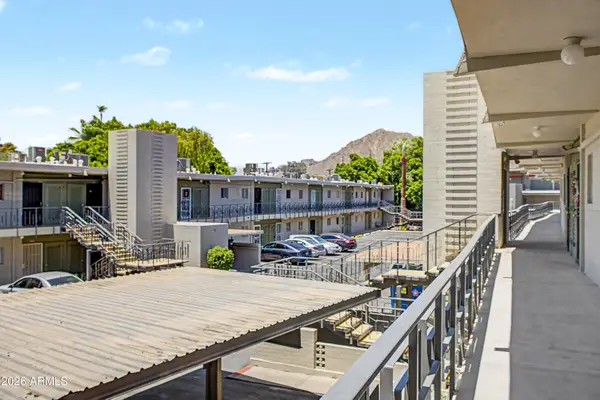 $300,000Active2 beds 1 baths820 sq. ft.
6125 E Indian School Road #242, Scottsdale, AZ 85251
MLS# 7050759Listed by: DELEX REALTY - New
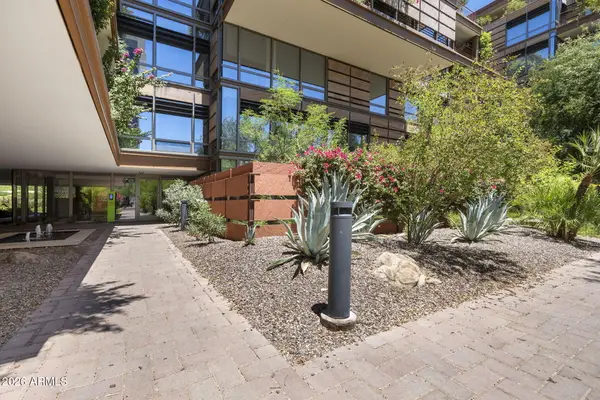 $1,250,000Active2 beds 2 baths1,777 sq. ft.
7127 E Rancho Vista Drive #1006, Scottsdale, AZ 85251
MLS# 7050729Listed by: RETSY - New
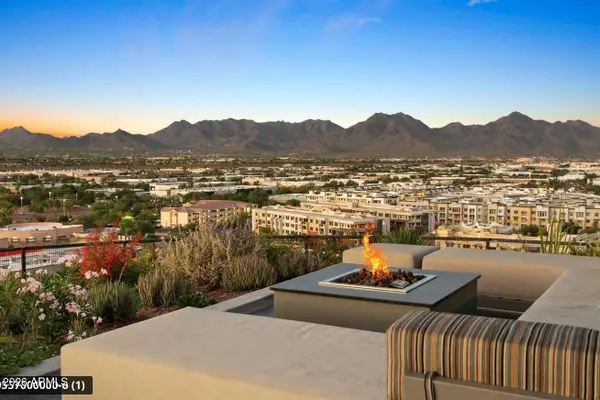 $1,045,000Active2 beds 2 baths1,365 sq. ft.
7180 E Kierland Boulevard #217, Scottsdale, AZ 85254
MLS# 7050704Listed by: EXP REALTY - New
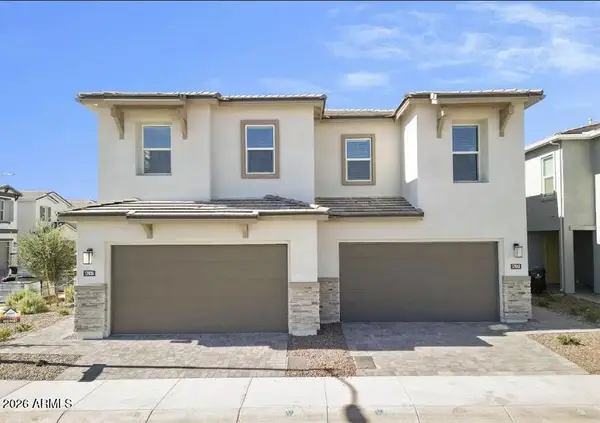 $684,990Active3 beds 3 baths2,149 sq. ft.
17042 N 50th Way Way, Scottsdale, AZ 85254
MLS# 7050710Listed by: WEST USA REALTY - New
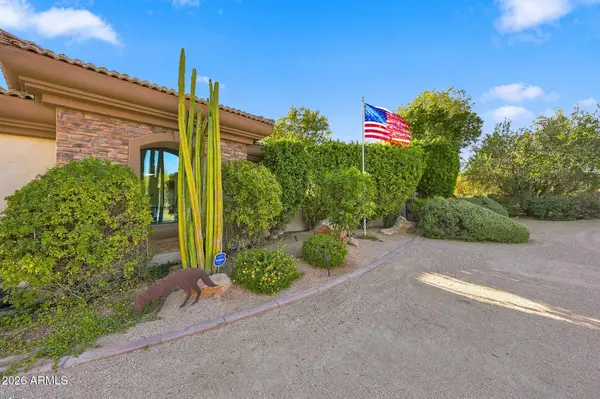 $2,685,000Active3 beds 4 baths4,150 sq. ft.
26804 N 70th Place, Scottsdale, AZ 85266
MLS# 7050543Listed by: EXP REALTY - New
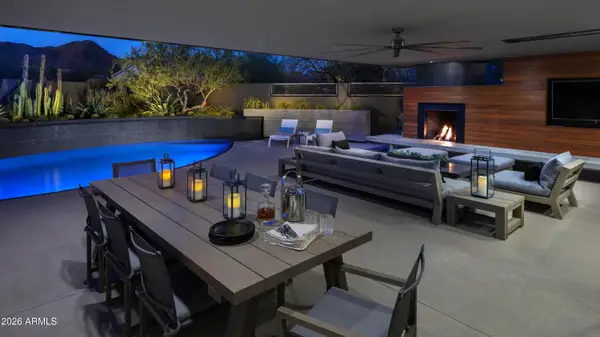 $2,500,000Active5 beds 4 baths4,176 sq. ft.
12494 E Altadena Avenue, Scottsdale, AZ 85259
MLS# 7050570Listed by: RUSS LYON SOTHEBY'S INTERNATIONAL REALTY - New
 $4,698,250Active4 beds 5 baths3,538 sq. ft.
5145 N Ascent Drive, Scottsdale, AZ 85251
MLS# 7050515Listed by: GRIGG'S GROUP POWERED BY THE ALTMAN BROTHERS - New
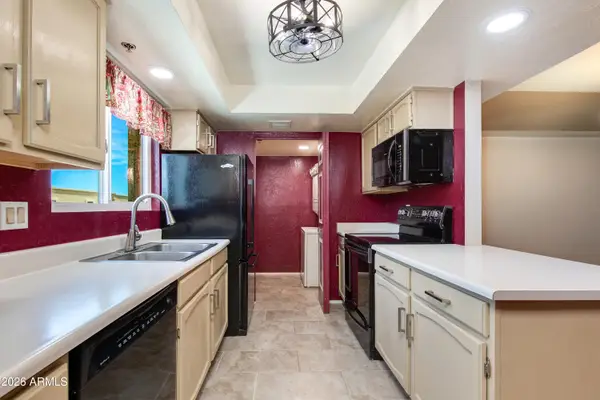 $359,000Active2 beds 2 baths1,192 sq. ft.
3031 N Civic Center Plaza #336, Scottsdale, AZ 85251
MLS# 7050484Listed by: THE BROKERY - New
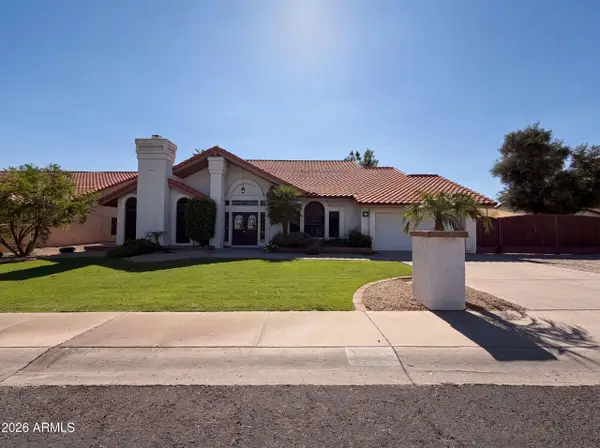 $1,100,000Active4 beds 3 baths3,337 sq. ft.
13816 N 50th Street, Scottsdale, AZ 85254
MLS# 7050398Listed by: OPENDOOR BROKERAGE, LLC - New
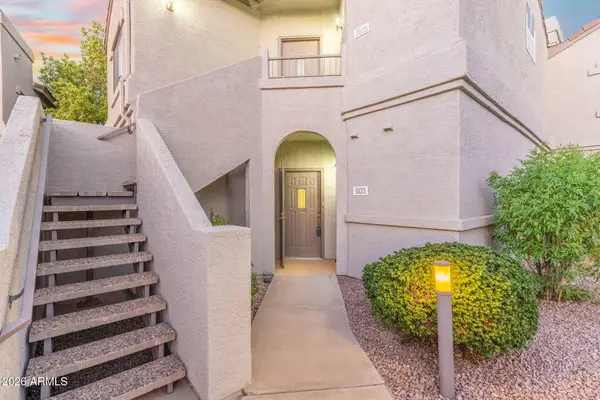 $375,000Active2 beds 2 baths1,111 sq. ft.
9455 E Raintree Drive #1025, Scottsdale, AZ 85260
MLS# 7050343Listed by: EXP REALTY


Protect your home and budget from life's surprises with an Assurant Home Warranty, backed by a partner that supports you through every step of homeownership. Explore Plans.
© 2023 - 2026 ERA Franchise Systems LLC. All rights reserved. ERA Franchise Systems LLC fully supports the principles of the Fair Housing Act and the Equal Opportunity Act. ERA, ERA Real Estate powered, and their respective logos are registered service marks of ERA Franchise Systems LLC. Each office is independently owned and operated.