
9226 E Horseshoe Bend Drive, Scottsdale, AZ 85255
Local realty services provided by:Success Property Brokers ERA Powered
Listed by: kelley carter
Office: my home group real estate
MLS#:7070027
Source:ARMLS
Price summary
- Price:$1,350,000
- Monthly HOA dues:$332
About this home
Set across from a tree-lined park with sweeping McDowell Mountain views, this fully renovated DC Ranch home offers 2,687 sq. ft. of thoughtful living. A downstairs office offers quiet space to work, while three bedrooms & laundry sit upstairs for a private retreat -- 2.5 baths.
French oak and travertine flow underfoot, with quartz counters and refined stone finishes lending quiet polish. Double ovens invite gathering in the kitchen, while two brand-new AC units, a new iron stair railing, motorized shades, and a wine cellar add everyday elegance. A private upstairs balcony frames front-row mountain views, and an outdoor kitchen with BBQ, fridge & bar sits beside a heated saltwater pool, making entertaining effortless.
Residents enjoy both DC Ranch Community Clubhouses.
Contact an agent
Home facts
- Year built:2004
- Subdivision & Development:DC RANCH PARCEL 1.17
- Listing ID #:7070027
- Updated:October 08, 2026 at 10:49 PM
Rooms and interior
- Bedrooms:3
- Total bathrooms:3
- Flooring:Stone, Tile, Wood
Heating and cooling
- Cooling:Ceiling Fan(s)
- Heating:Natural Gas
- Central air:Yes
Structure and exterior
- Year built:2004
- Lot area:0.13 Acres
- Lot Features:Auto Timer H2O Back, Auto Timer H2O Front, Desert Front, North/South Exposure, Sprinklers In Front, Sprinklers In Rear, Synthetic Grass Back
- Architectural Style:Spanish
- Construction Materials:Painted, Stucco
- Exterior Features:Balcony, Built-in Barbecue, Playground
Schools
- High school:Chaparral High School
- Middle school:Copper Ridge School
- Elementary school:Copper Ridge School
Finances and disclosures
- Price:$1,350,000
- Tax amount:$4,016 (2025)
Features and amenities
- Laundry features:Upstairs Laundry
Parking
- Parking description:Attached Garage Cabinets
- Garage:Yes
- Garage spaces:2
- Carport spaces:1
 All information should be verified by the recipient and none is guaranteed as accurate by ARMLS. Copyright 2020 Arizona Regional Multiple Listing Service, Inc. All rights reserved. ARMLS Member Broker: Byron Short
New listings near 9226 E Horseshoe Bend Drive
- Coming Soon
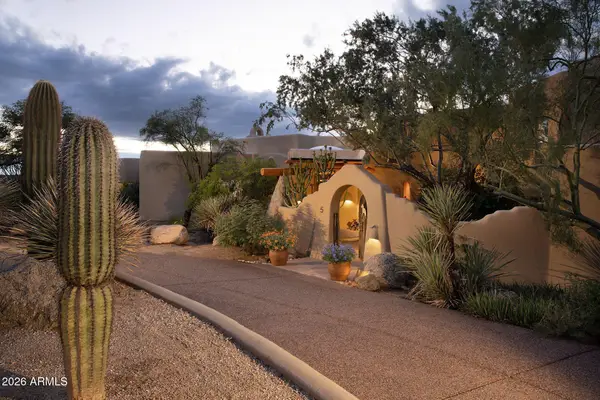 $2,000,000Coming Soon3 beds 4 baths
24200 N Alma School Road #5, Scottsdale, AZ 85255
MLS# 7090553Listed by: COLDWELL BANKER REALTY - New
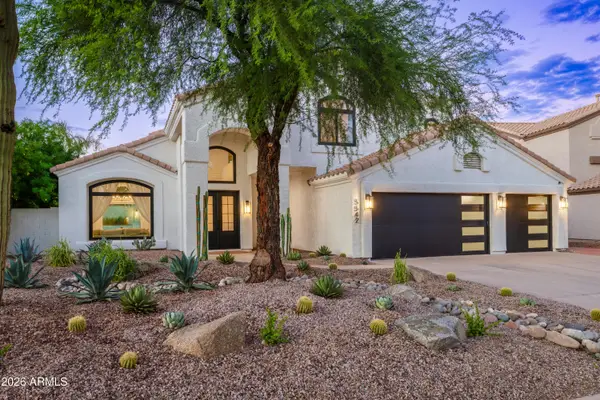 $1,625,000Active5 beds 3 baths
5542 E Anderson Drive, Scottsdale, AZ 85254
MLS# 7091194Listed by: RE/MAX FINE PROPERTIES - New
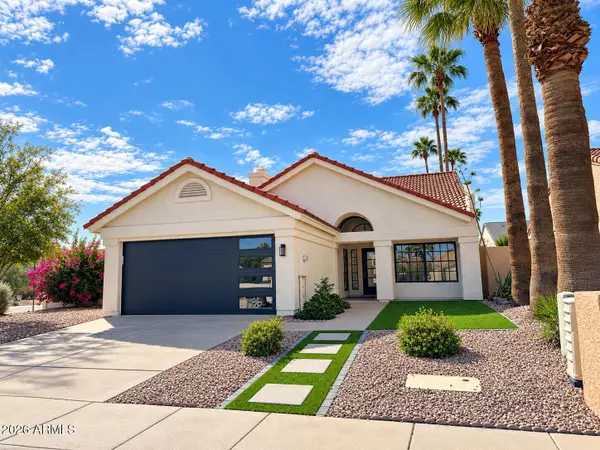 $699,500Active3 beds 2 baths
6014 N 81st Street, Scottsdale, AZ 85250
MLS# 7091310Listed by: REALTY ONE GROUP - New
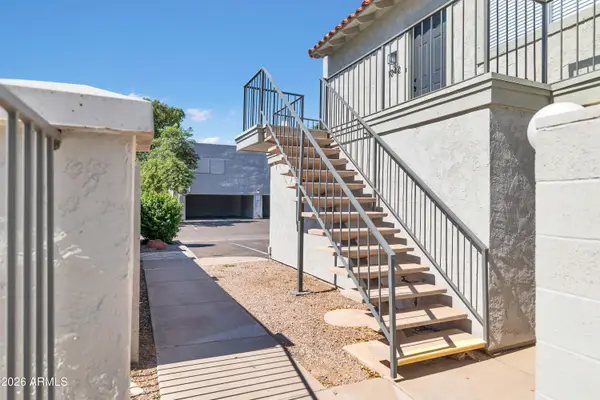 $235,000Active2 beds 1 baths
1042 N 84th Place, Scottsdale, AZ 85257
MLS# 7091319Listed by: GENTRY REAL ESTATE - New
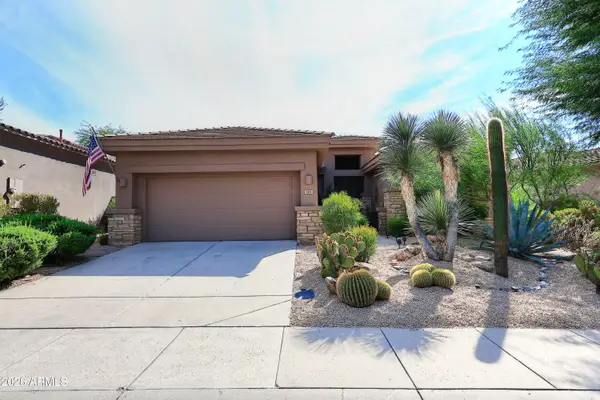 $895,000Active2 beds 3 baths
7425 E Soaring Eagle Way, Scottsdale, AZ 85266
MLS# 7091321Listed by: FATHOM REALTY ELITE - New
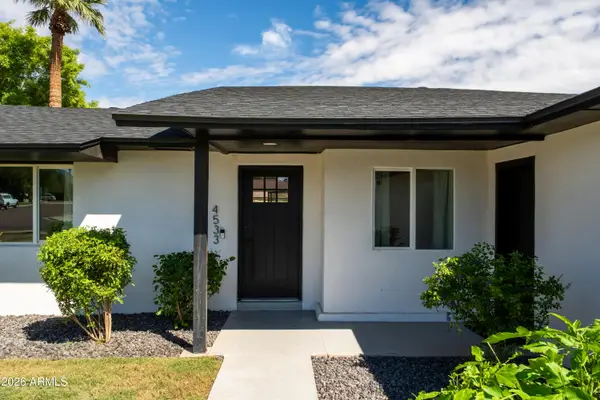 $1,200,000Active4 beds 3 baths
4533 N 87th Street, Scottsdale, AZ 85251
MLS# 7091328Listed by: THE AVE COLLECTIVE - New
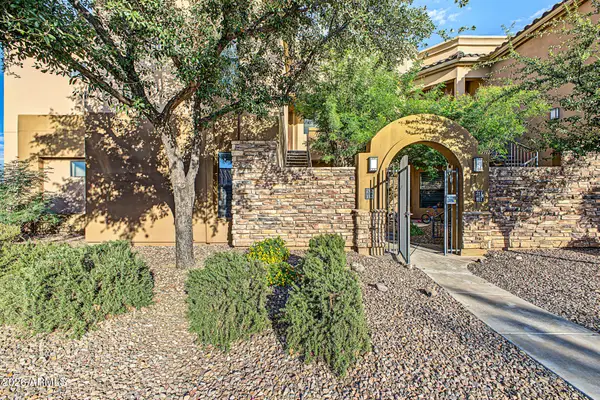 $615,000Active3 beds 2 baths
7027 N Scottsdale Road #212, Paradise Valley, AZ 85253
MLS# 7091347Listed by: HOMESMART - New
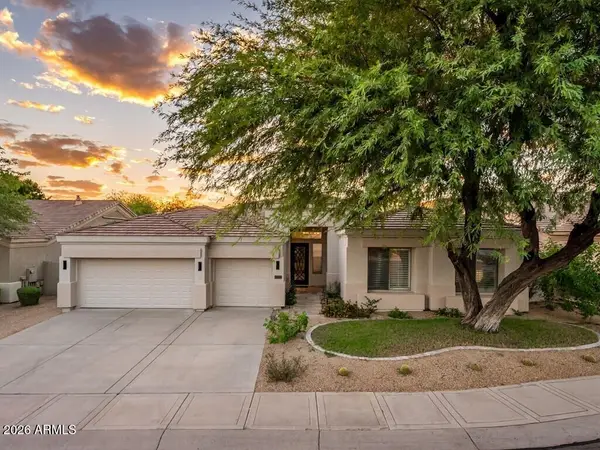 $1,500,000Active3 beds 3 baths
20720 N 74th Street, Scottsdale, AZ 85255
MLS# 7091348Listed by: GRIGG'S GROUP POWERED BY THE ALTMAN BROTHERS - New
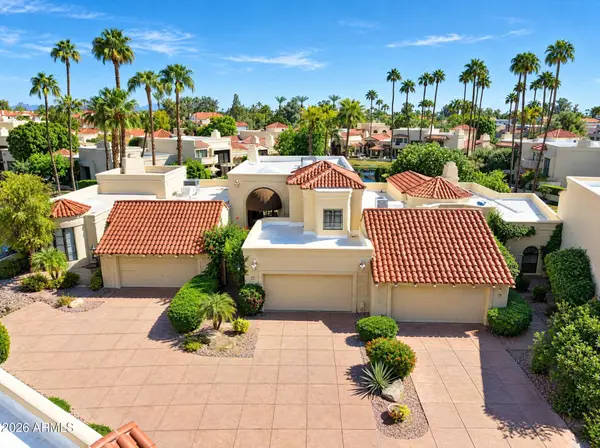 $1,200,000Active3 beds 3 baths
10050 E Mountainview Lake Drive #10, Scottsdale, AZ 85258
MLS# 7091145Listed by: LPT REALTY, LLC - New
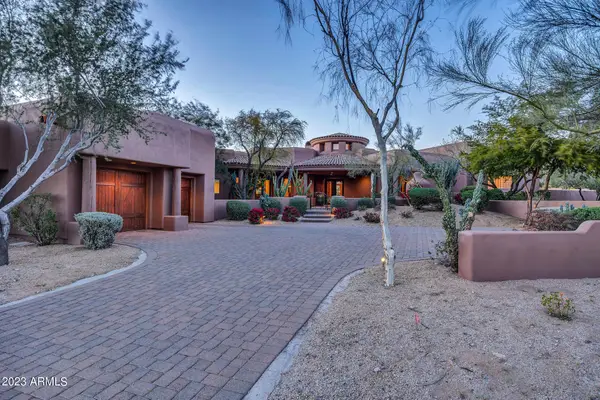 $3,200,000Active4 beds 5 baths
9290 E Thompson Peak Parkway #430, Scottsdale, AZ 85255
MLS# 7091177Listed by: REALTY EXECUTIVES PREMIER


Protect your home and budget from life's surprises with an Assurant Home Warranty, backed by a partner that supports you through every step of homeownership. Explore Plans.
© 2023 - 2026 ERA Franchise Systems LLC. All rights reserved. ERA Franchise Systems LLC fully supports the principles of the Fair Housing Act and the Equal Opportunity Act. ERA, ERA Real Estate powered, and their respective logos are registered service marks of ERA Franchise Systems LLC. Each office is independently owned and operated.