
9304 E Hillery Way, Scottsdale, AZ 85260
Local realty services provided by:ERA Four Feathers Realty, L.C.
9304 E Hillery Way,Scottsdale, AZ 85260
$750,000
- 4 Beds
- 3 Baths
- 1,947 sq. ft.
- Single family
- Active
Listed by: vincent fiore, madeline lee fiore
Office: compass
MLS#:7042203
Source:ARMLS
Price summary
- Price:$750,000
- Price per sq. ft.:$385.21
- Monthly HOA dues:$42.33
About this home
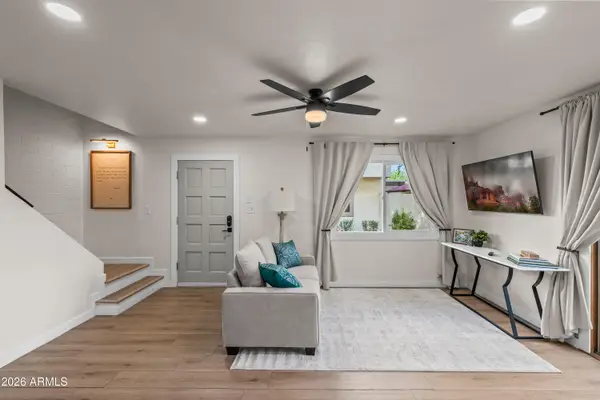
Beautifully updated 4-bedroom home w/ a 3-car garage in a prime Scottsdale location. Thoughtfully remodeled w/ high-end finishes throughout, this home features an open floor plan, soaring ceilings, abundant natural light & McDowell Mountain views. The chef's kitchen offers granite slab countertops, custom cabinetry, double ovens, stainless steel appliances & plantation shutters throughout. Enjoy a gas fireplace, surround sound and a spacious primary suite w/ dual walk-in closets. Upstairs secondary bedrooms share a Jack-and-Jill bath. Low-maintenance backyard with desert landscaping, artificial turf and the most gorgeous shad tree you've ever seen! Conveniently located near shopping, dining, top-rated schools, and the Loop 101.
Contact an agent
Home facts
- Year built:1996
- Listing ID #:7042203
- Updated:July 20, 2026 at 03:13 PM
Rooms and interior
- Bedrooms:4
- Total bathrooms:3
- Flooring:Carpet, Tile
- Living area:1,947 sq. ft.
Heating and cooling
- Cooling:Ceiling Fan(s)
- Heating:Natural Gas
- Central air:Yes
Structure and exterior
- Year built:1996
- Building area:1,947 sq. ft.
- Lot area:0.14 Acres
- Lot Features:Auto Timer H2O Back, Auto Timer H2O Front, Desert Back, Desert Front, Irrigation Back, Irrigation Front, North/South Exposure
- Construction Materials:Painted, Stucco
Schools
- High school:Desert Mountain High School
- Middle school:Desert Canyon Middle School
- Elementary school:Redfield Elementary School
Utilities
- Water:City Water
Finances and disclosures
- Price:$750,000
- Price per sq. ft.:$385.21
- Tax amount:$2,850 (2025)
Parking
- Parking description:Attached Garage Cabinets
- Garage:Yes
- Garage spaces:3
 All information should be verified by the recipient and none is guaranteed as accurate by ARMLS. Copyright 2020 Arizona Regional Multiple Listing Service, Inc. All rights reserved.
New listings near 9304 E Hillery Way
- New
 $295,000Active2 beds 1 baths878 sq. ft.
7625 E Camelback Road #B244, Scottsdale, AZ 85251
MLS# 7056120Listed by: RE/MAX EXCALIBUR - New
 $420,000Active2 beds 2 baths1,115 sq. ft.
1701 N Miller Road, Scottsdale, AZ 85257
MLS# 7056076Listed by: DELEX REALTY - New
 $1,850,000Active4 beds 3 baths3,596 sq. ft.
8622 E Cactus Wren Road, Scottsdale, AZ 85250
MLS# 7055989Listed by: LOCAL LUXURY CHRISTIE'S INTERNATIONAL REAL ESTATE - New
 $1,850,000Active1.01 Acres
8622 E Cactus Wren Road #27, Scottsdale, AZ 85250
MLS# 7055991Listed by: LOCAL LUXURY CHRISTIE'S INTERNATIONAL REAL ESTATE - New
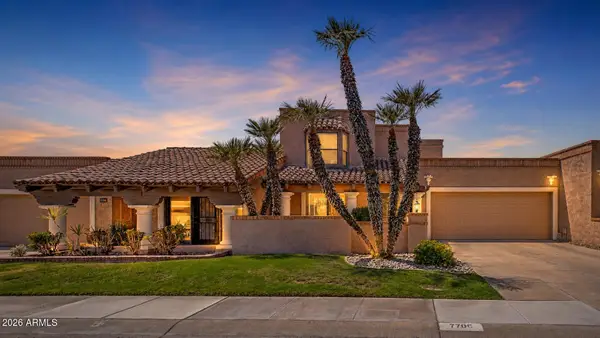 $875,000Active2 beds 2 baths2,046 sq. ft.
7706 N Via De Fonda Drive, Scottsdale, AZ 85258
MLS# 7055200Listed by: CITIEA 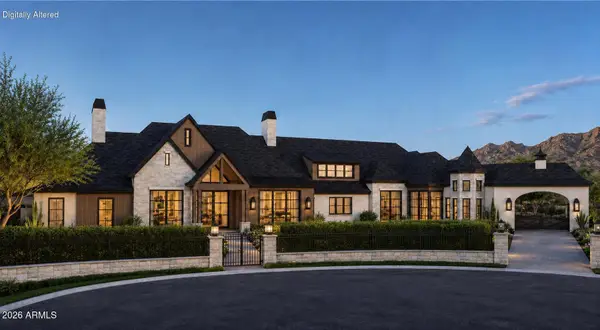 $7,750,000Pending6 beds 8 baths7,725 sq. ft.
9763 E Cortez Street, Scottsdale, AZ 85260
MLS# 7055935Listed by: ENGEL & VOELKERS SCOTTSDALE- New
 $550,000Active2 beds 2 baths1,550 sq. ft.
13300 E Via Linda -- #1061, Scottsdale, AZ 85259
MLS# 7055906Listed by: WEST USA REALTY - New
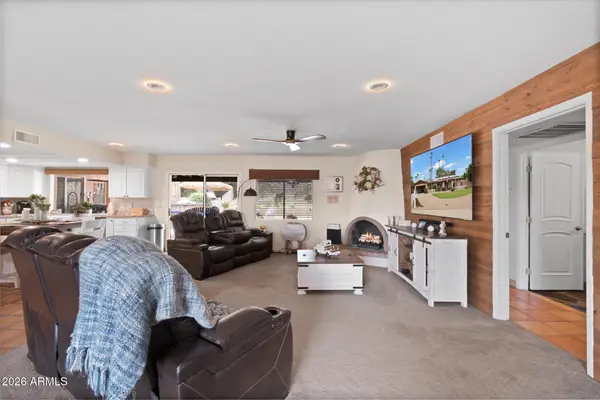 $1,449,000Active4 beds 2 baths2,340 sq. ft.
5834 E Waltann Lane, Scottsdale, AZ 85254
MLS# 7055812Listed by: HOMESMART REALTY - New
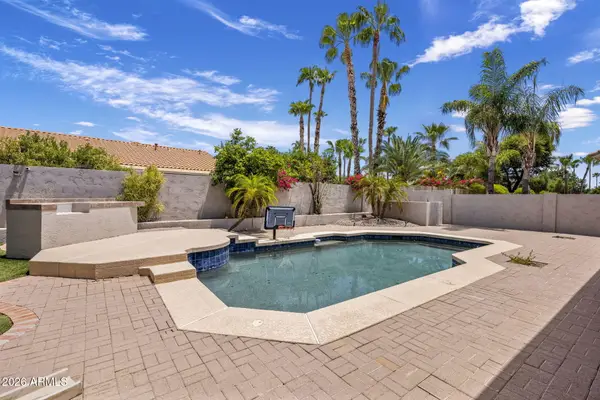 $1,400,000Active5 beds 4 baths4,274 sq. ft.
18221 N 53rd Street, Scottsdale, AZ 85254
MLS# 7055740Listed by: RUSS LYON SOTHEBY'S INTERNATIONAL REALTY - New
 $415,000Active3 beds 2 baths1,053 sq. ft.
7901 E Keim Drive, Scottsdale, AZ 85250
MLS# 7055759Listed by: HOMESMART


Protect your home and budget from life's surprises with an Assurant Home Warranty, backed by a partner that supports you through every step of homeownership. Explore Plans.
© 2023 - 2026 ERA Franchise Systems LLC. All rights reserved. ERA Franchise Systems LLC fully supports the principles of the Fair Housing Act and the Equal Opportunity Act. ERA, ERA Real Estate powered, and their respective logos are registered service marks of ERA Franchise Systems LLC. Each office is independently owned and operated.