
93 N Sky Run Lane, Star Valley, AZ 85541
Local realty services provided by:ERA Young Realty & Investment
93 N Sky Run Lane,Star Valley, AZ 85541
$119,000
- 2 Beds
- 1 Baths
- 780 sq. ft.
- Single family
- Active
Listed by:
 Suzy Tubbs(928) 978 - 3256ERA Young Realty & Investment
Office: era young realty-payson
MLS#:94848
Source:AZ_CABOR
Price summary
- Price:$119,000
- Price per sq. ft.:$152.56
About this home
Looking for a hilltop of tranquility with marvelous mountain views for a getaway or year-round living this is the one. Fantastic for entertaining from the breezeway with pavers to the trex deck with spectacular views phenomenal mountains. Full size stackable washer and dryer. Plenty of natural light from the windows. Multi-Level single wide with add-on for additional living spaces. Newer Water Heater and Air Conditioner. Storage shed with U shaped shelving and power. This is a private and gated 55 and over Senior Community.
Contact an agent
Home facts
- Year built:1998
- Listing ID #:94848
- Added:1 day(s) ago
- Updated:November 09, 2026 at 07:40 PM
Rooms and interior
- Bedrooms:2
- Total bathrooms:1
- Full bathrooms:1
- Flooring:Slab, Vinyl/Plank, Wood
- Dining Description:Kitchen/Dining Combo
- Kitchen Description:Electric Range, Microwave, Pantry, Refrigerator
- Bedroom Description:Master Main Floor
- Living area:780 sq. ft.
Heating and cooling
- Heating:Forced Air
Structure and exterior
- Year built:1998
- Building area:780 sq. ft.
- Lot Features:Cul-De-Sac, Hill Top
- Architectural Style:Add On
- Construction Materials:Hardboard, Wood
- Exterior Features:Covered Patio, Patio
Utilities
- Water:Water Heater - Electric
- Sewer:Sewer Hooked In
Finances and disclosures
- Price:$119,000
- Price per sq. ft.:$152.56
Features and amenities
- Laundry features:Dryer, Washer
- Amenities:Dual Pane Window, Split Floor Plan
Parking
- Parking description:1 Carport Space(s), Attached
- Carport spaces:1
New listings near 93 N Sky Run Lane
- New
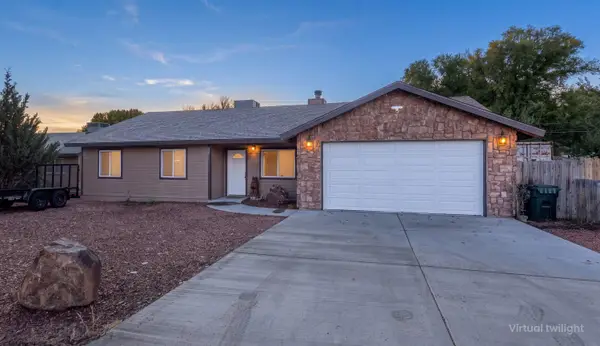 $450,000Active3 beds 2 baths1,310 sq. ft.
59 E Sunbeam, Star Valley, AZ 85541
MLS# 94850Listed by: HOMESMART PROS - New
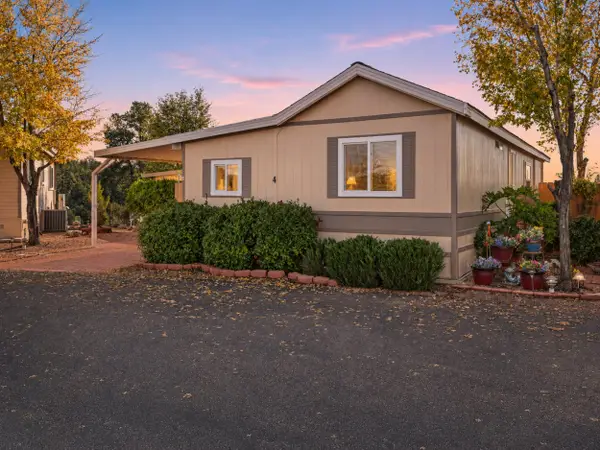 Listed by ERA$119,000Active2 beds 1 baths780 sq. ft.
93 N Sky Run Lane, Star Valley, AZ 85541
MLS# 94848Listed by: ERA YOUNG REALTY-PAYSON - New
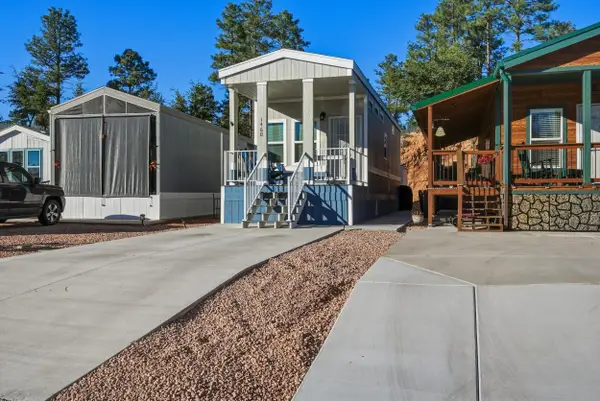 $82,000Active1 beds 1 baths399 sq. ft.
16 N Star Vale Road, Star Valley, AZ 85541
MLS# 94836Listed by: MY HOME GROUP REAL ESTATE, LLC 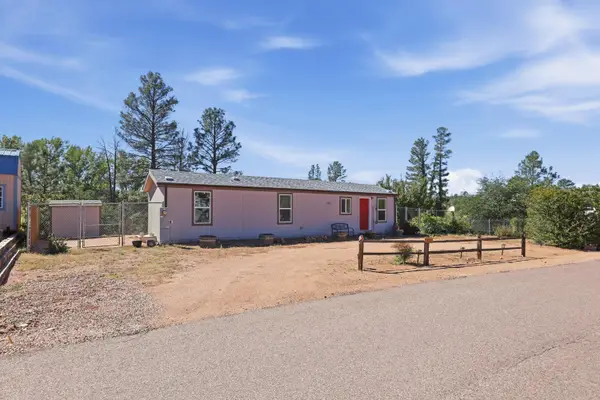 $80,000Active2 beds 1 baths576 sq. ft.
16 N Star Vale Drive, Star Valley, AZ 85541
MLS# 94784Listed by: REALTY EXECUTIVES ARIZONA TERR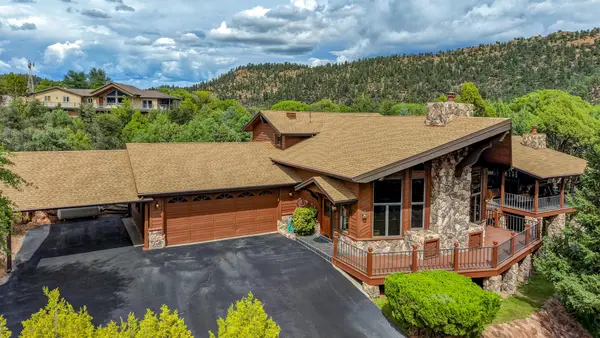 $1,000,000Active5 beds 3 baths3,838 sq. ft.
1940 S Moonlight Drive, Star Valley, AZ 85541
MLS# 94713Listed by: GARY CALL REAL ESTATE $1,000,000Active5 beds 3 baths
1940 S Moonlight Drive, Payson, AZ 85541
MLS# 7087339Listed by: GARY CALL REAL ESTATE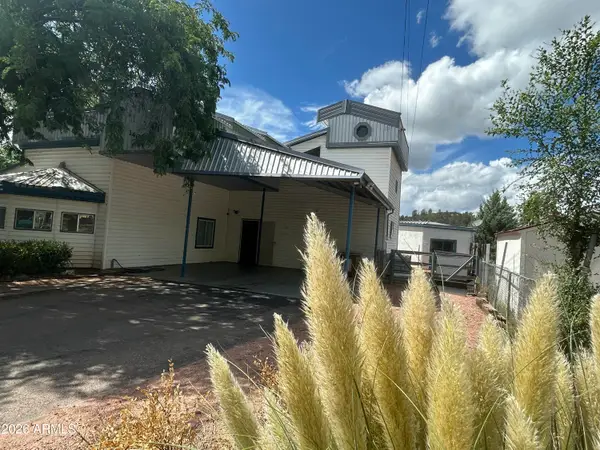 $329,000Active2 beds 2 baths
140 N Milky Way, Star Valley, AZ 85541
MLS# 7087293Listed by: HOMESMART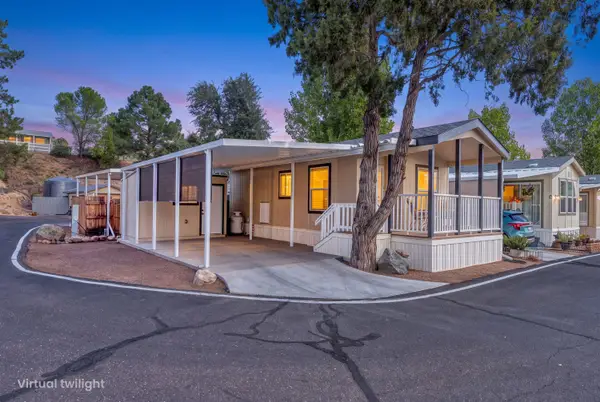 $94,900Active1 beds 1 baths377 sq. ft.
3680 E Hwy 260, Star Valley, AZ 85541
MLS# 94692Listed by: REALTY EXECUTIVES ARIZONA TERR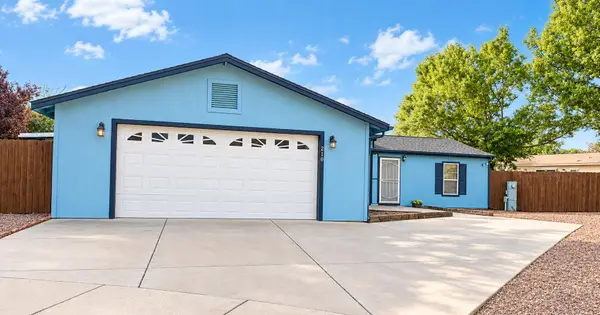 $339,000Active3 beds 2 baths1,800 sq. ft.
210 W Cedar Mill Court, Star Valley, AZ 85541
MLS# 94689Listed by: MY HOME GROUP REAL ESTATE, LLC Listed by ERA$59,000Active1 beds 1 baths385 sq. ft.
93 N Sky Run Lane, Star Valley, AZ 85541
MLS# 94584Listed by: ERA YOUNG REALTY-PAYSON


Protect your home and budget from life's surprises with an Assurant Home Warranty, backed by a partner that supports you through every step of homeownership. Explore Plans.
© 2023 - 2026 ERA Franchise Systems LLC. All rights reserved. ERA Franchise Systems LLC fully supports the principles of the Fair Housing Act and the Equal Opportunity Act. ERA, ERA Real Estate powered, and their respective logos are registered service marks of ERA Franchise Systems LLC. Each office is independently owned and operated.