
4744 N Charles Circle, Strawberry, AZ 85544
Local realty services provided by:ERA Young Realty & Investment
Listed by:
 Rory Huff(928) 595 - 0136ERA Young Realty & Investment
- Jennifer Bix(928) 474 - 4554ERA Young Realty & Investment
Office: era young realty-payson
MLS#:94663
Source:AZ_CABOR
Price summary
- Price:$749,900
- Price per sq. ft.:$235.89
About this home
Escape to the mountains where the forest becomes your backyard. Backing directly to the National Forest, this exceptional approximately 3,179 sq. ft. home offers privacy, tranquility, towering pines, sweeping mountain views, and no rooftops in sight. With 4 spacious bedrooms, a bonus room, and 3 bathrooms, there's plenty of room for family and guests. Multiple gathering spaces invite you to relax and connect, while the grand fireplace creates the perfect setting for cozy mountain evenings. Enjoy the outdoors from the covered back deck and porch, ideal for year-round mountain living. Recently added central air conditioning provides comfort in every season. Whether you're looking for a private family retreat or a premier vacation rental, this property offers incredible potential in a truly one-of-a-kind setting. Homes in this location rarely become available--don't miss this opportunity to own your own piece of the forest.
Contact an agent
Home facts
- Year built:1976
- Listing ID #:94663
- Added:5 day(s) ago
- Updated:September 23, 2026 at 08:41 PM
Rooms and interior
- Bedrooms:4
- Total bathrooms:3
- Full bathrooms:1
- Flooring:Slab, Tile, Wood
- Dining Description:Kitchen/Dining Combo
- Kitchen Description:Dishwasher, Garbage Disposal, Gas Range, Refrigerator
- Bedroom Description:Master Main Floor
- Living area:3,179 sq. ft.
Heating and cooling
- Heating:Forced Air, Propane
Structure and exterior
- Year built:1976
- Building area:3,179 sq. ft.
- Lot area:1.19 Acres
- Lot Features:Chain Link, Cul-De-Sac, Rural
- Architectural Style:Ranch
- Construction Materials:Brick, Wood
- Exterior Features:Dog Run, Fire Pit, In the Trees, Tall Pines on Lot
Utilities
- Water:Water Heater - Electric
- Sewer:Septic Tank Installed
Finances and disclosures
- Price:$749,900
- Price per sq. ft.:$235.89
- Tax amount:$3,919 (2025)
Features and amenities
- Laundry features:Dryer, Washer
- Amenities:Dual Pane Window
Parking
- Parking description:Attached
- Garage spaces:1
New listings near 4744 N Charles Circle
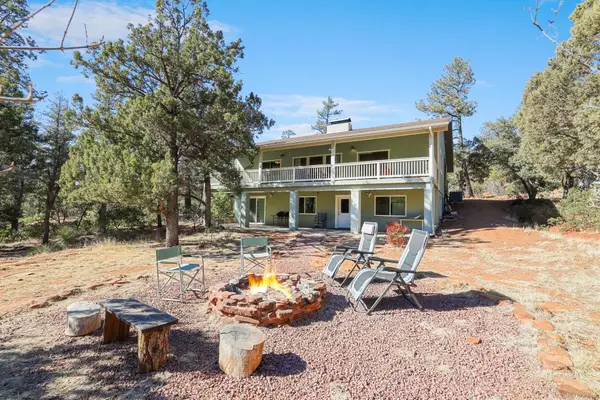 Listed by ERA$749,900Pending4 beds 3 baths3,179 sq. ft.
4744 N Charles Circle, Strawberry, AZ 85544
MLS# 94663Listed by: ERA YOUNG REALTY-PAYSON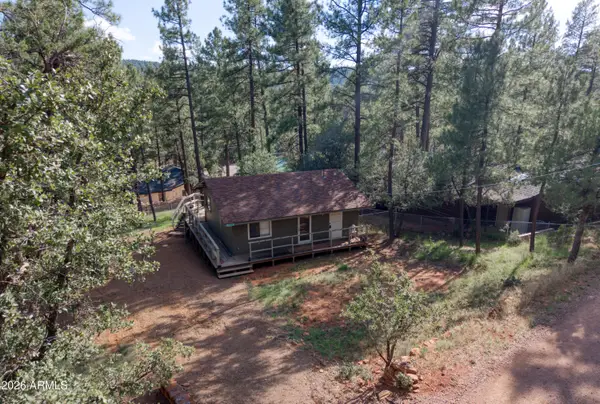 $325,000Active2 beds 1 baths624 sq. ft.
8317 W Eagle Drive, Pine, AZ 85544
MLS# 7077331Listed by: JASON MITCHELL REAL ESTATE $700,000Active3 beds 3 baths1,666 sq. ft.
9155 W Tomahawk Trail, Pine, AZ 85544
MLS# 94593Listed by: REALTY85 $639,999Active3 beds 4 baths2,026 sq. ft.
5237 N Dime Drive, Pine, AZ 85544
MLS# 7074420Listed by: REALTY ONE GROUP $495,000Active2 beds 3 baths1,397 sq. ft.
8439 W Fossil Creek Road, Pine, AZ 85544
MLS# 7073671Listed by: CACTUS MOUNTAIN PROPERTIES, LLC $549,000Active3 beds 2 baths2,346 sq. ft.
8098 W Nash Trail, Strawberry, AZ 85544
MLS# 94548Listed by: COLDWELL BANKER BISHOP REALTY - PINE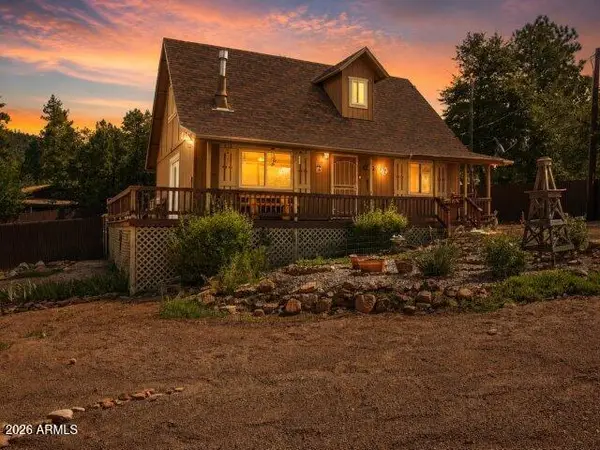 $375,000Pending3 beds 2 baths1,152 sq. ft.
8076 W Lufkin Drive, Pine, AZ 85544
MLS# 7068639Listed by: ARIZONA RESOURCE REALTY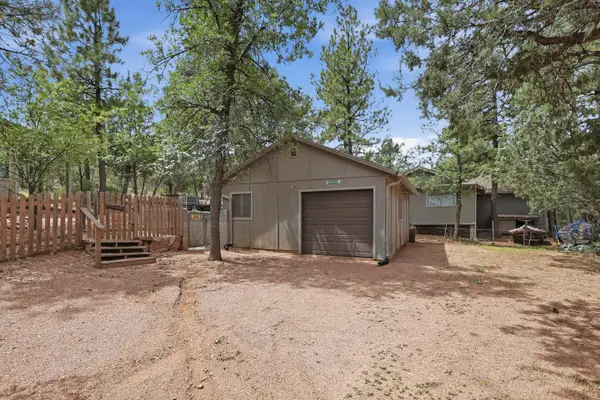 $695,000Active4 beds 4 baths2,058 sq. ft.
8118 W Bonnie Brae, Strawberry, AZ 85544
MLS# 94517Listed by: COLDWELL BANKER BISHOP REALTY - PINE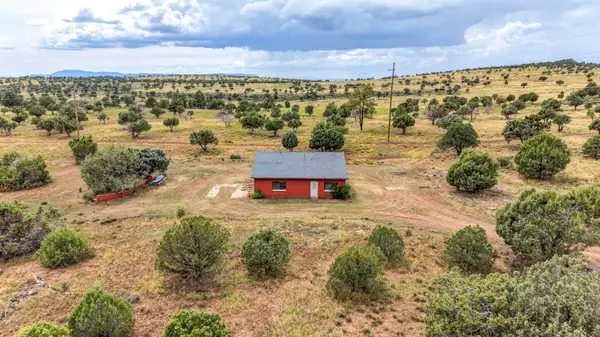 $650,000Active1 beds 1 baths720 sq. ft.
10611 W Fossil Creek Rd, Strawberry, AZ 85544
MLS# 94516Listed by: COLDWELL BANKER BISHOP REALTY - PINE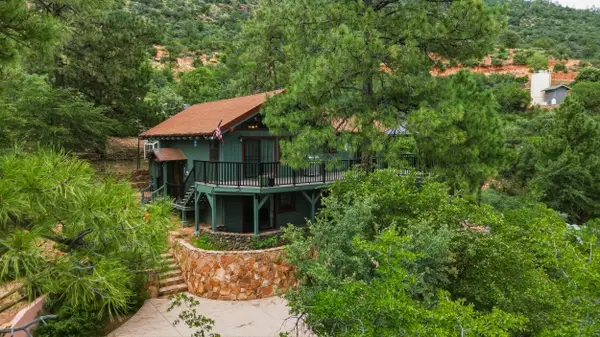 $685,000Active4 beds 3 baths2,526 sq. ft.
9386 W Coyote Drive, Strawberry, AZ 85544
MLS# 94514Listed by: REALTY EXECUTIVES ARIZONA TERRITORY - PAYSON 3


Protect your home and budget from life's surprises with an Assurant Home Warranty, backed by a partner that supports you through every step of homeownership. Explore Plans.
© 2023 - 2026 ERA Franchise Systems LLC. All rights reserved. ERA Franchise Systems LLC fully supports the principles of the Fair Housing Act and the Equal Opportunity Act. ERA, ERA Real Estate powered, and their respective logos are registered service marks of ERA Franchise Systems LLC. Each office is independently owned and operated.