
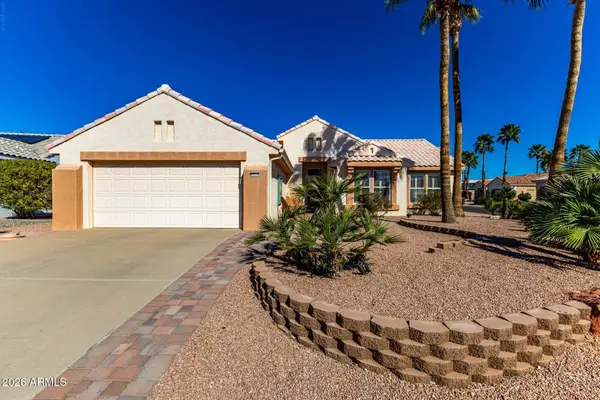
12328 W Villa Chula Lane, Sun City West, AZ 85375
Local realty services provided by:Success Property Brokers ERA Powered
Listed by: george laughton, ashley downie
Office: everyplace
MLS#:7065670
Source:ARMLS
Price summary
- Price:$399,000
- Price per sq. ft.:$212.01
- Monthly HOA dues:$90
About this home
PAID OFF SOLAR!!! Experience space, value, and energy savings in this 4-bedroom, 2-bath Sun City home (NOT age restricted) offering 1,882 square feet of living space on a large lot. Being sold as-is, this home offers an excellent opportunity to add your personal touches, make it your own, and build equity. Even better, the seller will pay off the solar system prior to close of escrow, providing the new owner with the potential for significant utility savings.
The open great-room floor plan creates a welcoming space for everyday living and entertaining. The spacious kitchen features premium cabinetry, granite countertops, stainless steel appliances, and a large center island overlooking the living area. The split primary suite offers privacy and comfort, complete with a bay window, full en-suite bath, and two walk-in closets for abundant storage.
Step outside to enjoy a private backyard designed for easy living and entertaining, featuring low-maintenance artificial turf, a relaxing jacuzzi, and an RV gate for added convenience and versatility. The large lot provides plenty of room to enjoy the Arizona sunshine while keeping maintenance to a minimum.
With generous living spaces, desirable features, solar savings, and plenty of potential, this Sun City home is a fantastic opportunity to create the home you've been looking for in a home!...
Contact an agent
Home facts
- Year built:2010
- Subdivision & Development:SUNDERO CROSSRIVER
- Listing ID #:7065670
- Updated:October 05, 2026 at 02:37 PM
Rooms and interior
- Bedrooms:4
- Total bathrooms:2
- Flooring:Carpet, Concrete, Laminate
- Living area:1,882 sq. ft.
Heating and cooling
- Cooling:Ceiling Fan(s)
- Heating:Electric
- Central air:Yes
Structure and exterior
- Year built:2010
- Building area:1,882 sq. ft.
- Lot area:0.16 Acres
- Lot Features:Auto Timer H2O Front, Desert Front, Gravel/Stone Back, North/South Exposure, Sprinklers In Front, Synthetic Grass Back, Synthetic Grass Front
- Architectural Style:Spanish
- Construction Materials:Blown Cellulose, Painted, Stucco
Schools
- High school:Liberty High School
- Middle school:Zuni Hills Elementary School
- Elementary school:Zuni Hills Elementary School
Utilities
- Water:Private Water Company
Finances and disclosures
- Price:$399,000
- Price per sq. ft.:$212.01
- Tax amount:$2,285 (2025)
Features and amenities
- Amenities:ENERGY STAR Qualified Windows
Parking
- Parking description:Attached Garage Cabinets
- Garage:Yes
- Garage spaces:2
 All information should be verified by the recipient and none is guaranteed as accurate by ARMLS. Copyright 2020 Arizona Regional Multiple Listing Service, Inc. All rights reserved. ARMLS Member Broker: Byron Short
New listings near 12328 W Villa Chula Lane
- New
 $679,000Active3 beds 3 baths2,726 sq. ft.
23114 N Gaviota Drive, Sun City West, AZ 85375
MLS# 7089367Listed by: HOMESMART - New
 $519,900Active3 beds 2 baths2,385 sq. ft.
13218 W Titan Drive, Sun City West, AZ 85375
MLS# 7089238Listed by: HOMESMART - New
 $484,000Active2 beds 2 baths1,733 sq. ft.
13917 W Pavillion Drive, Sun City West, AZ 85375
MLS# 7088978Listed by: EPIQUE REALTY - New
 $375,000Active3 beds 2 baths1,982 sq. ft.
13538 W Ballad Drive, Sun City West, AZ 85375
MLS# 7088884Listed by: LAKE PLEASANT REAL ESTATE - New
 $450,000Active2 beds 2 baths1,838 sq. ft.
15114 W Black Gold Lane, Sun City West, AZ 85375
MLS# 7088873Listed by: HOMESMART - New
 $339,000Active2 beds 2 baths1,908 sq. ft.
17211 N Desert Glen Drive, Sun City West, AZ 85375
MLS# 7088860Listed by: COLDWELL BANKER REALTY - New
 $410,000Active1 beds 2 baths1,438 sq. ft.
13664 W Ravenswood Drive, Sun City West, AZ 85375
MLS# 7088722Listed by: HOMESMART - New
 $329,900Active2 beds 2 baths1,610 sq. ft.
13207 W Gaucho Drive, Sun City West, AZ 85375
MLS# 7088516Listed by: HOMESMART - New
 $495,000Active3 beds 3 baths2,205 sq. ft.
23281 N 126th Drive, Sun City West, AZ 85375
MLS# 7088355Listed by: BLISS REALTY & INVESTMENTS - New
 $245,000Active2 beds 2 baths1,138 sq. ft.
13510 W Countryside Drive, Sun City West, AZ 85375
MLS# 7088314Listed by: HOMESMART


Protect your home and budget from life's surprises with an Assurant Home Warranty, backed by a partner that supports you through every step of homeownership. Explore Plans.
© 2023 - 2026 ERA Franchise Systems LLC. All rights reserved. ERA Franchise Systems LLC fully supports the principles of the Fair Housing Act and the Equal Opportunity Act. ERA, ERA Real Estate powered, and their respective logos are registered service marks of ERA Franchise Systems LLC. Each office is independently owned and operated.