
15323 W Robertson Drive, Sun City West, AZ 85375
Local realty services provided by:ERA Brokers Consolidated
Listed by: francis joseph straka, peggy elias
Office: homesmart
MLS#:7029246
Source:ARMLS
Price summary
- Price:$565,000
- Price per sq. ft.:$262.79
About this home
Amazing Golf course and Mountain views. Don't wait. This home is built for comfort and easy living, featuring a 2.5-car garage with built-ins and a dedicated laundry area. Inside, skylights, custom paint, recessed lighting, and soft carpet create a warm, inviting feel. Host with confidence in the formal living and dining rooms, then unwind in the cozy family room.
The eat-in kitchen delivers stainless steel appliances, generous counter space, a breakfast bar, pantry, and plenty of cabinetry--all while you look straight out at the golf course and mountains.
Step into the backyard and take action on your lifestyle upgrade: a covered patio, extended ramada, and those same sweeping views waiting for your morning coffee or evening unwind.
This is the home that checks every The main bedroom provides private backyard access, walk-in closet, & a bathroom w/dual sinks. Mature Grapefruit Tree within small fenced side yard.
Contact an agent
Home facts
- Year built:1997
- Subdivision & Development:SUN CITY WEST UNIT 58
- Listing ID #:7029246
- Updated:August 25, 2026 at 09:17 AM
Rooms and interior
- Bedrooms:3
- Total bathrooms:2
- Flooring:Carpet, Tile
- Living area:2,150 sq. ft.
Heating and cooling
- Cooling:Ceiling Fan(s)
- Heating:Natural Gas
- Central air:Yes
Structure and exterior
- Year built:1997
- Building area:2,150 sq. ft.
- Lot area:0.24 Acres
- Lot Features:Desert Back, Desert Front, Gravel/Stone Back, Gravel/Stone Front, Irrigation Back, Irrigation Front, On Golf Course
- Architectural Style:Ranch
- Construction Materials:Painted, Stucco
Schools
- High school:Willow Canyon High School
- Middle school:Asante Preparatory Academy
- Elementary school:Asante Preparatory Academy
Utilities
- Water:Private Water Company
Finances and disclosures
- Price:$565,000
- Price per sq. ft.:$262.79
- Tax amount:$3,954 (2025)
Parking
- Parking description:Golf Cart Garage
- Garage:Yes
- Garage spaces:2.5
 All information should be verified by the recipient and none is guaranteed as accurate by ARMLS. Copyright 2020 Arizona Regional Multiple Listing Service, Inc. All rights reserved.
New listings near 15323 W Robertson Drive
- New
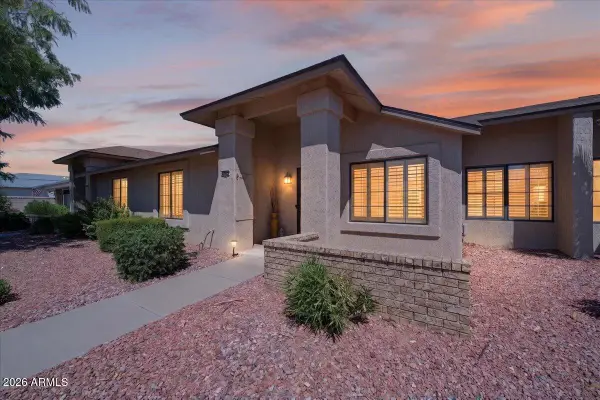 $275,000Active2 beds 2 baths1,150 sq. ft.
13608 W Aleppo Drive, Sun City West, AZ 85375
MLS# 7070590Listed by: REALTY ONE GROUP - New
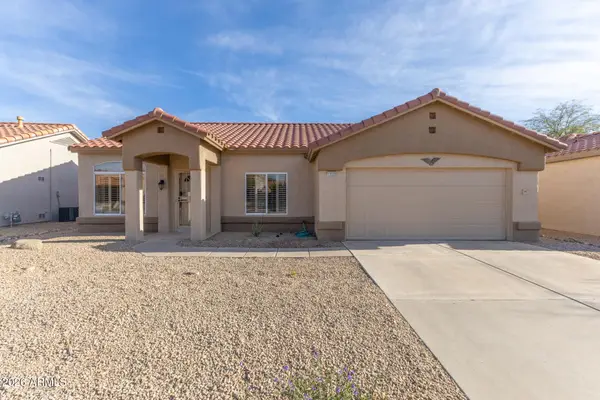 $305,000Active2 beds 2 baths1,254 sq. ft.
13523 W Cavalcade Drive, Sun City West, AZ 85375
MLS# 7070477Listed by: RETHINK REAL ESTATE - New
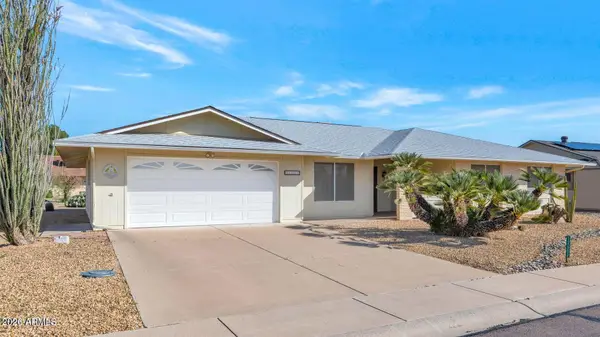 $345,000Active3 beds 2 baths1,998 sq. ft.
12602 W Rampart Drive, Sun City West, AZ 85375
MLS# 7070352Listed by: WEST USA REALTY OF PRESCOTT 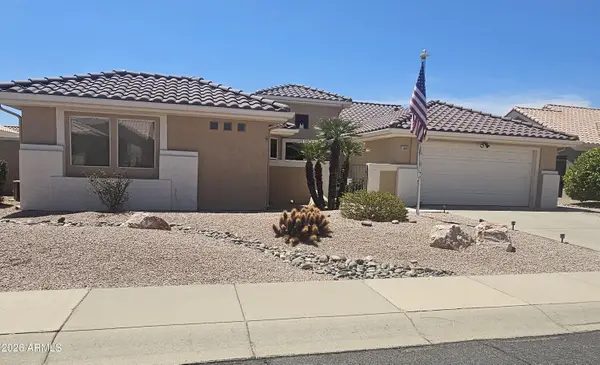 $425,000Pending4 beds 3 baths2,072 sq. ft.
14809 W Arzon Way, Sun City West, AZ 85375
MLS# 7070226Listed by: EXP REALTY- New
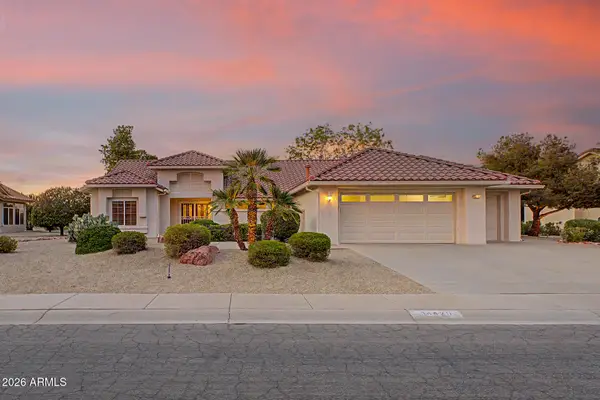 $499,900Active2 beds 2 baths2,000 sq. ft.
14420 W Whitewood Drive, Sun City West, AZ 85375
MLS# 7070125Listed by: HOMESMART - New
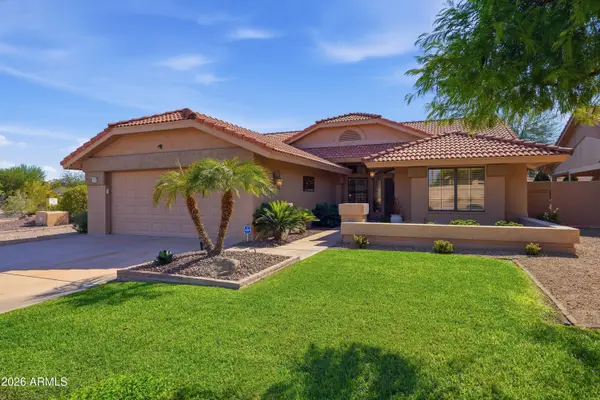 $415,000Active2 beds 2 baths1,735 sq. ft.
19602 N Keystone Drive, Sun City West, AZ 85375
MLS# 7069462Listed by: COLDWELL BANKER REALTY 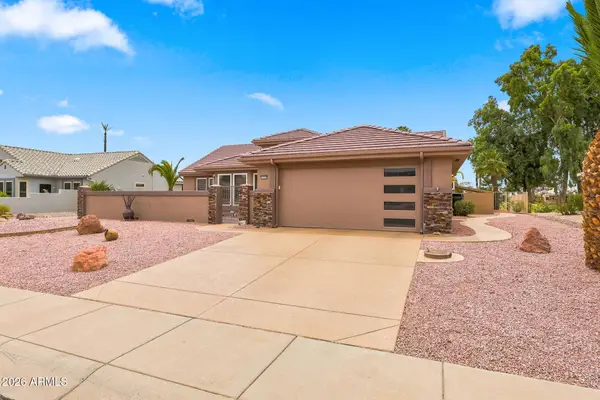 $599,999Pending3 beds 2 baths1,911 sq. ft.
15359 W Robertson Drive, Sun City West, AZ 85375
MLS# 7069274Listed by: DELEX REALTY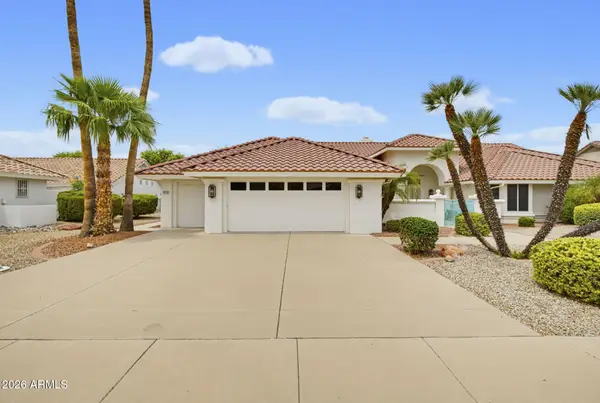 $574,875Pending2 beds 3 baths3,100 sq. ft.
14114 W Whitewood Drive, Sun City West, AZ 85375
MLS# 7068961Listed by: COLDWELL BANKER REALTY- New
 $349,900Active2 beds 2 baths1,391 sq. ft.
14710 W Calumet Drive, Sun City West, AZ 85375
MLS# 7068963Listed by: HOMESMART - New
 $350,000Active3 beds 2 baths1,958 sq. ft.
13219 W Marble Drive, Sun City West, AZ 85375
MLS# 7068767Listed by: WEST USA REALTY


Protect your home and budget from life's surprises with an Assurant Home Warranty, backed by a partner that supports you through every step of homeownership. Explore Plans.
© 2023 - 2026 ERA Franchise Systems LLC. All rights reserved. ERA Franchise Systems LLC fully supports the principles of the Fair Housing Act and the Equal Opportunity Act. ERA, ERA Real Estate powered, and their respective logos are registered service marks of ERA Franchise Systems LLC. Each office is independently owned and operated.