
17419 N 125th Avenue, Sun City West, AZ 85375
Local realty services provided by:Success Property Brokers ERA Powered
17419 N 125th Avenue,Sun City West, AZ 85375
$649,000
- 3 Beds
- 2 Baths
- - sq. ft.
- Single family
- Active
Listed by: douglas burnham, judy burnham
Office: homesmart
MLS#:7042222
Source:ARMLS
Price summary
- Price:$649,000
About this home
Modified Castillo model,3 bedroom 2 bath home 2596 sq. ft. that is highly updated on a beautifully landscaped Golf Course lot on Pebblebrook Golf Course in Sun City West, AZ. This home has a spacious Kitchen with updated custom cabinet, newer appliances granite counter tops and a large walk in pantry. The home also includes a formal living room, dining room and a spacious family room. The primary bedroom is split and has a large walk-in closet. The primary bath is highly updated with a large tiled walk in shower, new cabinets with ample storage and counter top with double sinks. Bedrooms 2 and 3 are spacious and both have walk in closets. The home has a large covered patio in the back. This is truly a one of a kind home that you have to see.
Contact an agent
Home facts
- Year built:1979
- Subdivision & Development:SUN CITY WEST UNIT 10
- Listing ID #:7042222
- Updated:October 09, 2026 at 01:25 PM
Rooms and interior
- Bedrooms:3
- Total bathrooms:2
- Flooring:Carpet, Tile
Heating and cooling
- Cooling:Heat Pump
- Heating:Heat Pump
Structure and exterior
- Year built:1979
- Lot area:0.25 Acres
- Lot Features:Gravel/Stone Back, Gravel/Stone Front, On Golf Course
- Architectural Style:Ranch
- Construction Materials:Brick Veneer, Painted
Schools
- High school:Dysart High School
- Middle school:Dysart Middle School
- Elementary school:Dysart Middle School
Utilities
- Water:Private Water Company
Finances and disclosures
- Price:$649,000
- Tax amount:$1,987 (2025)
Parking
- Garage:Yes
- Garage spaces:2
 All information should be verified by the recipient and none is guaranteed as accurate by ARMLS. Copyright 2020 Arizona Regional Multiple Listing Service, Inc. All rights reserved. ARMLS Member Broker: Byron Short
New listings near 17419 N 125th Avenue
- New
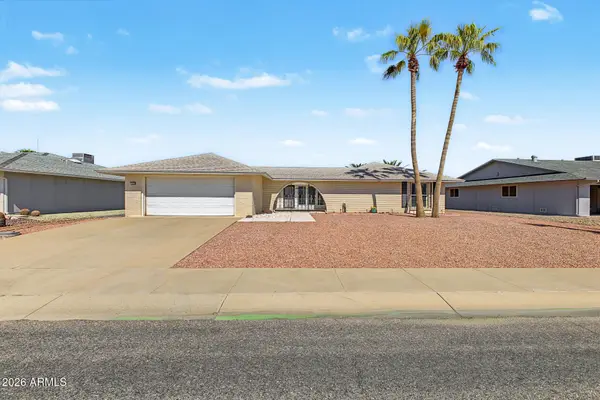 $349,900Active3 beds 2 baths
13204 W Marble Drive, Sun City West, AZ 85375
MLS# 7091544Listed by: HOMESMART - New
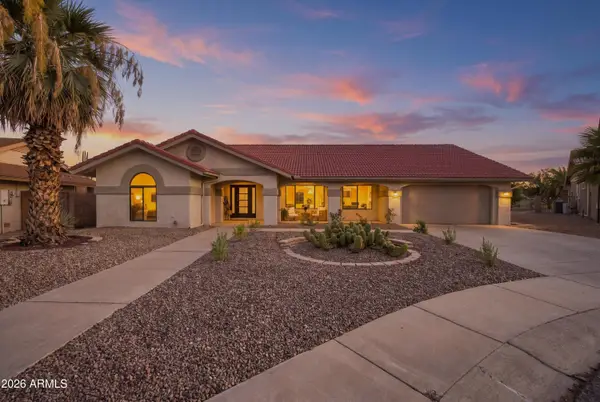 $628,000Active3 beds 3 baths
19415 N 142nd Drive, Sun City West, AZ 85375
MLS# 7091496Listed by: EXP REALTY - New
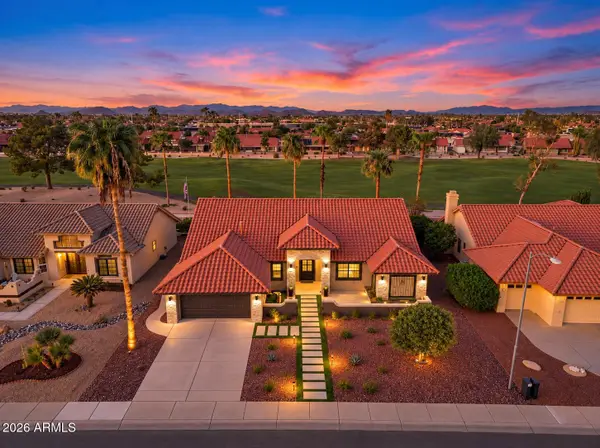 $875,000Active3 beds 4 baths
14424 W Trading Post Drive, Sun City West, AZ 85375
MLS# 7091500Listed by: EXP REALTY - New
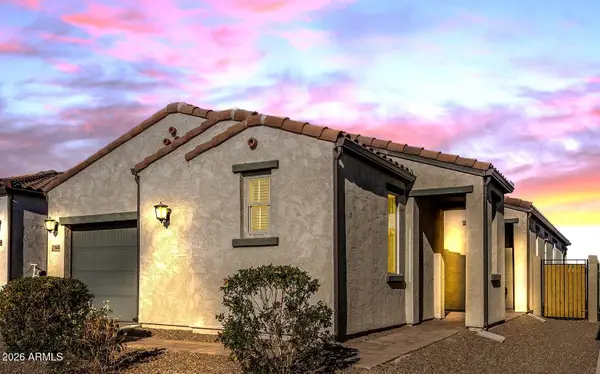 $365,000Active2 beds 3 baths
13648 W Desert Glen Drive, Sun City West, AZ 85375
MLS# 7091410Listed by: HOMESMART - New
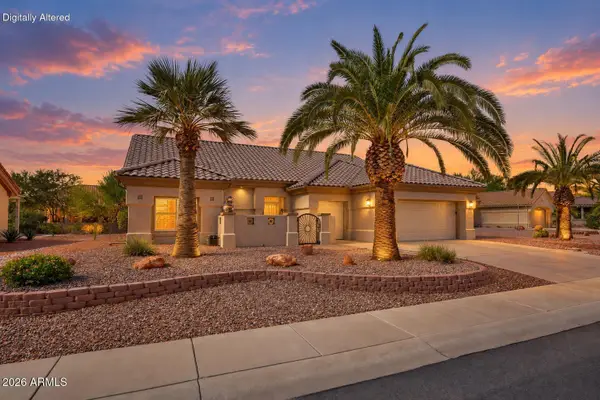 $490,000Active2 beds 2 baths
21616 N 158th Drive, Sun City West, AZ 85375
MLS# 7091431Listed by: HOMESMART - New
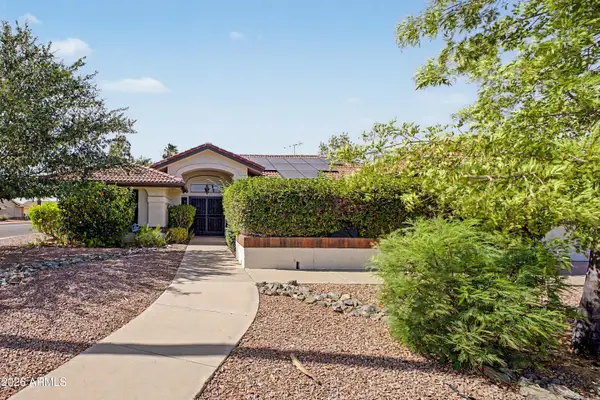 $449,875Active3 beds 2 baths
14752 W Buttonwood Drive, Sun City West, AZ 85375
MLS# 7091146Listed by: EXP REALTY - New
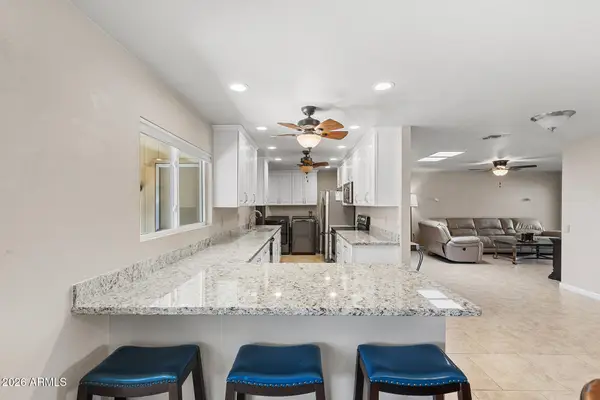 $275,000Active2 beds 2 baths
13503 W Aleppo Drive, Sun City West, AZ 85375
MLS# 7091063Listed by: HOMESMART - New
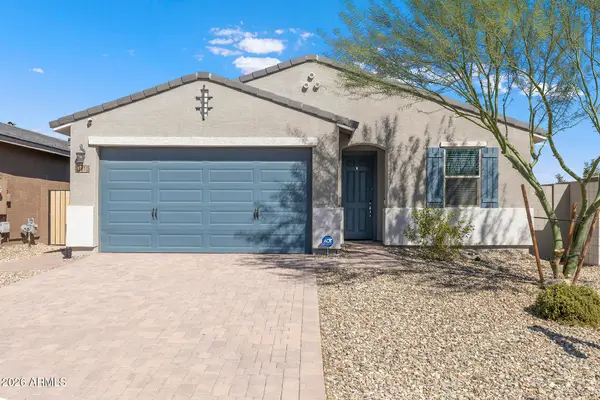 $445,000Active4 beds 2 baths
12610 W Daley Lane, Sun City West, AZ 85375
MLS# 7091114Listed by: EVERYPLACE - New
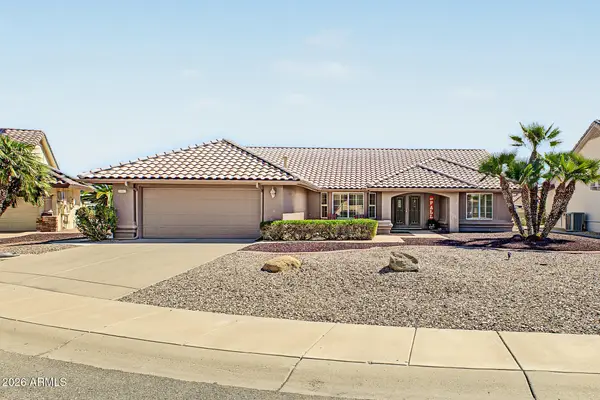 $519,900Active2 beds 2 baths
14406 W Trading Post Drive, Sun City West, AZ 85375
MLS# 7090874Listed by: HOMESMART - New
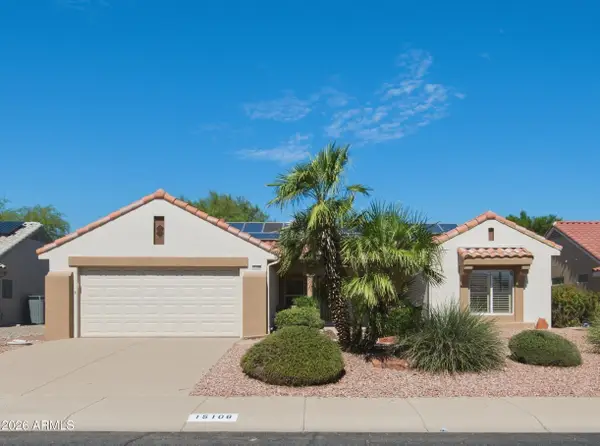 $349,875Active2 beds 2 baths
15108 W Via Manana --, Sun City West, AZ 85375
MLS# 7090877Listed by: COLDWELL BANKER REALTY


Protect your home and budget from life's surprises with an Assurant Home Warranty, backed by a partner that supports you through every step of homeownership. Explore Plans.
© 2023 - 2026 ERA Franchise Systems LLC. All rights reserved. ERA Franchise Systems LLC fully supports the principles of the Fair Housing Act and the Equal Opportunity Act. ERA, ERA Real Estate powered, and their respective logos are registered service marks of ERA Franchise Systems LLC. Each office is independently owned and operated.