
17619 N Buntline Drive, Sun City West, AZ 85375
Local realty services provided by:HUNT Real Estate ERA
Listed by: gary l smith, valerie luke
Office: homesmart
MLS#:7051049
Source:ARMLS
Price summary
- Price:$379,800
About this home
Highly updated and move-in ready, this popular extended Annapolis model offers 1,958 sq. ft. of living space in the sought-after Sun City West active adult community. Situated on an oversized 10,000+ sq. ft. lot, this 2-bedroom, 2-bath home features a new roof, Anderson windows, stucco exterior, updated kitchen with granite countertops, remodeled bath, spacious living and family rooms, generous bedrooms, abundant storage, and a large indoor laundry room with golf cart garage. Enjoy the screened patio and privacy overlooking your landscaped backyard with mature citrus trees. The oversized lot offers room for a pool or your dream outdoor retreat. A beautifully maintained home offering comfort, quality, and value.
Contact an agent
Home facts
- Year built:1979
- Subdivision & Development:SUN CITY WEST UNIT 10
- Listing ID #:7051049
- Updated:October 09, 2026 at 09:23 AM
Rooms and interior
- Bedrooms:2
- Total bathrooms:2
- Flooring:Carpet, Tile, Wood
Heating and cooling
- Cooling:Ceiling Fan(s)
- Heating:Electric
- Central air:Yes
Structure and exterior
- Year built:1979
- Lot area:0.24 Acres
- Lot Features:Desert Back, Desert Front, North/South Exposure, Sprinklers In Front, Sprinklers In Rear
- Architectural Style:Ranch
- Construction Materials:Painted, Stucco
- Exterior Features:Misting System, Screened in Patio(s)
Schools
- High school:Adult
- Middle school:Adult
- Elementary school:Adult
Finances and disclosures
- Price:$379,800
- Tax amount:$1,376 (2025)
Features and amenities
- Amenities:Vinyl Frame
Parking
- Parking description:Golf Cart Garage
- Garage:Yes
- Garage spaces:2
 All information should be verified by the recipient and none is guaranteed as accurate by ARMLS. Copyright 2020 Arizona Regional Multiple Listing Service, Inc. All rights reserved.
New listings near 17619 N Buntline Drive
- New
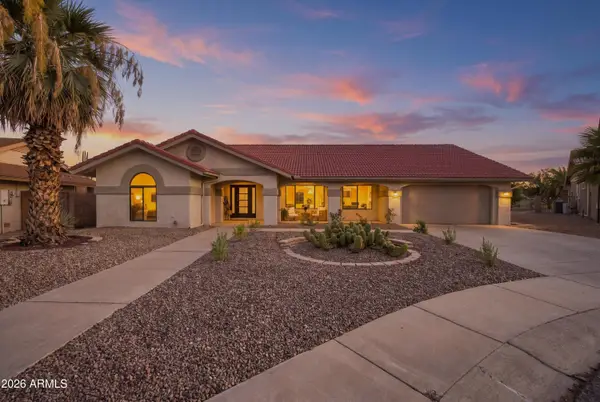 $628,000Active3 beds 3 baths
19415 N 142nd Drive, Sun City West, AZ 85375
MLS# 7091496Listed by: EXP REALTY - New
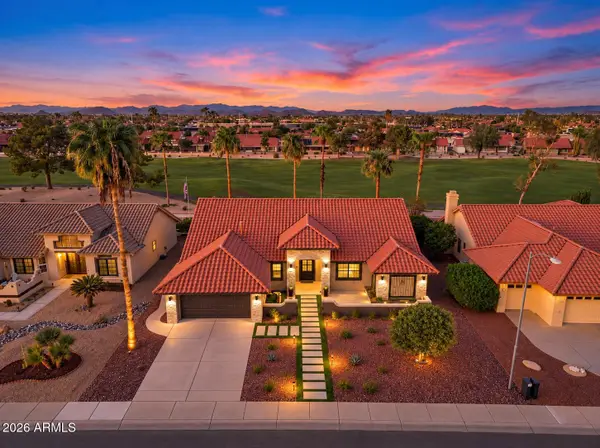 $875,000Active3 beds 4 baths
14424 W Trading Post Drive, Sun City West, AZ 85375
MLS# 7091500Listed by: EXP REALTY - New
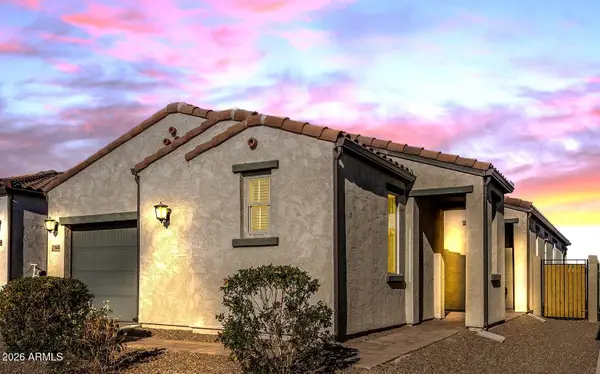 $365,000Active2 beds 3 baths
13648 W Desert Glen Drive, Sun City West, AZ 85375
MLS# 7091410Listed by: HOMESMART - New
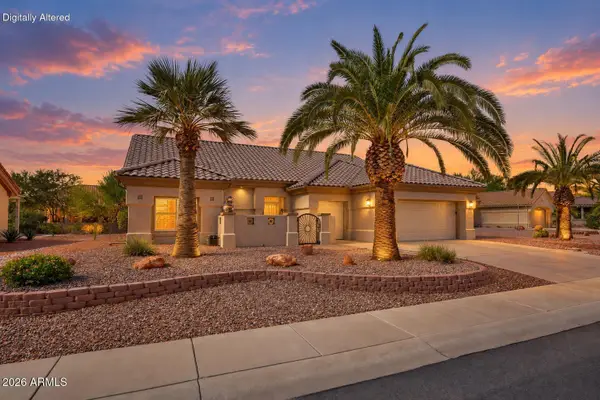 $490,000Active2 beds 2 baths
21616 N 158th Drive, Sun City West, AZ 85375
MLS# 7091431Listed by: HOMESMART - New
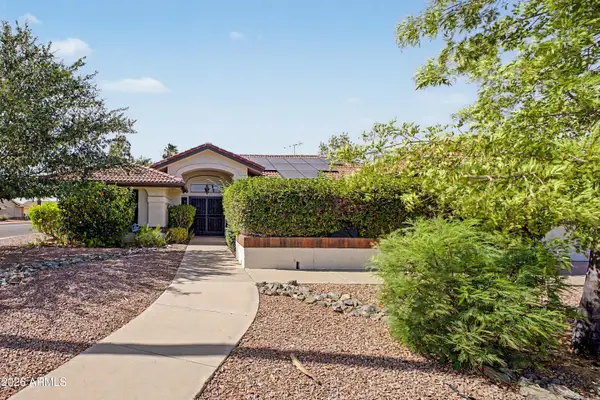 $449,875Active3 beds 2 baths
14752 W Buttonwood Drive, Sun City West, AZ 85375
MLS# 7091146Listed by: EXP REALTY - New
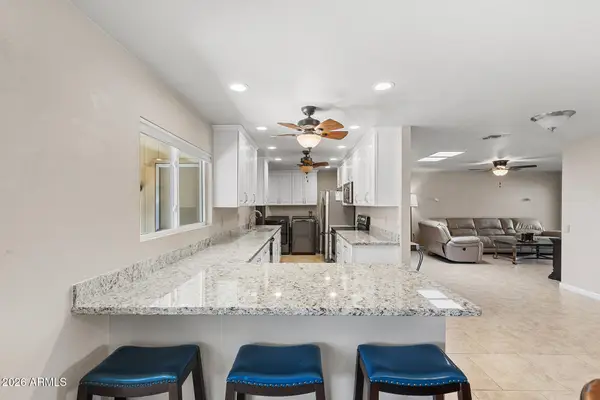 $275,000Active2 beds 2 baths
13503 W Aleppo Drive, Sun City West, AZ 85375
MLS# 7091063Listed by: HOMESMART - New
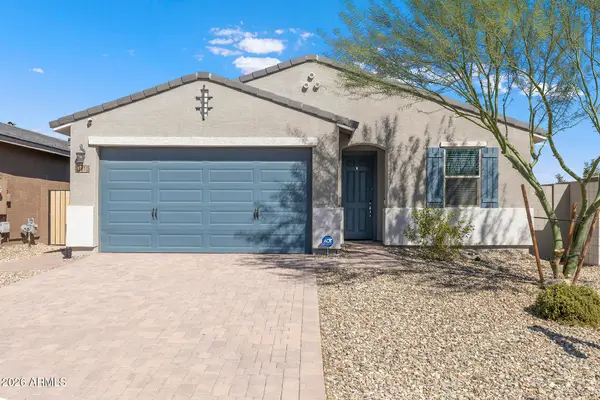 $445,000Active4 beds 2 baths
12610 W Daley Lane, Sun City West, AZ 85375
MLS# 7091114Listed by: EVERYPLACE - New
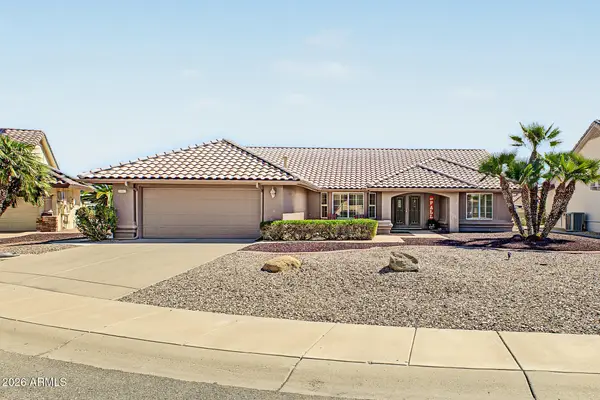 $519,900Active2 beds 2 baths
14406 W Trading Post Drive, Sun City West, AZ 85375
MLS# 7090874Listed by: HOMESMART - New
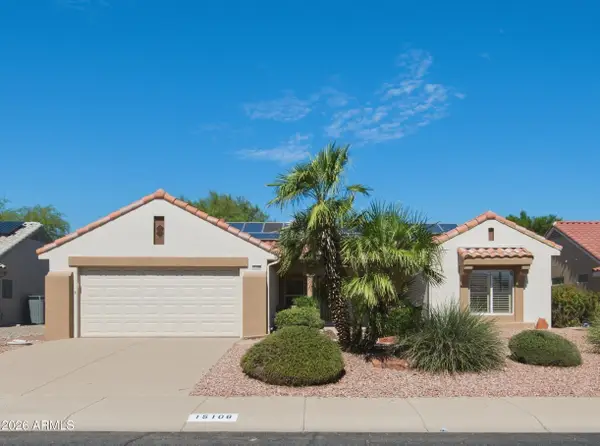 $349,875Active2 beds 2 baths
15108 W Via Manana --, Sun City West, AZ 85375
MLS# 7090877Listed by: COLDWELL BANKER REALTY - New
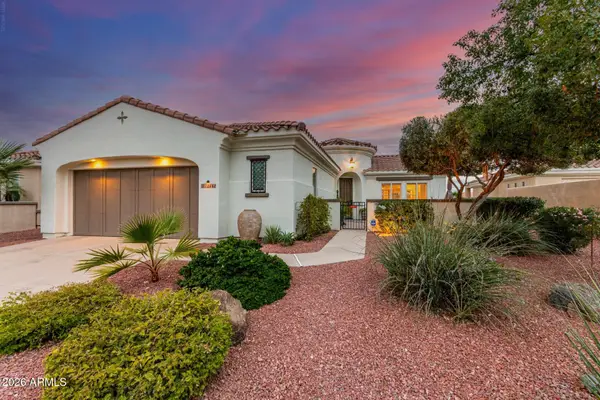 $599,999Active2 beds 2 baths
12860 W Junipero Drive, Sun City West, AZ 85375
MLS# 7090892Listed by: REAL BROKER


Protect your home and budget from life's surprises with an Assurant Home Warranty, backed by a partner that supports you through every step of homeownership. Explore Plans.
© 2023 - 2026 ERA Franchise Systems LLC. All rights reserved. ERA Franchise Systems LLC fully supports the principles of the Fair Housing Act and the Equal Opportunity Act. ERA, ERA Real Estate powered, and their respective logos are registered service marks of ERA Franchise Systems LLC. Each office is independently owned and operated.