
14231 W Evans Drive, Surprise, AZ 85379
Local realty services provided by:Success Property Brokers ERA Powered
14231 W Evans Drive,Surprise, AZ 85379
$470,000
- 5 Beds
- 4 Baths
- - sq. ft.
- Single family
- Sold
Listed by: katie hobgood, matthew hobgood
Office: exp realty
MLS#:7043706
Source:ARMLS
Sorry, we are unable to map this address
Price summary
- Price:$470,000
- Monthly HOA dues:$73.33
About this home
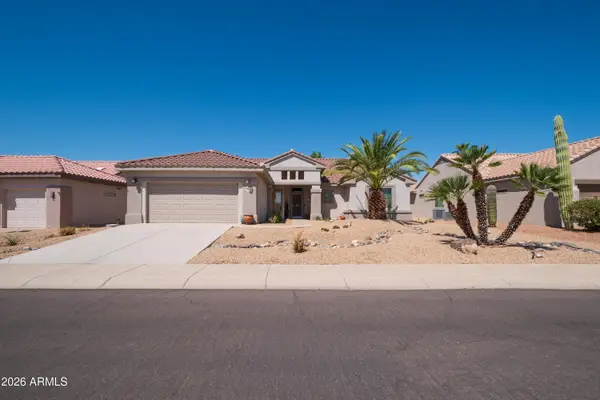
SIERRA VERDE 5 Bedroom + 3 Full Bathroom + Large Loft + Flex Room! Full HVAC replacement (2020) Water Heater (2024) You'll love this versatile floor plan! Downstairs has a flex room plus 1 bedroom & 1 full bathroom! Enjoy reduced electric bills w/ PAID OFF owned solar. The kitchen overlooks the living room & features an island w/ breakfast bar, gas stove, & extended cabinets! Upstairs is the spacious primary bedroom, loft, & 3 spacious bedrooms. Upstairs laundry! Upgraded grey vinyl plank & tan tile throughout, no carpet! Enjoy a large landscaped backyard with grass, an extended covered patio, shed, room for a pool, gas hook-up for a grill, electrical for a spa, & 3 citrus trees (tangerine, naval orange, & Meyer lemon) Minutes from great shopping/dining/entertainment!
Contact an agent
Home facts
- Year built:2005
- Subdivision & Development:SIERRA VERDE PARCEL 2
- Listing ID #:7043706
- Updated:August 25, 2026 at 07:17 AM
Rooms and interior
- Bedrooms:5
- Total bathrooms:4
- Flooring:Tile, Vinyl
Heating and cooling
- Cooling:Ceiling Fan(s), Programmable Thermostat
- Heating:Natural Gas
- Central air:Yes
Structure and exterior
- Year built:2005
- Lot Features:Auto Timer H2O Back, Auto Timer H2O Front, Desert Back, Desert Front, Grass Back, North/South Exposure, Sprinklers In Front, Sprinklers In Rear
- Construction Materials:Painted, Stucco
Schools
- High school:Valley Vista High School
- Middle school:Ashton Ranch Middle School
- Elementary school:Countryside Elementary School
Utilities
- Water:City Water
Finances and disclosures
- Price:$470,000
- Tax amount:$1,581 (2025)
Features and amenities
- Laundry features:Gas Dryer Hookup, Upstairs Laundry
- Amenities:Vinyl Frame
Parking
- Garage:Yes
- Garage spaces:2
 All information should be verified by the recipient and none is guaranteed as accurate by ARMLS. Copyright 2020 Arizona Regional Multiple Listing Service, Inc. All rights reserved. ARMLS Member Broker: Byron Short
New listings near 14231 W Evans Drive
- New
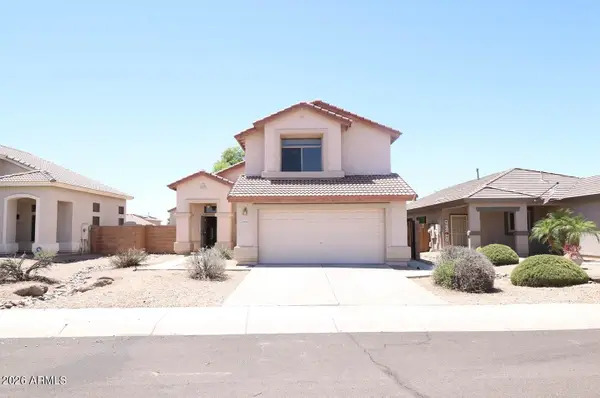 $424,900Active4 beds 3 baths1,789 sq. ft.
17059 W Northampton Road, Surprise, AZ 85374
MLS# 7070765Listed by: A.Z. & ASSOCIATES - New
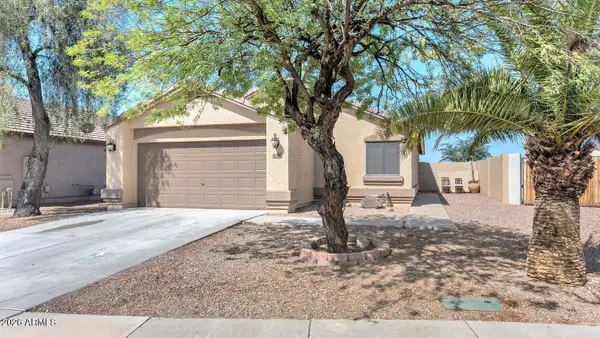 $369,900Active3 beds 2 baths1,297 sq. ft.
16286 N 138th Lane, Surprise, AZ 85374
MLS# 7070787Listed by: RE/MAX EXCALIBUR - New
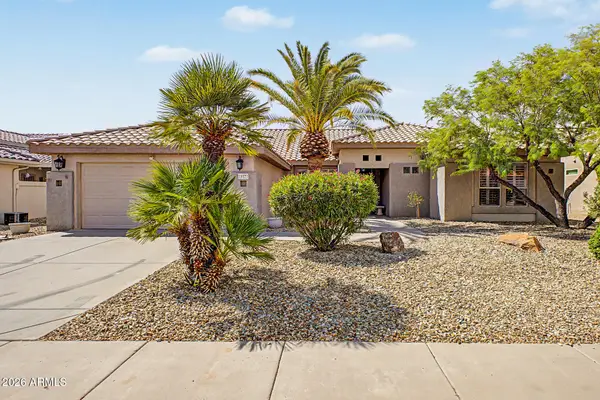 $424,900Active2 beds 2 baths2,035 sq. ft.
15573 W Las Verdes Way, Surprise, AZ 85374
MLS# 7070702Listed by: REALTY ONE GROUP - New
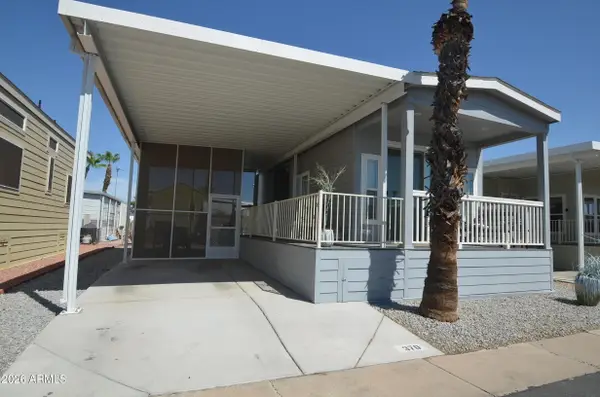 $125,000Active1 beds 1 baths400 sq. ft.
16501 N El Mirage Road #370, Surprise, AZ 85378
MLS# 7070718Listed by: HOMESMART - New
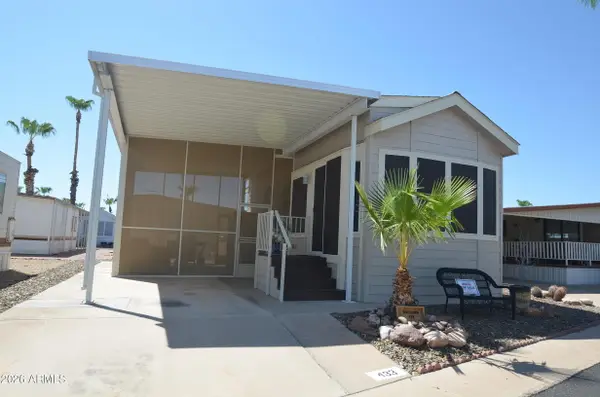 $129,000Active1 beds 1 baths400 sq. ft.
16501 N El Mirage Road #433, Surprise, AZ 85378
MLS# 7070721Listed by: HOMESMART - New
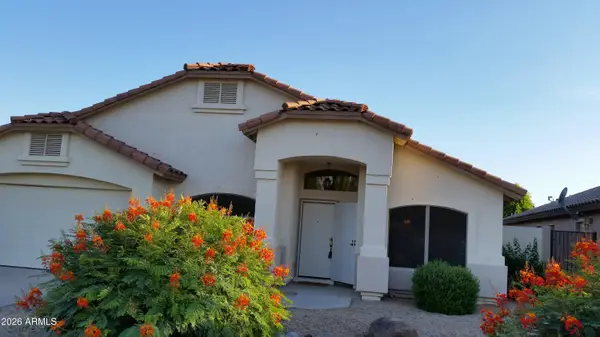 $437,000Active4 beds 2 baths2,313 sq. ft.
15325 W Honeysuckle Lane, Surprise, AZ 85374
MLS# 7070736Listed by: HOMESMART  $335,000Pending2 beds 2 baths1,300 sq. ft.
15930 W Autumn Circle, Surprise, AZ 85374
MLS# 7070639Listed by: REAL BROKER- New
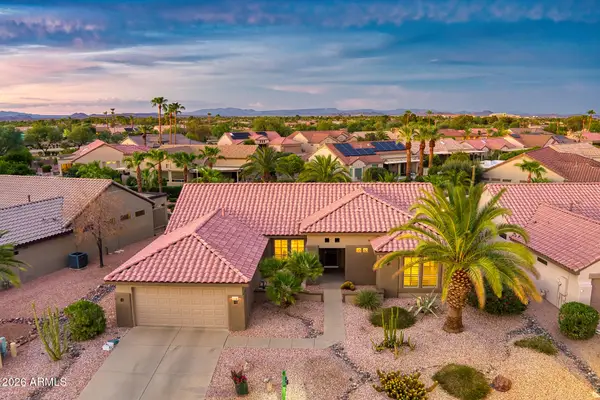 $439,000Active2 beds 2 baths2,035 sq. ft.
18503 N Sunray Court, Surprise, AZ 85374
MLS# 7070591Listed by: WEST USA REALTY - New
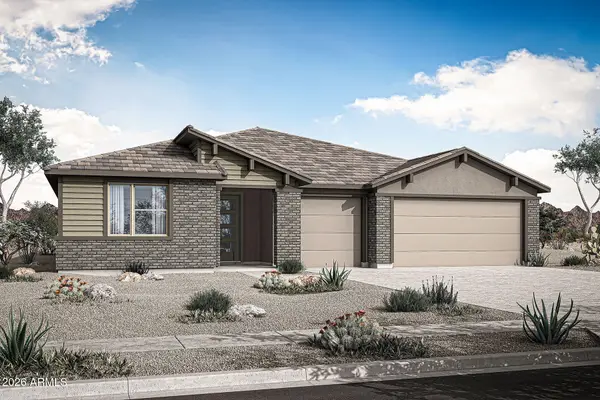 $581,075Active4 beds 4 baths2,878 sq. ft.
17416 W Saguaro Vista Drive, Surprise, AZ 85387
MLS# 7070691Listed by: MATTAMY ARIZONA, LLC - New
 $609,000Active2 beds 2 baths1,934 sq. ft.
17686 N Amberwood Drive, Surprise, AZ 85374
MLS# 7070515Listed by: COLDWELL BANKER REALTY


Protect your home and budget from life's surprises with an Assurant Home Warranty, backed by a partner that supports you through every step of homeownership. Explore Plans.
© 2023 - 2026 ERA Franchise Systems LLC. All rights reserved. ERA Franchise Systems LLC fully supports the principles of the Fair Housing Act and the Equal Opportunity Act. ERA, ERA Real Estate powered, and their respective logos are registered service marks of ERA Franchise Systems LLC. Each office is independently owned and operated.