
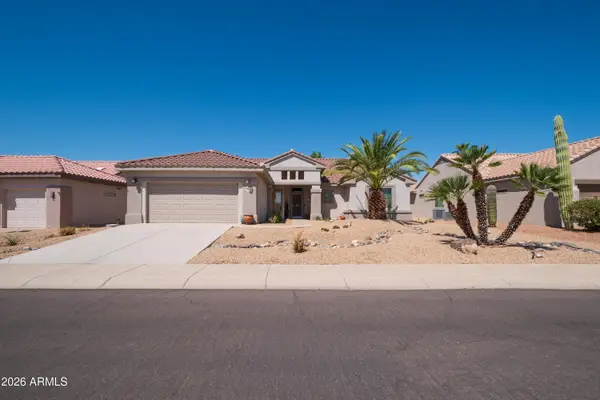
15825 W Honeysuckle Drive, Surprise, AZ 85387
Local realty services provided by:Success Property Brokers ERA Powered
15825 W Honeysuckle Drive,Surprise, AZ 85387
$521,990
- 4 Beds
- 3 Baths
- 2,157 sq. ft.
- Single family
- Pending
Listed by: joseph a elberts
Office: meritage homes of arizona, inc
MLS#:7046976
Source:ARMLS
Price summary
- Price:$521,990
- Price per sq. ft.:$242
- Monthly HOA dues:$130
About this home
Make the Kellen floorplan your own with its spacious 4-bedroom, 2.5-bathroom layout, featuring a 3-car garage and a covered back patio. The open-concept kitchen and great room create an inviting space, perfect for entertaining friends and family. With plenty of room to live and entertain, the Kellen offers the ideal combination of comfort and functionality. This BRAND-NEW home has a GOURMET kitchen with a cooktop and separate wall oven, white cabinets, quartz countertops, wood-look tile flooring with carpet in bedrooms! INCLUDED - washer, dryer, window blinds, refrigerator and MORE! Residents enjoy EXCLUSIVE resort-style amenities. Shopping, restaurants, entertainment nearby. Each home is built with innovative, energy-efficient features designed to help you ENJOY more SAVINGS!
Contact an agent
Home facts
- Year built:2026
- Subdivision & Development:PALOMA CREEK PHASE 3
- Listing ID #:7046976
- Updated:August 25, 2026 at 09:17 AM
Rooms and interior
- Bedrooms:4
- Total bathrooms:3
- Flooring:Carpet, Tile
- Living area:2,157 sq. ft.
Heating and cooling
- Cooling:ENERGY STAR Qualified Equipment, Programmable Thermostat
- Heating:ENERGY STAR Qualified Equipment, Electric
Structure and exterior
- Year built:2026
- Building area:2,157 sq. ft.
- Lot area:0.18 Acres
- Lot Features:Auto Timer H2O Front, Desert Front, Dirt Back, Gravel/Stone Front, North/South Exposure, Sprinklers In Front
- Construction Materials:Ducts Professionally Air-Sealed, Low VOC Paint, Painted, Spray Foam Insulation, Stucco
Schools
- High school:Willow Canyon High School
- Middle school:Asante Preparatory Academy
- Elementary school:Asante Preparatory Academy
Utilities
- Water:City Water
Finances and disclosures
- Price:$521,990
- Price per sq. ft.:$242
- Tax amount:$339 (2025)
Features and amenities
- Laundry features:Gas Dryer Hookup
- Amenities:ENERGY STAR Qualified Windows, Vinyl Frame
Parking
- Parking description:Tandem Garage
- Garage:Yes
- Garage spaces:3
 All information should be verified by the recipient and none is guaranteed as accurate by ARMLS. Copyright 2020 Arizona Regional Multiple Listing Service, Inc. All rights reserved. ARMLS Member Broker: Byron Short
New listings near 15825 W Honeysuckle Drive
- New
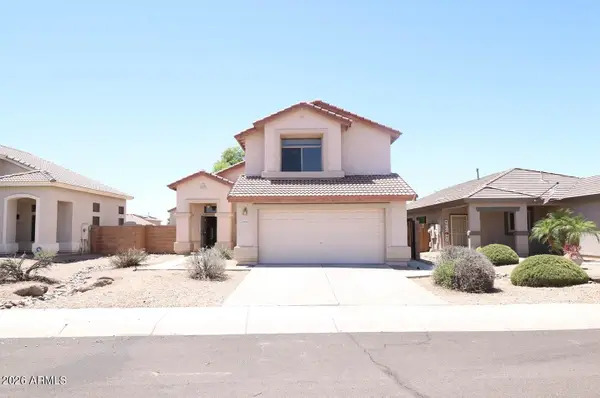 $424,900Active4 beds 3 baths1,789 sq. ft.
17059 W Northampton Road, Surprise, AZ 85374
MLS# 7070765Listed by: A.Z. & ASSOCIATES - New
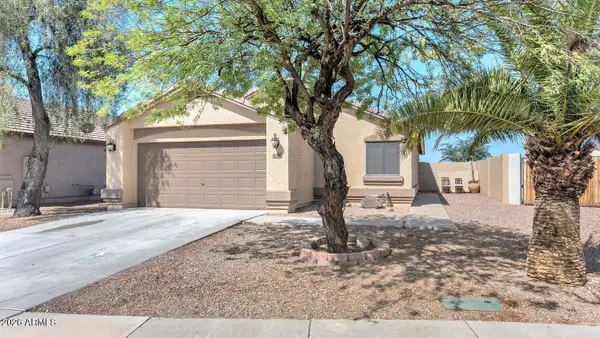 $369,900Active3 beds 2 baths1,297 sq. ft.
16286 N 138th Lane, Surprise, AZ 85374
MLS# 7070787Listed by: RE/MAX EXCALIBUR - New
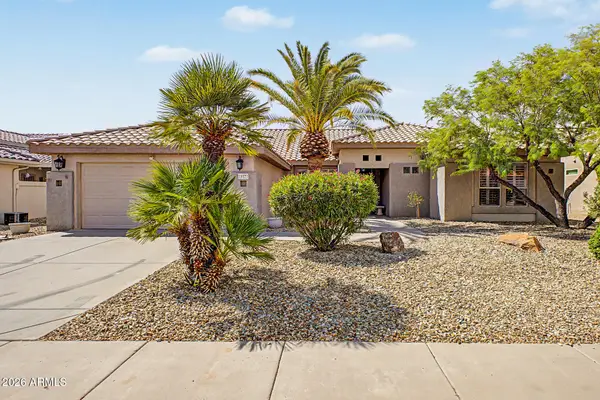 $424,900Active2 beds 2 baths2,035 sq. ft.
15573 W Las Verdes Way, Surprise, AZ 85374
MLS# 7070702Listed by: REALTY ONE GROUP - New
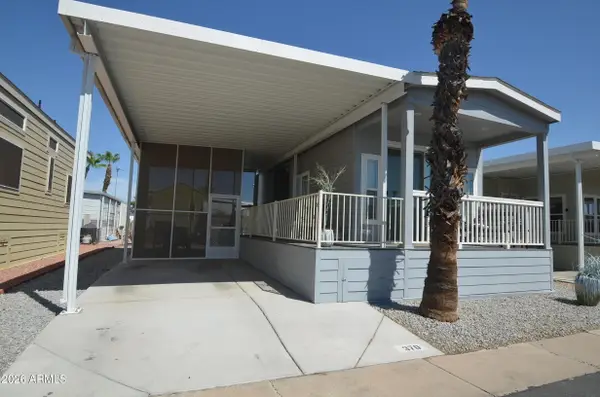 $125,000Active1 beds 1 baths400 sq. ft.
16501 N El Mirage Road #370, Surprise, AZ 85378
MLS# 7070718Listed by: HOMESMART - New
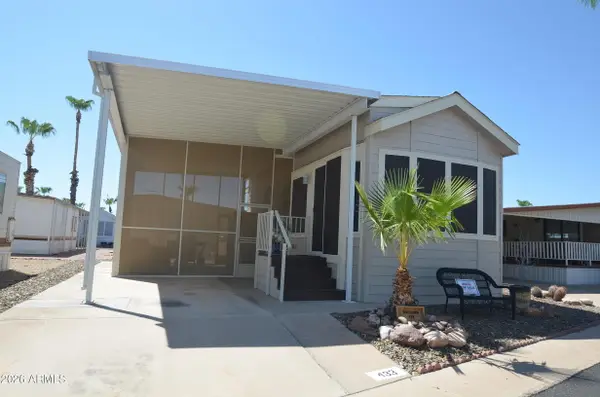 $129,000Active1 beds 1 baths400 sq. ft.
16501 N El Mirage Road #433, Surprise, AZ 85378
MLS# 7070721Listed by: HOMESMART - New
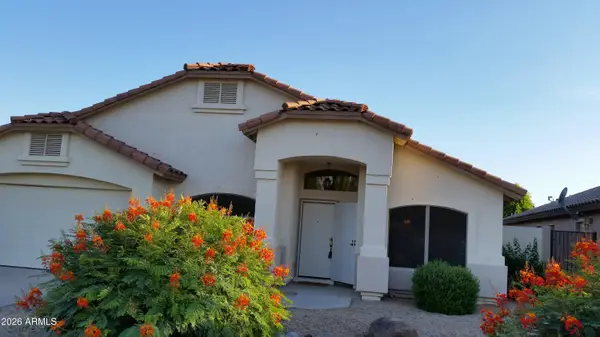 $437,000Active4 beds 2 baths2,313 sq. ft.
15325 W Honeysuckle Lane, Surprise, AZ 85374
MLS# 7070736Listed by: HOMESMART  $335,000Pending2 beds 2 baths1,300 sq. ft.
15930 W Autumn Circle, Surprise, AZ 85374
MLS# 7070639Listed by: REAL BROKER- New
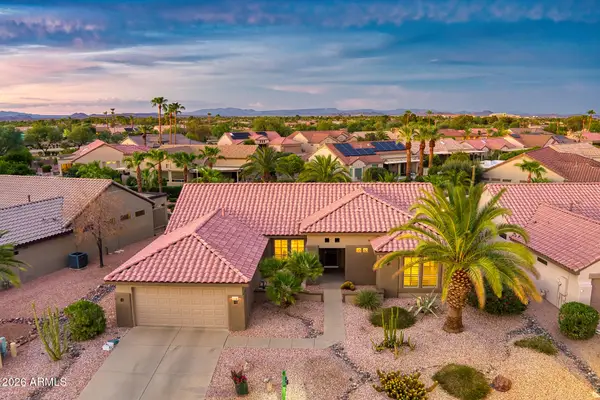 $439,000Active2 beds 2 baths2,035 sq. ft.
18503 N Sunray Court, Surprise, AZ 85374
MLS# 7070591Listed by: WEST USA REALTY - New
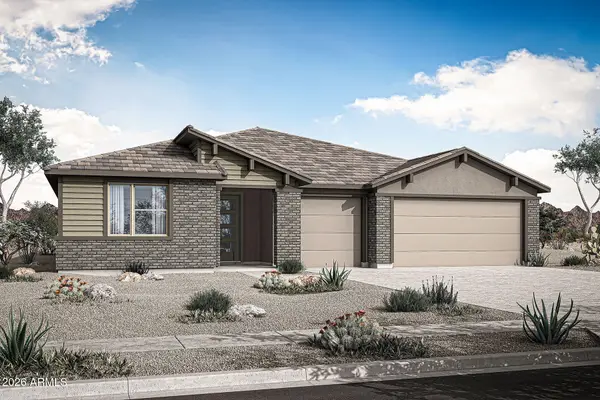 $581,075Active4 beds 4 baths2,878 sq. ft.
17416 W Saguaro Vista Drive, Surprise, AZ 85387
MLS# 7070691Listed by: MATTAMY ARIZONA, LLC - New
 $609,000Active2 beds 2 baths1,934 sq. ft.
17686 N Amberwood Drive, Surprise, AZ 85374
MLS# 7070515Listed by: COLDWELL BANKER REALTY


Protect your home and budget from life's surprises with an Assurant Home Warranty, backed by a partner that supports you through every step of homeownership. Explore Plans.
© 2023 - 2026 ERA Franchise Systems LLC. All rights reserved. ERA Franchise Systems LLC fully supports the principles of the Fair Housing Act and the Equal Opportunity Act. ERA, ERA Real Estate powered, and their respective logos are registered service marks of ERA Franchise Systems LLC. Each office is independently owned and operated.