
18013 N 145th Drive, Surprise, AZ 85374
Local realty services provided by:ERA Brokers Consolidated
18013 N 145th Drive,Surprise, AZ 85374
$343,900
- 3 Beds
- 2 Baths
- 1,376 sq. ft.
- Single family
- Active
Listed by: wendy v mattern
Office: homesmart
MLS#:7073828
Source:ARMLS
Price summary
- Price:$343,900
- Price per sq. ft.:$249.93
About this home
Don't miss this GORGEOUS 3-bedroom, 2-bath home! From the moment you step inside, you'll appreciate the elegance and thoughtful updates throughout, including tile and wood laminate flooring, NEW WINDOWS, custom lighting, and fresh interior paint and new ceiling fans throughout (August 2026). Major updates include a NEW A/C unit (2022), NEW WASHER (2025), NEW DRYER (2026), and NEW REFRIGERATOR (2026).
The spacious primary suite features TWO CLOSETS. Step outside to a beautifully designed backyard featuring artificial turf, a playground area, and a covered patio that extends the length of the home--perfect for relaxing, entertaining, and enjoying Arizona living year-round. No HOA.
Contact an agent
Home facts
- Year built:1996
- Subdivision & Development:STONEBROOK PHASE 1
- Listing ID #:7073828
- Updated:September 02, 2026 at 03:22 PM
Rooms and interior
- Bedrooms:3
- Total bathrooms:2
- Flooring:Laminate, Tile
- Living area:1,376 sq. ft.
Heating and cooling
- Cooling:Ceiling Fan(s)
- Heating:Natural Gas
- Central air:Yes
Structure and exterior
- Year built:1996
- Building area:1,376 sq. ft.
- Lot area:0.15 Acres
- Lot Features:Dirt Front, Synthetic Grass Back
- Architectural Style:Ranch
- Construction Materials:Painted, Stucco
Schools
- High school:Willow Canyon High School
- Middle school:Kingswood Elementary School
- Elementary school:Kingswood Elementary School
Utilities
- Water:Private Water Company
Finances and disclosures
- Price:$343,900
- Price per sq. ft.:$249.93
- Tax amount:$895 (2025)
Features and amenities
- Laundry features:Washer/Dryer Hook-up Only
Parking
- Parking description:Temperature Controlled
- Garage:Yes
- Garage spaces:2
 All information should be verified by the recipient and none is guaranteed as accurate by ARMLS. Copyright 2020 Arizona Regional Multiple Listing Service, Inc. All rights reserved.
New listings near 18013 N 145th Drive
- New
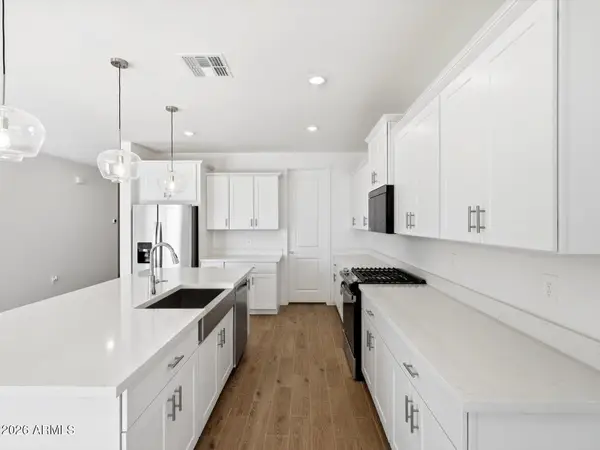 $493,420Active4 beds 3 baths2,342 sq. ft.
20344 N 226th Lane, Surprise, AZ 85387
MLS# 7074324Listed by: MERITAGE HOMES OF ARIZONA, INC - New
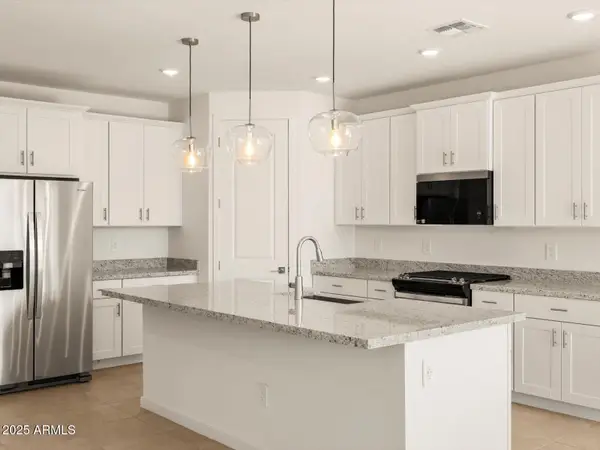 $453,080Active3 beds 2 baths1,844 sq. ft.
20388 N 226th Lane, Surprise, AZ 85387
MLS# 7074336Listed by: MERITAGE HOMES OF ARIZONA, INC - New
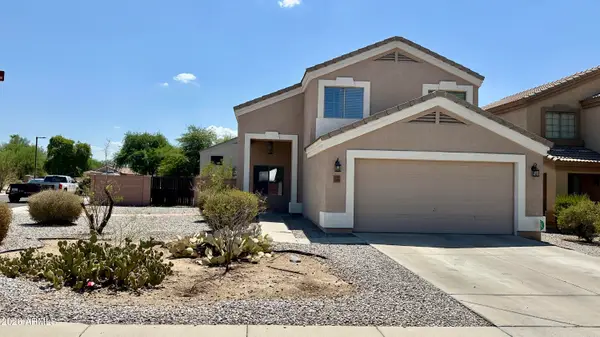 $450,000Active4 beds 3 baths2,422 sq. ft.
11419 W Madisen Ellise Drive, Surprise, AZ 85378
MLS# 7074100Listed by: BLISS REALTY & INVESTMENTS - New
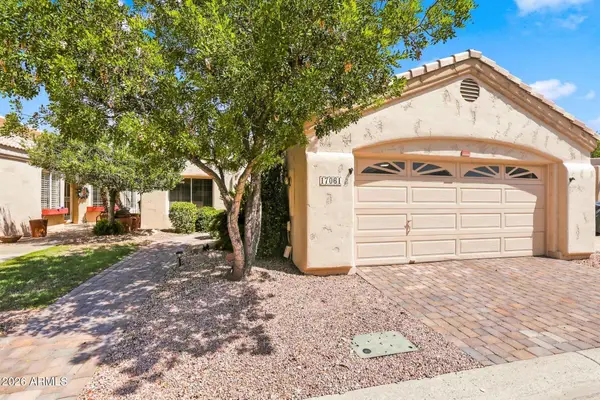 $325,000Active2 beds 2 baths1,327 sq. ft.
17061 N Moccasin Trail, Surprise, AZ 85374
MLS# 7074066Listed by: HOMESMART - New
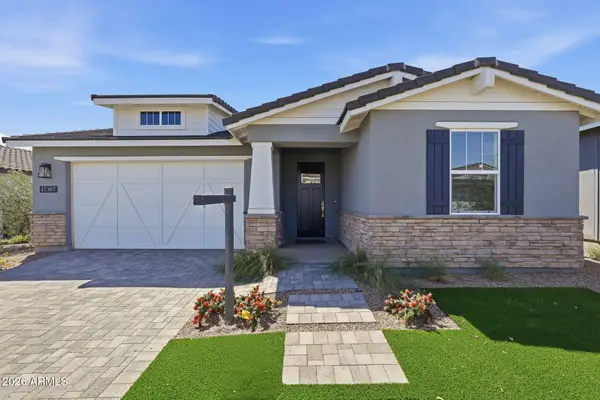 $645,000Active3 beds 3 baths2,215 sq. ft.
17387 W Carlisle Drive, Surprise, AZ 85388
MLS# 7074006Listed by: TOLL BROTHERS REAL ESTATE - New
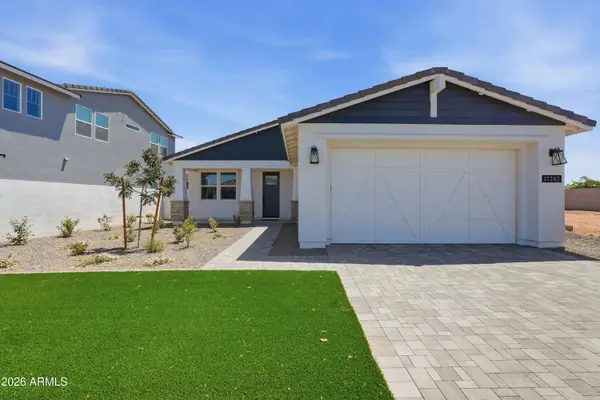 $550,000Active3 beds 2 baths1,521 sq. ft.
17767 W Crawfordsville Drive, Surprise, AZ 85388
MLS# 7074008Listed by: TOLL BROTHERS REAL ESTATE - New
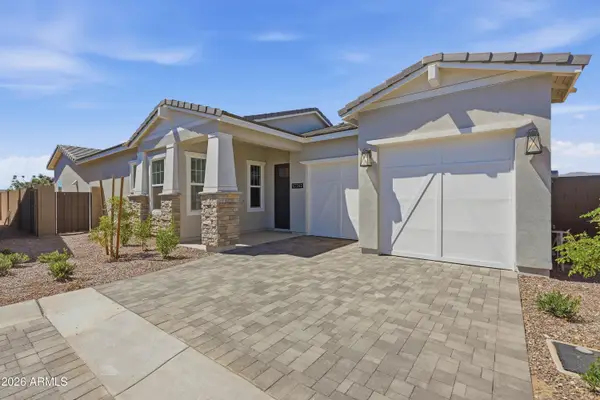 $595,000Active2 beds 3 baths2,468 sq. ft.
17767 W Whitefish Drive, Surprise, AZ 85388
MLS# 7074009Listed by: TOLL BROTHERS REAL ESTATE - New
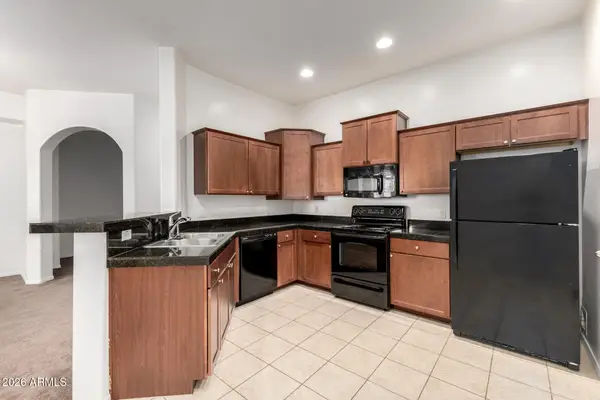 $259,000Active2 beds 2 baths1,350 sq. ft.
14575 W Mountain View Boulevard #10216, Surprise, AZ 85374
MLS# 7074020Listed by: REALTY ONE GROUP - New
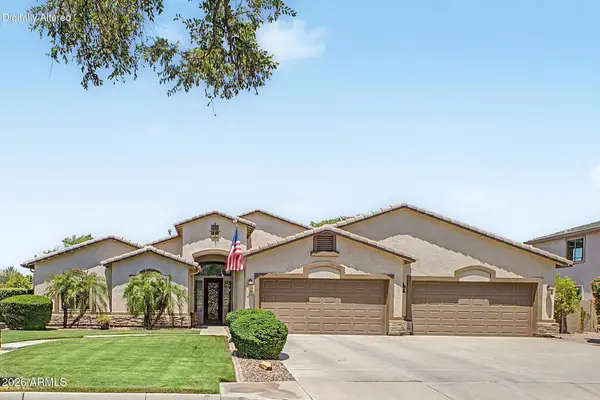 $815,000Active4 beds 3 baths2,900 sq. ft.
15250 W Becker Lane, Surprise, AZ 85379
MLS# 7073947Listed by: HOMESMART - New
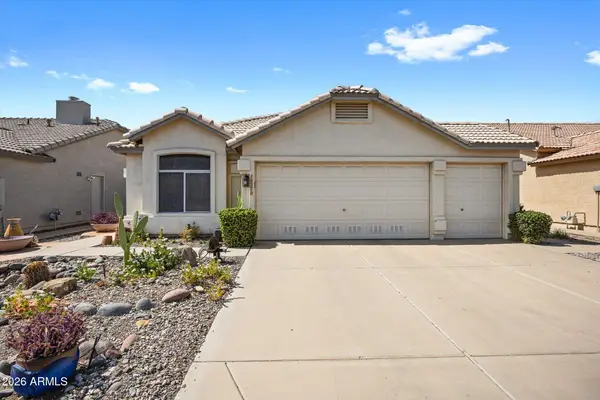 $324,900Active2 beds 2 baths1,242 sq. ft.
19270 N 116th Lane, Surprise, AZ 85378
MLS# 7073949Listed by: RE/MAX FINE PROPERTIES


Protect your home and budget from life's surprises with an Assurant Home Warranty, backed by a partner that supports you through every step of homeownership. Explore Plans.
© 2023 - 2026 ERA Franchise Systems LLC. All rights reserved. ERA Franchise Systems LLC fully supports the principles of the Fair Housing Act and the Equal Opportunity Act. ERA, ERA Real Estate powered, and their respective logos are registered service marks of ERA Franchise Systems LLC. Each office is independently owned and operated.