
18393 W Bridger Street, Surprise, AZ 85388
Local realty services provided by:Success Property Brokers ERA Powered
18393 W Bridger Street,Surprise, AZ 85388
$404,900
- 4 Beds
- 4 Baths
- 2,645 sq. ft.
- Single family
- Active
Listed by: mike korzeniowski, robert j mruz
Office: embarc realty
MLS#:7070904
Source:ARMLS
Price summary
- Price:$404,900
- Price per sq. ft.:$153.08
- Monthly HOA dues:$91
About this home
Come check out this great family home in Surprise Farms. 4 large bedrooms all with walk-in closets. The main floor bedroom ensuite is perfect for next-gen family or private office. The loft/bonus room is huge with amazing views of the White Tank Mountains. The Primary has dual walk-in closets and is situated away from the other bedroom with amazing views of the green belt across the street. This home is the perfect home to watch your family grow and prosper.
Contact an agent
Home facts
- Year built:2012
- Subdivision & Development:SURPRISE FARMS PHASE 5
- Listing ID #:7070904
- Updated:August 25, 2026 at 06:56 PM
Rooms and interior
- Bedrooms:4
- Total bathrooms:4
- Flooring:Carpet, Laminate, Tile
- Living area:2,645 sq. ft.
Heating and cooling
- Central air:Yes
Structure and exterior
- Year built:2012
- Building area:2,645 sq. ft.
- Lot area:0.14 Acres
- Lot Features:Auto Timer H2O Back, Auto Timer H2O Front, Borders Common Area, Corner, Desert Back, Desert Front, North/South Exposure
- Construction Materials:Painted, Stone, Stucco
Schools
- High school:Willow Canyon High School
- Middle school:Western Peaks Elementary
- Elementary school:Western Peaks Elementary
Utilities
- Water:Private Water Company
Finances and disclosures
- Price:$404,900
- Price per sq. ft.:$153.08
- Tax amount:$2,313 (2025)
Features and amenities
- Amenities:Vinyl Frame
Parking
- Garage:Yes
- Garage spaces:2
 All information should be verified by the recipient and none is guaranteed as accurate by ARMLS. Copyright 2020 Arizona Regional Multiple Listing Service, Inc. All rights reserved. ARMLS Member Broker: Byron Short
New listings near 18393 W Bridger Street
- New
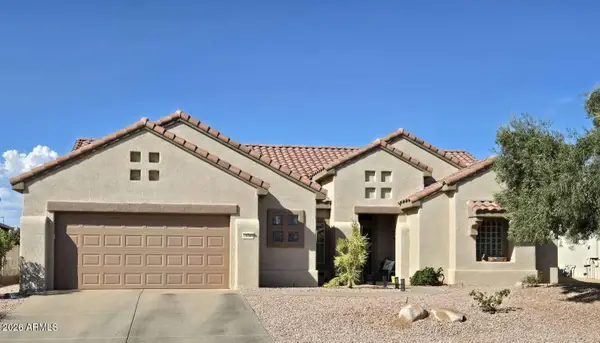 $647,000Active3 beds 2 baths2,282 sq. ft.
15760 W Eucalyptus Court, Surprise, AZ 85374
MLS# 7071041Listed by: CONGRESS REALTY, INC. - New
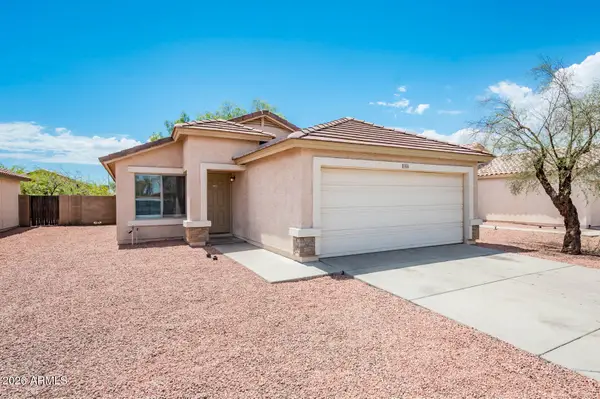 $344,900Active3 beds 2 baths1,190 sq. ft.
14955 W Acapulco Lane, Surprise, AZ 85379
MLS# 7070990Listed by: PHOENIX PRESTIGE REAL ESTATE - New
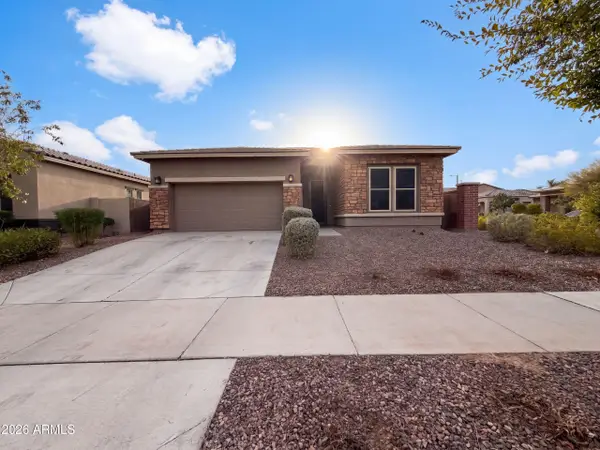 $450,000Active4 beds 3 baths2,066 sq. ft.
13706 N 144th Drive, Surprise, AZ 85379
MLS# 7070898Listed by: OPENDOOR BROKERAGE, LLC - New
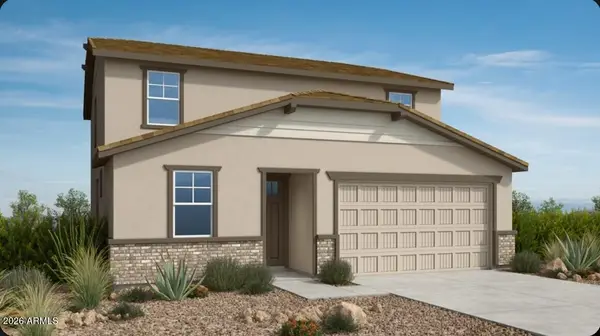 $458,990Active4 beds 3 baths2,511 sq. ft.
16590 W Bronco Trail, Surprise, AZ 85387
MLS# 7070932Listed by: TAYLOR MORRISON (MLS ONLY) - New
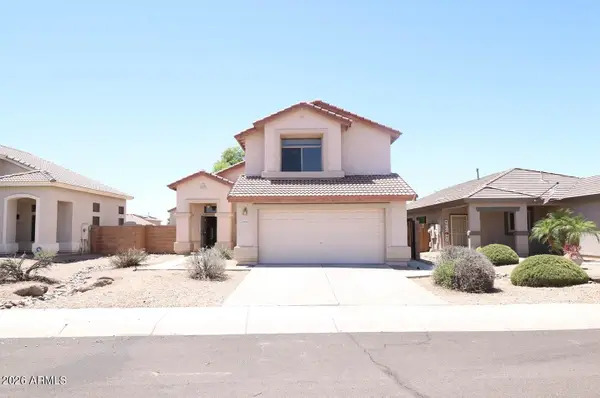 $424,900Active4 beds 3 baths1,789 sq. ft.
17059 W Northampton Road, Surprise, AZ 85374
MLS# 7070765Listed by: A.Z. & ASSOCIATES - New
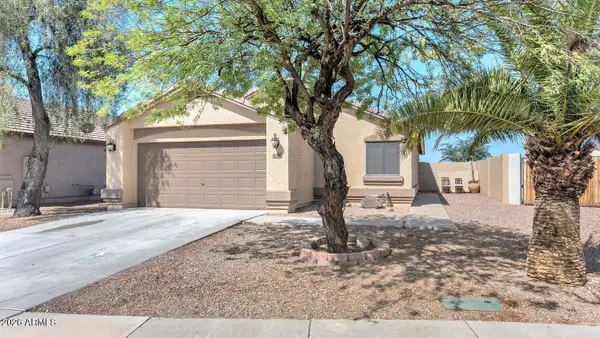 $369,900Active3 beds 2 baths1,297 sq. ft.
16286 N 138th Lane, Surprise, AZ 85374
MLS# 7070787Listed by: RE/MAX EXCALIBUR - New
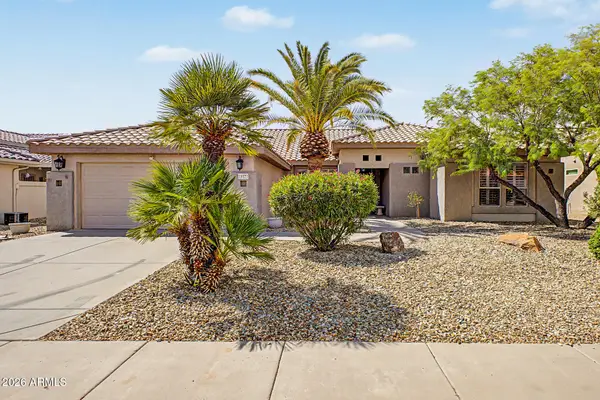 $424,900Active2 beds 2 baths2,035 sq. ft.
15573 W Las Verdes Way, Surprise, AZ 85374
MLS# 7070702Listed by: REALTY ONE GROUP - New
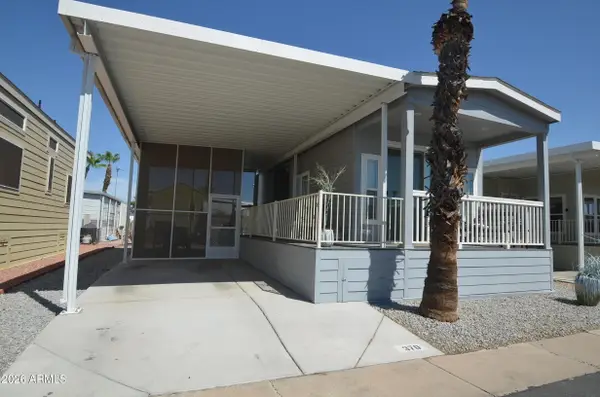 $125,000Active1 beds 1 baths400 sq. ft.
16501 N El Mirage Road #370, Surprise, AZ 85378
MLS# 7070718Listed by: HOMESMART - New
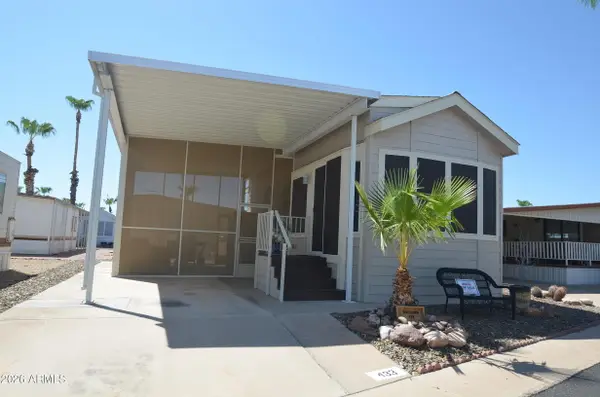 $129,000Active1 beds 1 baths400 sq. ft.
16501 N El Mirage Road #433, Surprise, AZ 85378
MLS# 7070721Listed by: HOMESMART


Protect your home and budget from life's surprises with an Assurant Home Warranty, backed by a partner that supports you through every step of homeownership. Explore Plans.
© 2023 - 2026 ERA Franchise Systems LLC. All rights reserved. ERA Franchise Systems LLC fully supports the principles of the Fair Housing Act and the Equal Opportunity Act. ERA, ERA Real Estate powered, and their respective logos are registered service marks of ERA Franchise Systems LLC. Each office is independently owned and operated.