
27098 N 162nd Drive, Surprise, AZ 85387
Local realty services provided by:HUNT Real Estate ERA
27098 N 162nd Drive,Surprise, AZ 85387
$524,990
- 4 Beds
- 3 Baths
- 2,222 sq. ft.
- Single family
- Active
Listed by: danny kallay
Office: compass
MLS#:7076133
Source:ARMLS
Price summary
- Price:$524,990
- Price per sq. ft.:$236.27
- Monthly HOA dues:$195
About this home
Discover the Lavender Plan, a beautifully designed single-story home situated on a nearly 13,000 sq. ft. lot offering 2,222 sq. ft. of stylish, functional living space on a corner lot with neighboring single level homes. This move-in-ready residence with a Modern Desert style exterior features 4 spacious bedrooms, 3 bathrooms, a versitile flexsuite, and a 2.5-car garage tandem garage. At the heart of the home, the kitchen shines with white painted wood shaker 42'' cabinets, quartz countertops, a white designer backsplash, and a large island perfect for gathering. As part of the Ashton Woods Harmony Collection, it comes complete with gourmet stainless steel appliances featuring a gas cooktop, under cabinet hood, dishwasher and microwave oven wall unit in addition to prewires for pendant lights. Wood-look plank tile flows through the main living areas, leading to an open great room that connects effortlessly to a covered patio through a 4-panel sliding glass door, ideal for indoor-outdoor living. Additional highlights include a soft water loop, 8-foot interior doors and elegantly finished bathrooms with White Sand quartz countertops and oval sinks. With its thoughtful layout, modern finishes, and welcoming design, the Lavender Plan is a home you'll love to live in every day. Located in the gated Visara community in Surprise (163rd Ave & Visara Pkwy) with future amenities including a pool, basketball court, BBQ/picnic areas, tot lot, community trails, and quick access to Loop 303 & Route 60....
Contact an agent
Home facts
- Year built:2026
- Subdivision & Development:VISARA
- Listing ID #:7076133
- Updated:September 17, 2026 at 04:41 PM
Rooms and interior
- Bedrooms:4
- Total bathrooms:3
- Living area:2,222 sq. ft.
Heating and cooling
- Cooling:Programmable Thermostat
- Heating:Natural Gas
- Central air:Yes
Structure and exterior
- Year built:2026
- Building area:2,222 sq. ft.
- Lot area:0.32 Acres
- Lot Features:Dirt Back, East/West Exposure, Sprinklers In Front
- Architectural Style:Contemporary
- Construction Materials:Painted, Stucco
- Exterior Features:Private Yard
Schools
- High school:Willow Canyon High School
- Middle school:Cimarron Springs Middle School
- Elementary school:Asante Preparatory Academy
Finances and disclosures
- Price:$524,990
- Price per sq. ft.:$236.27
- Tax amount:$135 (2025)
Features and amenities
- Laundry features:Gas Dryer Hookup
- Amenities:Vinyl Frame
Parking
- Parking description:Electric Vehicle Charging Station(s)
- Garage:Yes
- Garage spaces:2.5
 All information should be verified by the recipient and none is guaranteed as accurate by ARMLS. Copyright 2020 Arizona Regional Multiple Listing Service, Inc. All rights reserved.
New listings near 27098 N 162nd Drive
- New
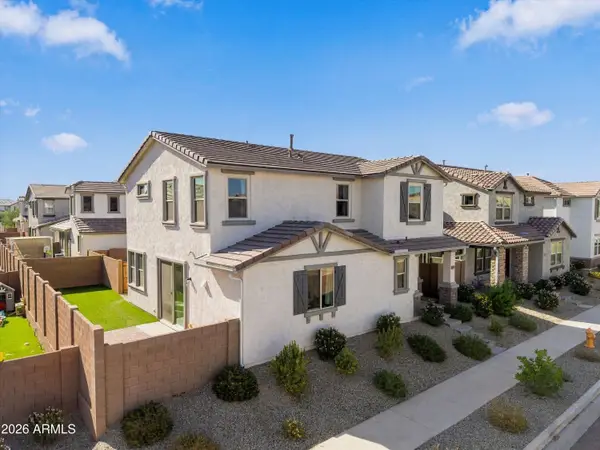 $399,900Active3 beds 3 baths1,961 sq. ft.
14113 W Hackamore Drive, Surprise, AZ 85387
MLS# 7081459Listed by: REALTY ONE GROUP - New
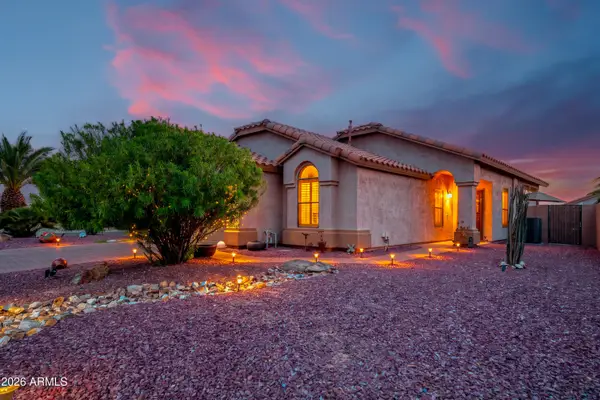 $363,000Active3 beds 2 baths1,401 sq. ft.
18222 W Spencer Drive, Surprise, AZ 85374
MLS# 7081335Listed by: COLDWELL BANKER REALTY - New
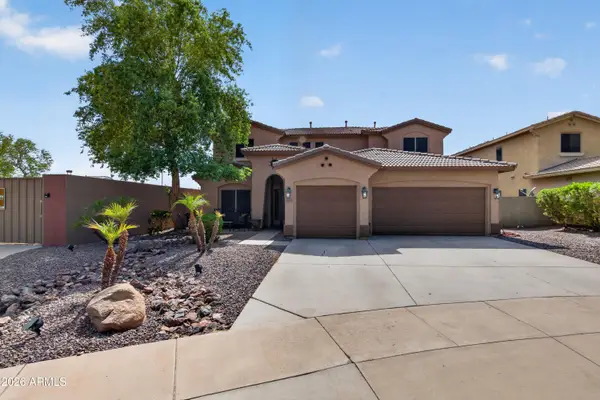 $584,950Active5 beds 3 baths3,305 sq. ft.
26302 N 168th Avenue, Surprise, AZ 85387
MLS# 7081279Listed by: HOMESMART - New
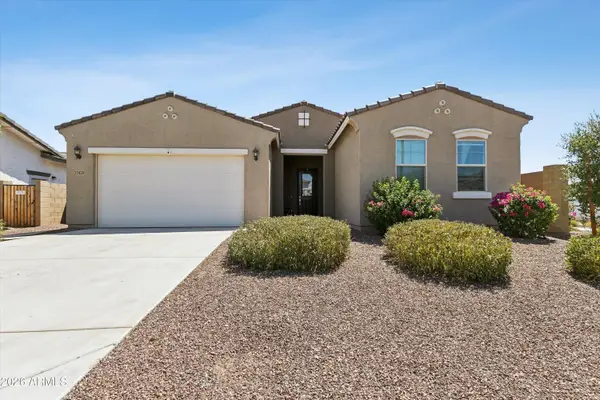 $485,000Active4 beds 3 baths2,141 sq. ft.
17429 W Surrey Drive, Surprise, AZ 85388
MLS# 7081294Listed by: MY HOME GROUP REAL ESTATE - New
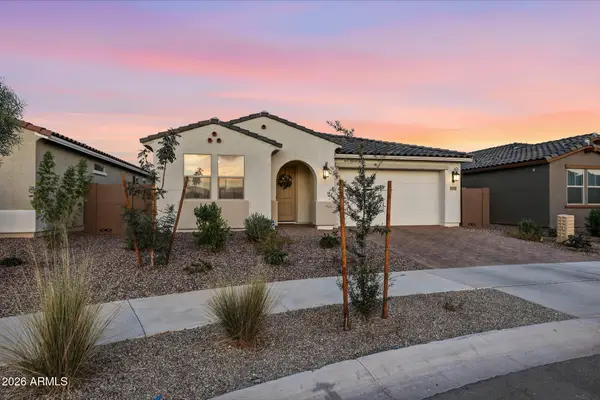 $565,000Active4 beds 3 baths2,352 sq. ft.
11257 N 169th Lane, Surprise, AZ 85388
MLS# 7081211Listed by: EXP REALTY - New
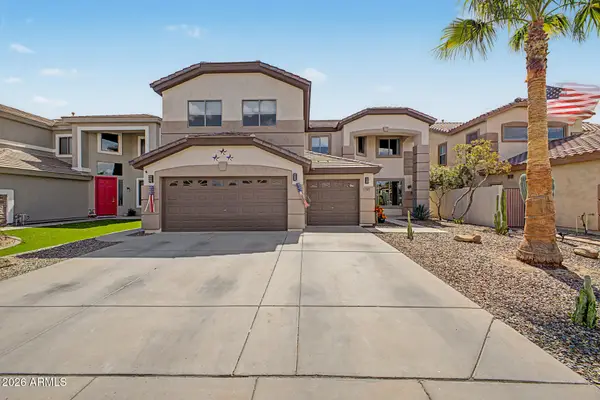 $615,000Active4 beds 3 baths3,435 sq. ft.
17567 W Tasha Drive, Surprise, AZ 85388
MLS# 7081230Listed by: WEST USA REALTY - New
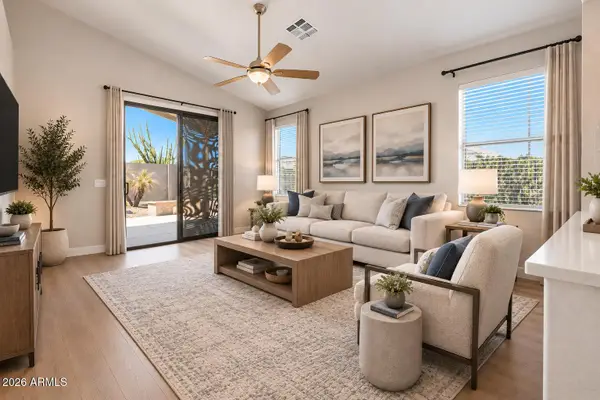 $389,000Active2 beds 2 baths1,660 sq. ft.
17320 N Thornberry Drive, Surprise, AZ 85374
MLS# 7081119Listed by: RE/MAX PREMIER - New
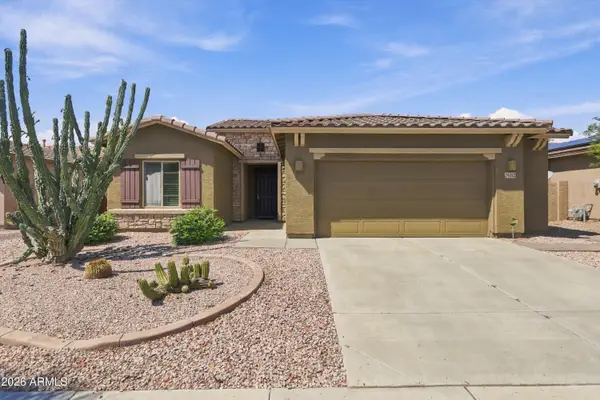 $449,900Active3 beds 3 baths1,814 sq. ft.
24072 N 164th Avenue, Surprise, AZ 85387
MLS# 7081046Listed by: REALTY ONE GROUP - New
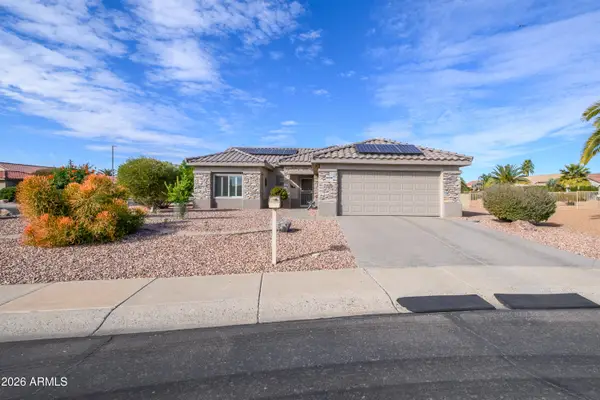 $443,900Active2 beds 2 baths1,278 sq. ft.
16166 W Sandia Park Drive, Surprise, AZ 85374
MLS# 7081060Listed by: REALTY ONE GROUP - New
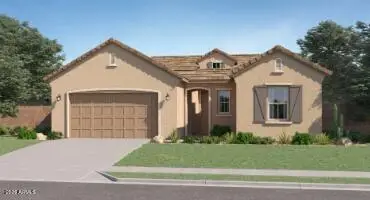 $529,490Active4 beds 3 baths2,371 sq. ft.
15015 W Desert Hollow Drive, Surprise, AZ 85387
MLS# 7081072Listed by: LENNAR SALES CORP


Protect your home and budget from life's surprises with an Assurant Home Warranty, backed by a partner that supports you through every step of homeownership. Explore Plans.
© 2023 - 2026 ERA Franchise Systems LLC. All rights reserved. ERA Franchise Systems LLC fully supports the principles of the Fair Housing Act and the Equal Opportunity Act. ERA, ERA Real Estate powered, and their respective logos are registered service marks of ERA Franchise Systems LLC. Each office is independently owned and operated.