
1030 N Hillshire Circle, Taylor, AZ 85939
Local realty services provided by:ERA Young Realty & Investment
1030 N Hillshire Circle,Taylor, AZ 85939
$424,999
- 3 Beds
- 2 Baths
- 1,703 sq. ft.
- Single family
- Active
Listed by: maegan l mills
Office: sei real estate professionals - snowflake
MLS#:263854
Source:AZ_WMAR
Price summary
- Price:$424,999
- Price per sq. ft.:$249.56
About this home
Welcome home to this beautifully refreshed 3-bedroom, 2-bathroom single story gem tucked away on a massive top of cut-de-sac lot in the heart of Taylor, AZ. Originally built in 2021. Inside you will find fresh paint, brand new flooring throughout and an open great room where the kitchen and living area come together, perfect for gatherings or quiet evenings at home. The spacious primary suite offers a roomy shower and dual-sink vanity, while a tankless water heater and included washer dryer, and refrigerator mean the big ticket items are all done. Outside, you'll love the wide open lot with plenty of elbow room, a handy storage shed, RV gate, and two car garage, giving you all the space you need for your trucks, toys, and Arizona adventures. Priced to sell!
Contact an agent
Home facts
- Year built:2021
- Subdivision & Development:Lyon Crest Village
- Listing ID #:263854
- Added:1 day(s) ago
- Updated:November 16, 2026 at 03:40 AM
Rooms and interior
- Bedrooms:3
- Total bathrooms:2
- Full bathrooms:2
- Flooring:Carpet, Vinyl
- Bedroom Description:Master Downstairs
- Living area:1,703 sq. ft.
Heating and cooling
- Cooling:Central Air
- Heating:Forced Air, Heating
- Central air:Yes
Structure and exterior
- Year built:2021
- Building area:1,703 sq. ft.
- Lot area:0.29 Acres
- Lot Features:Cul-De-Sac
Utilities
- Water:Water Connected
- Sewer:Sewer Available
Finances and disclosures
- Price:$424,999
- Price per sq. ft.:$249.56
- Tax amount:$1,218
Parking
- Garage:Yes
New listings near 1030 N Hillshire Circle
- New
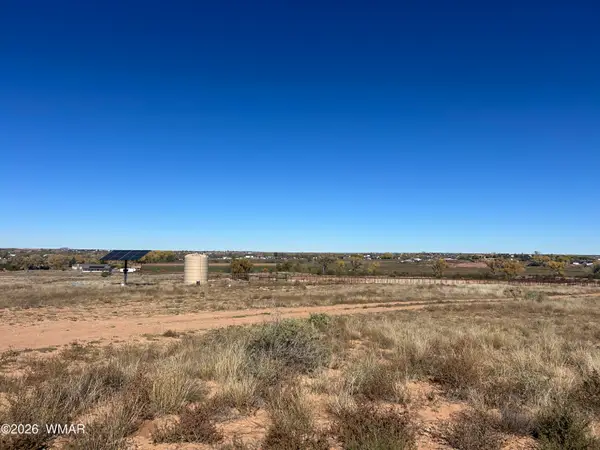 $265,000Active5 Acres
- -, Taylor, AZ 85939
MLS# 263816Listed by: BARRETT REAL ESTATE - New
 $199,900Active2 beds 2 baths
3103 S Bourdon Ranch Road, Taylor, AZ 85939
MLS# 7103193Listed by: WEST USA REALTY  $270,000Active2 beds 2 baths
25 S 500 Street, Taylor, AZ 85939
MLS# 7102422Listed by: DENMAR REALTY $330,000Pending3 beds 2 baths
2 N 500 Street E, Taylor, AZ 85939
MLS# 7102331Listed by: DENMAR REALTY $370,000Active5 beds 2 baths2,206 sq. ft.
118 S 700 Street, Taylor, AZ 85939
MLS# 263731Listed by: WEST USA REALTY - ALPINE $225,000Active3 beds 2 baths1,232 sq. ft.
604 S Main Street, Taylor, AZ 85939
MLS# 263584Listed by: REALTY EXECUTIVES ARIZONA TERRITORY - SNOWFLAKE $685,000Active5 beds 3 baths3,762 sq. ft.
3146 S Bourdon Ranch Ranch, Taylor, AZ 85939
MLS# 263427Listed by: REALTY EXECUTIVES ARIZONA TERRITORY - PINETOP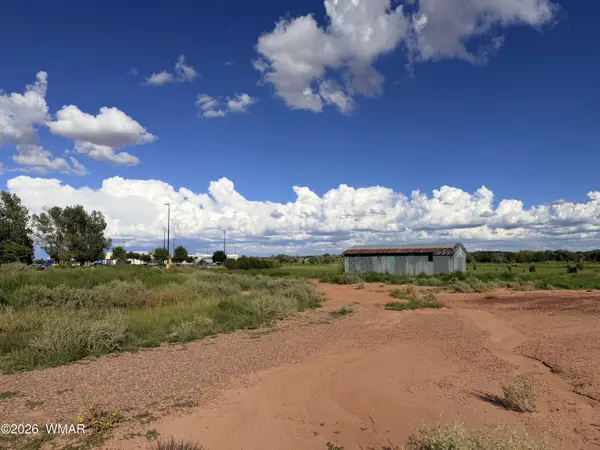 $1,500,000Active15.7 Acres
000 Highway 77, Taylor, AZ 85939
MLS# 263197Listed by: WHITE MOUNTAIN REALTY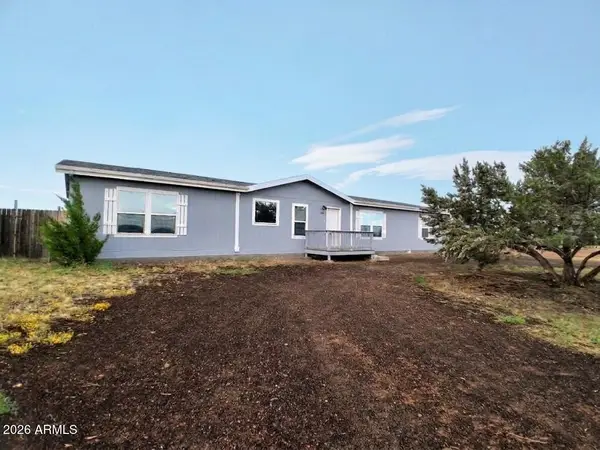 $309,500Active4 beds 2 baths
1137 W Mountain View Drive, Taylor, AZ 85939
MLS# 7079238Listed by: FOREST REALTY GROUP


Protect your home and budget from life's surprises with an Assurant Home Warranty, backed by a partner that supports you through every step of homeownership. Explore Plans.
© 2023 - 2026 ERA Franchise Systems LLC. All rights reserved. ERA Franchise Systems LLC fully supports the principles of the Fair Housing Act and the Equal Opportunity Act. ERA, ERA Real Estate powered, and their respective logos are registered service marks of ERA Franchise Systems LLC. Each office is independently owned and operated.