
927 W Siesta Drive, Taylor, AZ 85939
Local realty services provided by:Success Property Brokers ERA Powered
927 W Siesta Drive,Taylor, AZ 85939
$535,000
- 5 Beds
- 3 Baths
- 2,308 sq. ft.
- Single family
- Active
Listed by: joseph macgregor
Office: keller williams realty phoenix
MLS#:7073650
Source:ARMLS
Price summary
- Price:$535,000
- Price per sq. ft.:$231.8
About this home
Welcome to spacious White Mountain living in the heart of Taylor! Situated on a generous 0.44-acre lot, this expansive home offers the ideal blend of comfort, versatility, and open-concept design. Featuring 5 dedicated bedrooms, 3 full bathrooms, and a versatile bonus room that easily serves as a 6th bedroom, home office, gym, or hobby room, there is room for everyone and everything. Step inside to an inviting, open floor plan filled with natural light, seamlessly connecting the spacious living area, dining space, and kitchen--perfect for entertaining and everyday family living. The primary suite provides a peaceful retreat with its own private bath, while the additional bedrooms are generously sized with ample closet space. Outside, the large, usable .44-acre parcel offers endless possibilities: with a back-up generator and fully fenced yard featuring mature, fruit bearing apple and peach trees. Plenty of space for RV/toy parking, a workshop, your garden beds, or creating your dream outdoor entertainment oasis with peaceful mountain air. Enjoy small-town charm, wide-open skies, and easy access to local schools, parks, and White Mountain recreation....
Contact an agent
Home facts
- Year built:2006
- Subdivision & Development:CASA LINDA GARDENS
- Listing ID #:7073650
- Updated:September 06, 2026 at 03:12 PM
Rooms and interior
- Bedrooms:5
- Total bathrooms:3
- Living area:2,308 sq. ft.
Heating and cooling
- Central air:Yes
Structure and exterior
- Year built:2006
- Building area:2,308 sq. ft.
- Lot area:0.44 Acres
- Lot Features:Grass Front, Gravel/Stone Back
Schools
- High school:Snowflake High School
- Middle school:Snowflake Junior High School
- Elementary school:Snowflake Intermediate School
Utilities
- Water:City Water
Finances and disclosures
- Price:$535,000
- Price per sq. ft.:$231.8
- Tax amount:$1,126 (2025)
Features and amenities
- Laundry features:Gas Dryer Hookup, Washer/Dryer Hook-up Only
Parking
- Garage:Yes
- Garage spaces:2
 All information should be verified by the recipient and none is guaranteed as accurate by ARMLS. Copyright 2020 Arizona Regional Multiple Listing Service, Inc. All rights reserved. ARMLS Member Broker: Byron Short
New listings near 927 W Siesta Drive
- New
 $460,000Active5 beds 3 baths1,830 sq. ft.
5292 W Cottonwood Drive, Taylor, AZ 85939
MLS# 262975Listed by: FOREST PROPERTIES INC - SNOWFLAKE - New
 $355,000Active3 beds 2 baths2,146 sq. ft.
209 N 900 Street, Taylor, AZ 85939
MLS# 262959Listed by: RED TREE REALTY  $508,000Pending3 beds 2 baths1,596 sq. ft.
1251 S Meadow Way, Taylor, AZ 85939
MLS# 262884Listed by: WEST USA REALTY - SNOWFLAKE $599,000Active3 beds 2 baths2,174 sq. ft.
455 Freedom Lane, Taylor, AZ 85939
MLS# 262871Listed by: REAL BROKER $329,000Active4 beds 2 baths1,512 sq. ft.
306 S Ranch Road, Taylor, AZ 85939
MLS# 262859Listed by: REALTY EXECUTIVES ARIZONA TERRITORY - SHOW LOW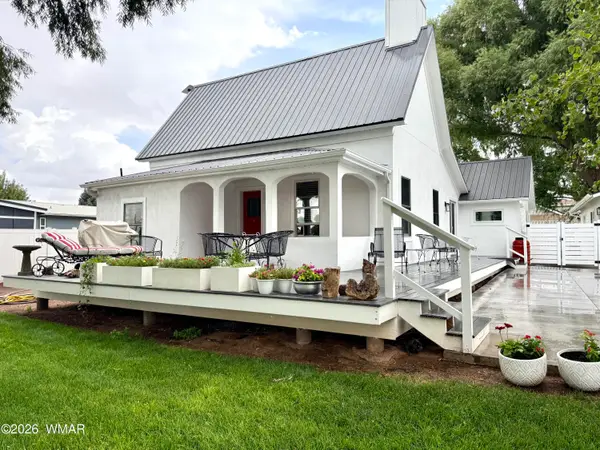 $799,000Active3 beds 2 baths1,305 sq. ft.
125 N 500 East Street, Taylor, AZ 85939
MLS# 262795Listed by: SEI REAL ESTATE PROFESSIONALS - SNOWFLAKE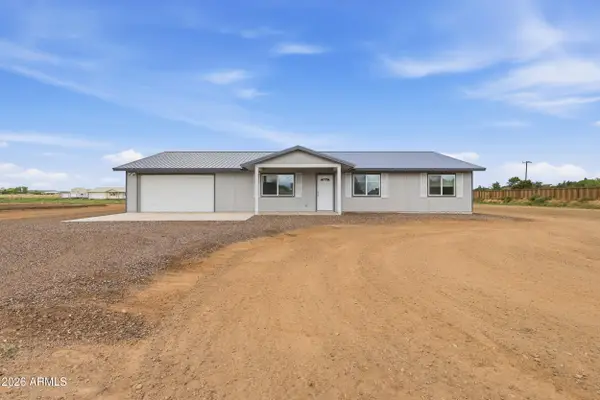 $385,000Active3 beds 2 baths1,729 sq. ft.
327 Halli Jo Loop --, Taylor, AZ 85939
MLS# 7066863Listed by: MOUNTAIN RETREAT REALTY EXPERT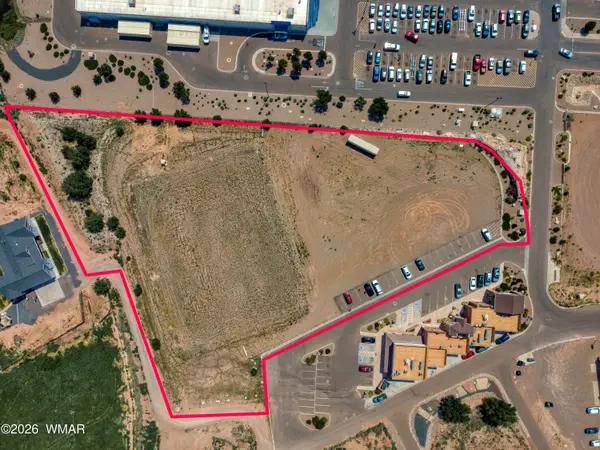 $1,500,000Active3.26 Acres
Lot 6 Silver Creek Crossing, Taylor, AZ 85939
MLS# 262710Listed by: TORREON REALTY $499,000Active3 beds 4 baths3,144 sq. ft.
800 S Arena Estates Drive, Taylor, AZ 85939
MLS# 262672Listed by: REALTY EXECUTIVES ARIZONA TERRITORY - SHOW LOW


Protect your home and budget from life's surprises with an Assurant Home Warranty, backed by a partner that supports you through every step of homeownership. Explore Plans.
© 2023 - 2026 ERA Franchise Systems LLC. All rights reserved. ERA Franchise Systems LLC fully supports the principles of the Fair Housing Act and the Equal Opportunity Act. ERA, ERA Real Estate powered, and their respective logos are registered service marks of ERA Franchise Systems LLC. Each office is independently owned and operated.