
1236 E Del Rio Drive, Tempe, AZ 85282
Local realty services provided by:ERA Four Feathers Realty, L.C.
1236 E Del Rio Drive,Tempe, AZ 85282
$570,000
- 4 Beds
- 2 Baths
- 1,664 sq. ft.
- Single family
- Pending
Listed by: jordan nicole martin, dolores martin
Office: good oak real estate
MLS#:7027292
Source:ARMLS
Price summary
- Price:$570,000
- Price per sq. ft.:$342.55
About this home
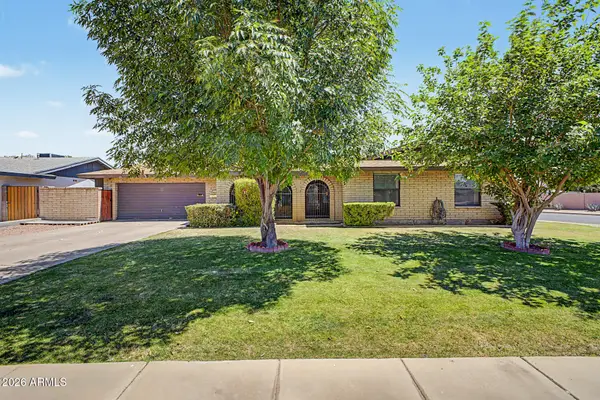
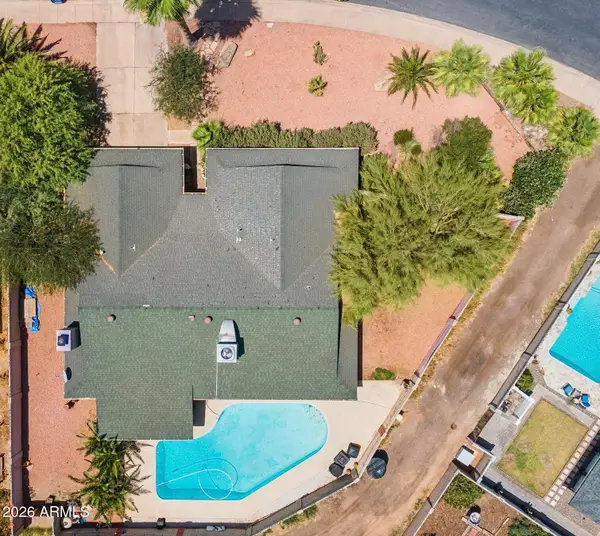
Hey future homeowner! I'm officially on the market here in Tempe and ready to welcome you home. I've got 4 bedrooms, 2 bathrooms, and a personality that says ''come on in and stay awhile.'' My kitchen has already had its glow-up, I've got storage for days, and my desert landscaping means less yard work and more pool days. Out back, you'll find a diving pool and a garden space ready for relaxing, entertaining, or growing your own favorites. Plus, I'm conveniently located near freeways, shopping, dining, and just minutes from Arizona State University. Whether you're hosting friends by the pool, or enjoying a quiet evening on the patio, this is the kind of place that truly feels like home.
Contact an agent
Home facts
- Year built:1966
- Listing ID #:7027292
- Updated:May 23, 2026 at 03:39 PM
Rooms and interior
- Bedrooms:4
- Total bathrooms:2
- Rooms Total:4
- Flooring:Carpet, Tile, Vinyl
- Living area:1,664 sq. ft.
Heating and cooling
- Cooling:Ceiling Fan(s), Heat Pump, Programmable Thermostat
- Heating:Ceiling, Heat Pump, Natural Gas
- Central air:Yes
Structure and exterior
- Year built:1966
- Building area:1,664 sq. ft.
- Lot area:0.19 Acres
- Lot Features:Alley, Auto Timer H2O Back, Auto Timer H2O Front, Desert Front, Grass Back, North/South Exposure, Sprinklers In Front, Sprinklers In Rear
- Architectural Style:Ranch
- Construction Materials:Block, Painted
- Exterior Features:Built-in Barbecue, Storage
Schools
- High school:McClintock High School
- Middle school:McKemy Academy of International Studies
- Elementary school:Meyer Montessori
Utilities
- Water:City Water
Finances and disclosures
- Price:$570,000
- Price per sq. ft.:$342.55
- Tax amount:$2,148 (2025)
Features and amenities
- Laundry features:Gas Dryer Hookup, Washer/Dryer Hook-up Only
- Pool features:Diving Pool, Variable Speed Pump
Parking
- Carport spaces:2
 All information should be verified by the recipient and none is guaranteed as accurate by ARMLS. Copyright 2020 Arizona Regional Multiple Listing Service, Inc. All rights reserved.
New listings near 1236 E Del Rio Drive
 $479,792Pending4 beds 3 baths2,024 sq. ft.
2403 E Del Rio Drive, Tempe, AZ 85282
MLS# 7032358Listed by: TIERRA BELLA REALTY- New
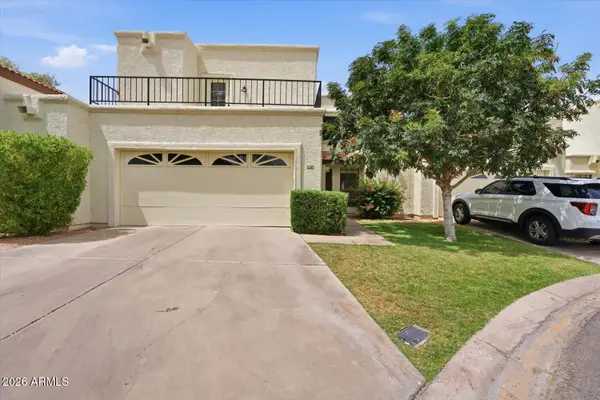
 $625,000Active4 beds 2 baths2,236 sq. ft.
4001 S Hazelton Lane, Tempe, AZ 85282
MLS# 7032030Listed by: TWINS & CO. REALTY, LLC - New
 $480,000Active3 beds 3 baths1,657 sq. ft.
1856 E Krista Way, Tempe, AZ 85284
MLS# 7031941Listed by: KELLER WILLIAMS REALTY PHOENIX - New
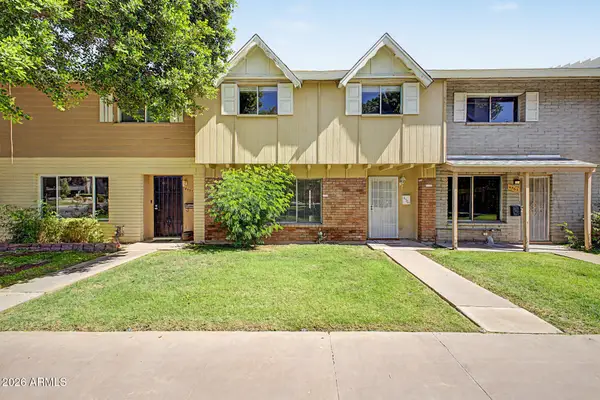 $315,000Active3 beds 3 baths1,536 sq. ft.
4561 S Mill Avenue, Tempe, AZ 85282
MLS# 7031893Listed by: HOMESMART - New
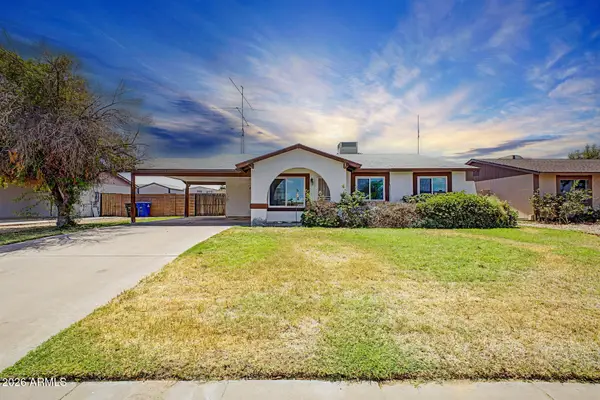 $330,000Active3 beds 2 baths1,258 sq. ft.
2613 W Fremont Drive, Tempe, AZ 85282
MLS# 7031818Listed by: HOMESMART - New
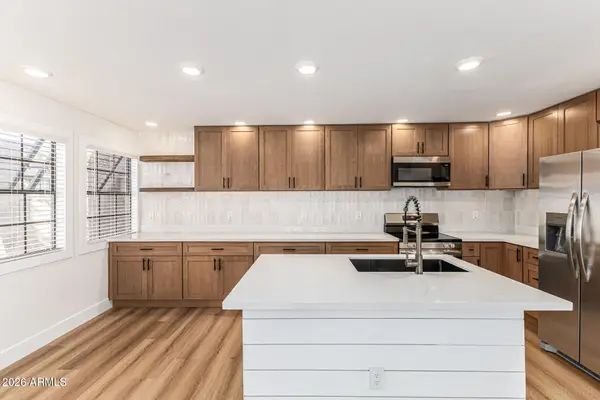 $325,000Active2 beds 2 baths897 sq. ft.
1245 W 1st Street #219, Tempe, AZ 85281
MLS# 7031780Listed by: BULLSEYE PROPERTY MANAGEMENT, LLC - New
 $629,000Active3 beds 2 baths1,866 sq. ft.
1860 E Dunbar Drive, Tempe, AZ 85282
MLS# 7031601Listed by: REVINRE - New
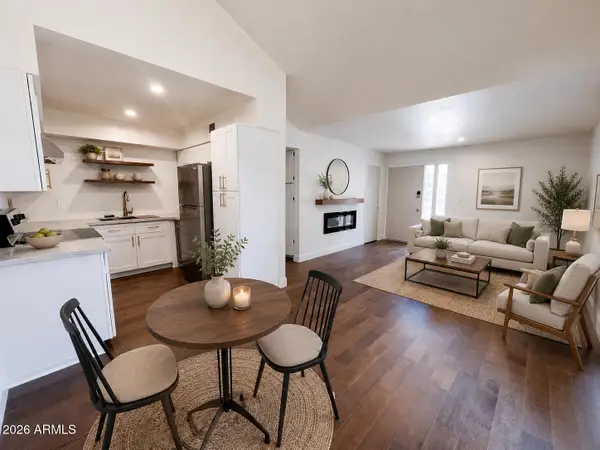 $275,000Active2 beds 1 baths864 sq. ft.
925 S Acapulco Lane #C, Tempe, AZ 85281
MLS# 7031616Listed by: LOCAL LUXURY CHRISTIE'S INTERNATIONAL REAL ESTATE - New
 $308,000Active2 beds 2 baths984 sq. ft.
1245 W 1st Street #125, Tempe, AZ 85281
MLS# 7031621Listed by: HOMESMART - New
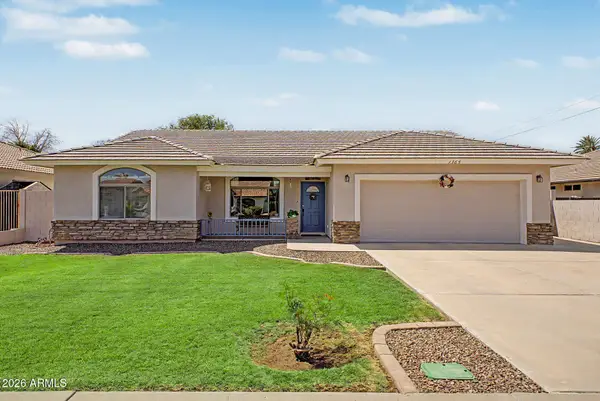 $795,000Active5 beds 4 baths3,105 sq. ft.
1365 W 12th Place, Tempe, AZ 85281
MLS# 7031636Listed by: KELLER WILLIAMS REALTY PHOENIX


Protect your home and budget from life's surprises with an Assurant Home Warranty, backed by a partner that supports you through every step of homeownership. Explore Plans.
© 2023 - 2026 ERA Franchise Systems LLC. All rights reserved. ERA Franchise Systems LLC fully supports the principles of the Fair Housing Act and the Equal Opportunity Act. ERA, ERA Real Estate powered, and their respective logos are registered service marks of ERA Franchise Systems LLC. Each office is independently owned and operated.