
5323 S Mitchell Drive, Tempe, AZ 85283
Local realty services provided by:HUNT Real Estate ERA
5323 S Mitchell Drive,Tempe, AZ 85283
$364,900
- 2 Beds
- 2 Baths
- - sq. ft.
- Townhouse
- Active
Listed by: rachael endsley
Office: realty one group
MLS#:7070000
Source:ARMLS
Price summary
- Price:$364,900
- Monthly HOA dues:$67
About this home
Spacious, bright and beautifully updated, this single-level townhome blends style, comfort and easy living. Enjoy thoughtful updates, including beautiful wood-look flooring throughout, recessed lighting, updated fixtures and ceiling fans, dual-pane Andersen windows, and a crisp white kitchen with granite countertops and stainless steel appliances. Additional highlights include a newer roof and a 2-car garage offering secure parking, valuable storage, plus the rare convenience of community RV/boat parking. The beautifully redesigned backyard is a showstopper, featuring stylish pavers, artificial turf and a view fence overlooking the lush community greenbelt, an inviting backdrop for morning coffee, outdoor dining or entertaining. Outdoor living shines with both front and back patios, offering multiple spaces to relax and enjoy Arizona living. Pepperwood offers a charming neighborhood setting with refreshing pools and spa amenities and low monthly HOA fees. Ideally located near Kiwanis Park, Arizona Mills, South Mountain, golf, shopping and dining, with convenient access to ASU, Sky Harbor International Airport and the US-60, I-10 and Loop 101. Beautifully maintained, thoughtfully updated and ready to enjoy. This is easy Tempe living at its best!...
Contact an agent
Home facts
- Year built:1980
- Subdivision & Development:PEPPERWOOD TOWNHOMES UNIT 1
- Listing ID #:7070000
- Updated:October 06, 2026 at 03:12 PM
Rooms and interior
- Bedrooms:2
- Total bathrooms:2
- Flooring:Tile, Vinyl
Heating and cooling
- Cooling:Ceiling Fan(s), Programmable Thermostat
- Heating:Electric
- Central air:Yes
Structure and exterior
- Year built:1980
- Lot area:0.08 Acres
- Lot Features:Auto Timer H2O Back, Borders Common Area, East/West Exposure, Gravel/Stone Front, Sprinklers In Rear, Synthetic Grass Back
- Architectural Style:Ranch
- Construction Materials:Painted, Stucco
- Exterior Features:Private Yard
Schools
- High school:Marcos De Niza High School
- Middle school:Fees College Preparatory Middle School
- Elementary school:Wood School
Finances and disclosures
- Price:$364,900
- Tax amount:$1,285 (2025)
Parking
- Parking description:Attached Garage Cabinets, Separate Storage Areas(s)
- Garage:Yes
- Garage spaces:2
 All information should be verified by the recipient and none is guaranteed as accurate by ARMLS. Copyright 2020 Arizona Regional Multiple Listing Service, Inc. All rights reserved.
New listings near 5323 S Mitchell Drive
- New
 $1,499,000Active0.63 Acres
306 S Hardy Drive #25, Tempe, AZ 85281
MLS# 7089803Listed by: LEVROSE REAL ESTATE - New
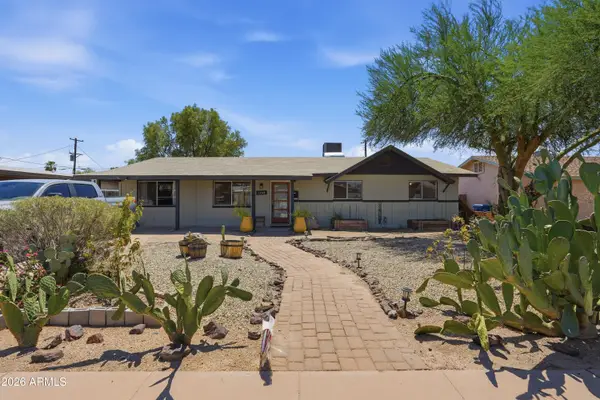 $579,000Active3 beds 2 baths
1239 W Elna Rae Street, Tempe, AZ 85281
MLS# 7089624Listed by: REVINRE - New
 $229,900Active2 beds 1 baths
700 E Mesquite Circle #P114, Tempe, AZ 85288
MLS# 7089408Listed by: COLDWELL BANKER REALTY - New
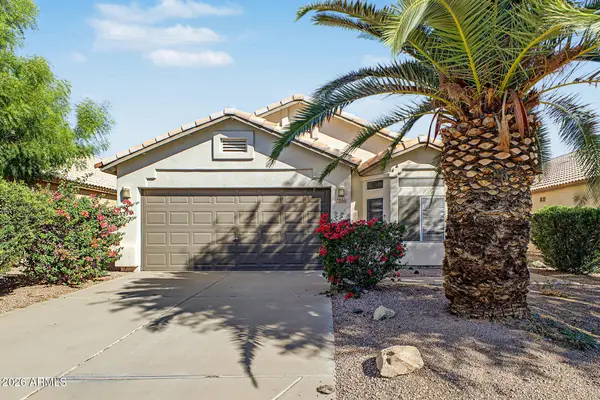 $425,000Active3 beds 2 baths
1086 W Todd Drive, Tempe, AZ 85283
MLS# 7089223Listed by: HOMESMART - New
 $505,000Active3 beds 2 baths
131 E Riviera Drive, Tempe, AZ 85282
MLS# 7089076Listed by: MY HOME GROUP REAL ESTATE - New
 $142,000Active3 beds 2 baths
400 W Baseline Road #124, Tempe, AZ 85283
MLS# 7088917Listed by: REALTY ONE GROUP - New
 $475,000Active2 beds 2 baths
2156 S Hu Esta Drive, Tempe, AZ 85282
MLS# 7088855Listed by: PRESENT PROPERTIES - New
 $575,000Active5 beds 3 baths
462 W Colt Road, Tempe, AZ 85284
MLS# 7088806Listed by: REALTY ONE GROUP - New
 $540,000Active5 beds 2 baths
1034 E Hermosa Drive, Tempe, AZ 85282
MLS# 7088604Listed by: REALTY ONE GROUP - New
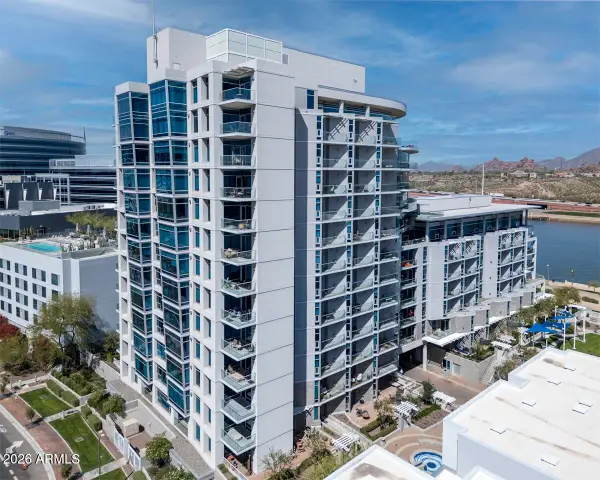 $698,000Active2 beds 2 baths
140 E Rio Salado Parkway #209, Tempe, AZ 85281
MLS# 7088168Listed by: RE/MAX FINE PROPERTIES


Protect your home and budget from life's surprises with an Assurant Home Warranty, backed by a partner that supports you through every step of homeownership. Explore Plans.
© 2023 - 2026 ERA Franchise Systems LLC. All rights reserved. ERA Franchise Systems LLC fully supports the principles of the Fair Housing Act and the Equal Opportunity Act. ERA, ERA Real Estate powered, and their respective logos are registered service marks of ERA Franchise Systems LLC. Each office is independently owned and operated.