
6426 S Wilson Street, Tempe, AZ 85283
Local realty services provided by:Success Property Brokers ERA Powered
6426 S Wilson Street,Tempe, AZ 85283
$569,000
- 3 Beds
- 2 Baths
- - sq. ft.
- Single family
- Active
Listed by: michelle d wolfley
Office: presidential realty, llc.
MLS#:7050243
Source:ARMLS
Price summary
- Price:$569,000
About this home
STUNNING FULL REMODEL with NEW ROOF, NEW AC and NEW WATER HEATER! This gorgeous home is just what you are looking for. Great location near a park and close to everything! Walk inside to an inviting living room with plush carpet and a modern electric fireplace. The open great room, complete with sliding door access to the backyard is perfect for entertaining. The gourmet kitchen boasts quartz counters, a huge walk in pantry, chic pendant lighting, Weston Sand greige shaker cabinets, SS appliances, and a breakfast bar. The main bedroom is a retreat with a private bathroom and a walk in closet. The other two large bedrooms are located across the beautifully renovated hall bath. Professionally landscaped back yard offers a covered patio, natural grass, and a shed. Must see today!
Contact an agent
Home facts
- Year built:1980
- Subdivision & Development:TEMPE ROYAL ESTATES UNIT 1
- Listing ID #:7050243
- Updated:October 06, 2026 at 03:12 PM
Rooms and interior
- Bedrooms:3
- Total bathrooms:2
- Flooring:Carpet, Tile, Vinyl
Heating and cooling
- Heating:Electric
- Central air:Yes
Structure and exterior
- Year built:1980
- Lot area:0.19 Acres
- Lot Features:East/West Exposure, Grass Back, Gravel/Stone Back, Gravel/Stone Front
- Architectural Style:Ranch
- Construction Materials:Block, Painted, Stucco
Schools
- High school:Marcos De Niza High School
- Middle school:Kyrene Middle School
- Elementary school:Kyrene del Norte School
Finances and disclosures
- Price:$569,000
- Tax amount:$1,728 (2025)
Features and amenities
- Laundry features:Washer/Dryer Hook-up Only
Parking
- Garage:Yes
- Garage spaces:2
 All information should be verified by the recipient and none is guaranteed as accurate by ARMLS. Copyright 2020 Arizona Regional Multiple Listing Service, Inc. All rights reserved. ARMLS Member Broker: Byron Short
New listings near 6426 S Wilson Street
- New
 $1,499,000Active0.63 Acres
306 S Hardy Drive #25, Tempe, AZ 85281
MLS# 7089803Listed by: LEVROSE REAL ESTATE - New
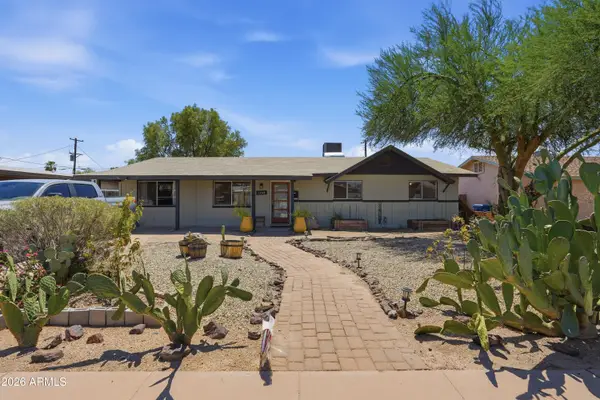 $579,000Active3 beds 2 baths
1239 W Elna Rae Street, Tempe, AZ 85281
MLS# 7089624Listed by: REVINRE - New
 $229,900Active2 beds 1 baths
700 E Mesquite Circle #P114, Tempe, AZ 85288
MLS# 7089408Listed by: COLDWELL BANKER REALTY - New
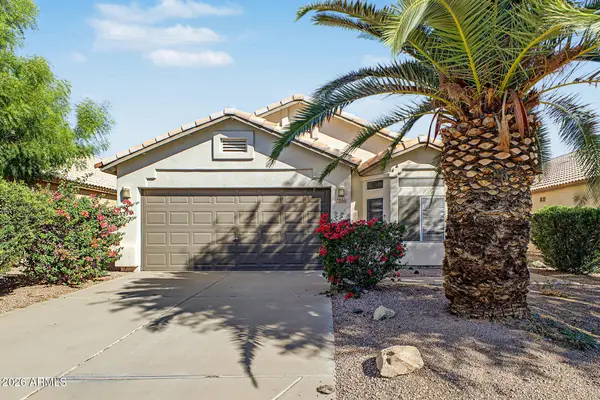 $425,000Active3 beds 2 baths
1086 W Todd Drive, Tempe, AZ 85283
MLS# 7089223Listed by: HOMESMART - New
 $505,000Active3 beds 2 baths
131 E Riviera Drive, Tempe, AZ 85282
MLS# 7089076Listed by: MY HOME GROUP REAL ESTATE - New
 $142,000Active3 beds 2 baths
400 W Baseline Road #124, Tempe, AZ 85283
MLS# 7088917Listed by: REALTY ONE GROUP - New
 $475,000Active2 beds 2 baths
2156 S Hu Esta Drive, Tempe, AZ 85282
MLS# 7088855Listed by: PRESENT PROPERTIES - New
 $575,000Active5 beds 3 baths
462 W Colt Road, Tempe, AZ 85284
MLS# 7088806Listed by: REALTY ONE GROUP - New
 $540,000Active5 beds 2 baths
1034 E Hermosa Drive, Tempe, AZ 85282
MLS# 7088604Listed by: REALTY ONE GROUP - New
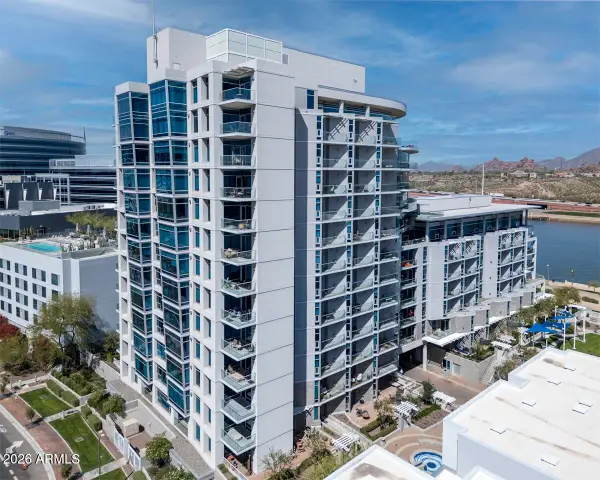 $698,000Active2 beds 2 baths
140 E Rio Salado Parkway #209, Tempe, AZ 85281
MLS# 7088168Listed by: RE/MAX FINE PROPERTIES


Protect your home and budget from life's surprises with an Assurant Home Warranty, backed by a partner that supports you through every step of homeownership. Explore Plans.
© 2023 - 2026 ERA Franchise Systems LLC. All rights reserved. ERA Franchise Systems LLC fully supports the principles of the Fair Housing Act and the Equal Opportunity Act. ERA, ERA Real Estate powered, and their respective logos are registered service marks of ERA Franchise Systems LLC. Each office is independently owned and operated.