
4320 N Paseo De Los Rancheros, Tucson, AZ 85745
Local realty services provided by:Habitation Realty ERA Powered
4320 N Paseo De Los Rancheros,Tucson, AZ 85745
$1,325,000
- 5 Beds
- 5 Baths
- 4,060 sq. ft.
- Single family
- Active
Listed by: suzanne kaiser
Office: tierra antigua realty
MLS#:22622520
Source:TU
Price summary
- Price:$1,325,000
- Price per sq. ft.:$326.35
About this home
Perched on a hilltop in Tucson's Western Foothills, this custom Santa Fe-style retreat captures 280-degree mountain views. The 4 bedroom main home can live like a single level with the primary suite plus guest suite with private exterior entrance on the main floor. Authentic Southwest character includes saguaro-rib kitchen cabinetry, wooden beams & extensive upgrades, an $100K primary bath remodel with soaking tub, walk in shower and 2 huge closets. Upstairs you'll find a large den, two additional bedrooms, bathroom & balcony. Outdoors enjoy a private pool, kitchen and low-maintenance grounds. A separate guest house has custom cabinetry & hide a bed offers space for guests or a successful STR. 3 car garage has epoxy floor, built in cabinets and brand new openers and NO mandatory HOA.
Contact an agent
Home facts
- Year built:1994
- Subdivision & Development:Del Cerro Ranch III (1-32)
- Listing ID #:22622520
- Added:1 day(s) ago
- Updated:September 16, 2026 at 12:17 PM
Rooms and interior
- Bedrooms:5
- Total bathrooms:5
- Full bathrooms:4
- Half bathrooms:1
- Flooring:Concrete, Mexican Tile
- Living area:4,060 sq. ft.
Heating and cooling
- Cooling:Ceiling Fans, Central Air, Ductless
- Heating:Gas Pac
Structure and exterior
- Year built:1994
- Building area:4,060 sq. ft.
- Lot area:1.05 Acres
- Architectural Style:Santa Fe
- Construction Materials:Frame/Stucco, Masonry Stucco
- Exterior Features:Balcony, Built-in Barbecue, Native Plants
Utilities
- Water:Public
- Sewer:Septic Tank
Finances and disclosures
- Price:$1,325,000
- Price per sq. ft.:$326.35
- Tax amount:$7,802 (2025)
Features and amenities
- Appliances:Disposal, ENERGY STAR Qualified Refrigerator, Exhaust Fan, Gas Range, Microwave
- Amenities:Double Pane Windows, High Ceilings, Kitchen Island, Solar Screens, int_fea_Beamed Ceilings, int_fea_Sound System, int_fea_Walk-In Closet(s), secu_Alarm Installed, secu_Security Lights, secu_Smoke Detector(s)
Parking
- Garage spaces:3
 The data relating to real estate listings on this website comes in part from the Internet Data Exchange (IDX) program of Multiple Listing Service of Southern Arizona. IDX information is provided exclusively for consumers' personal, non-commercial use and may not be used for any purpose other than to identify prospective properties consumers may be interested in purchasing. Listings provided by brokerages other than Habitation Realty ERA Powered are identified with the MLSSAZ IDX Logo. All information is deemed reliable but is not guaranteed accurate. Listing information Copyright 2026 MLS of Southern Arizona. All Rights Reserved.
New listings near 4320 N Paseo De Los Rancheros
- New
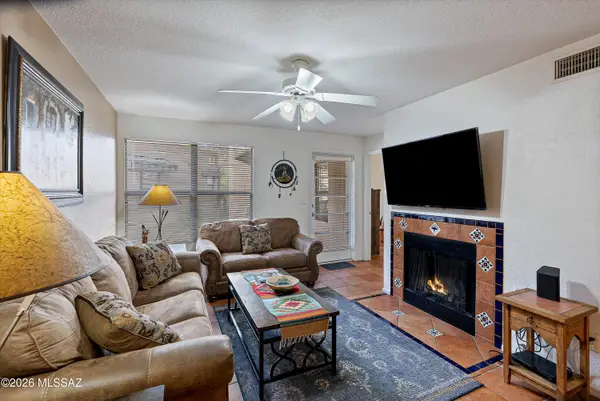 $264,000Active2 beds 2 baths947 sq. ft.
5800 N Kolb, Tucson, AZ 85750
MLS# 22622465Listed by: TIERRA ANTIGUA REALTY - New
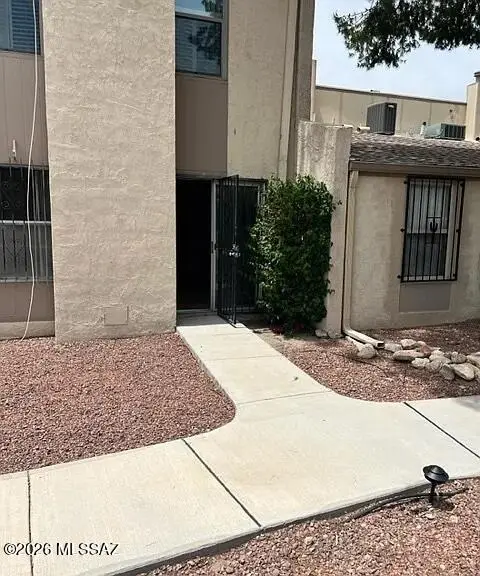 $154,000Active2 beds 2 baths1,105 sq. ft.
3750 N Country Club, Tucson, AZ 85716
MLS# 22622528Listed by: RINCON VENTURES, INC. - New
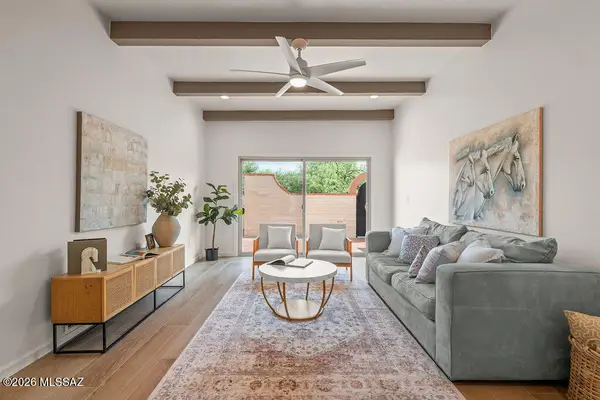 $589,000Active3 beds 3 baths2,254 sq. ft.
2566 N Avenida San Valle, Tucson, AZ 85715
MLS# 22622530Listed by: REALTY EXECUTIVES ARIZONA TERRITORY - New
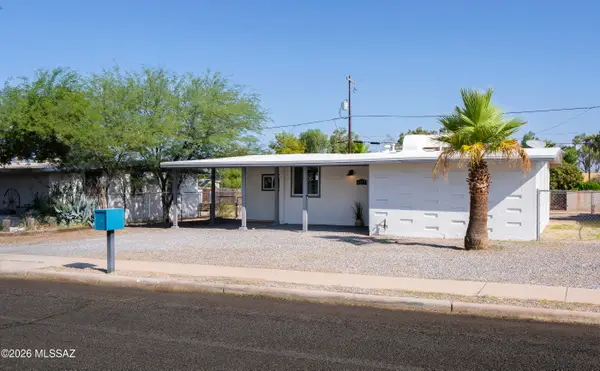 $235,000Active3 beds 2 baths1,084 sq. ft.
4257 E Valentine, Tucson, AZ 85711
MLS# 22622531Listed by: LONG REALTY - New
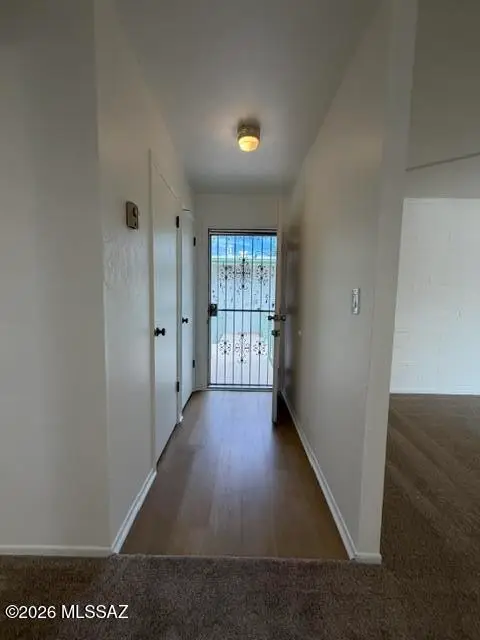 $68,000Active2 beds 1 baths850 sq. ft.
1776 S Palo Verde, Tucson, AZ 85713
MLS# 22622524Listed by: CENTRA REALTY - New
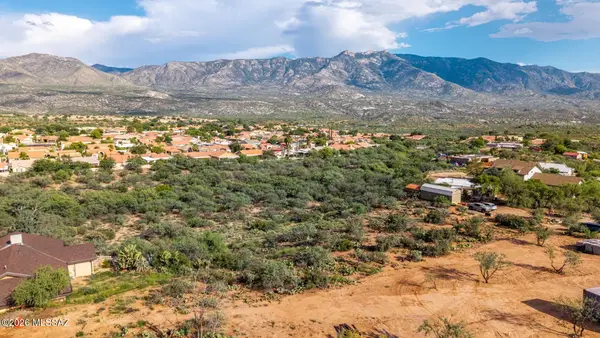 $160,000Active2.5 Acres
TBD E E Via De Desconso, Tucson, AZ 85739
MLS# 22622525Listed by: EXP REALTY - New
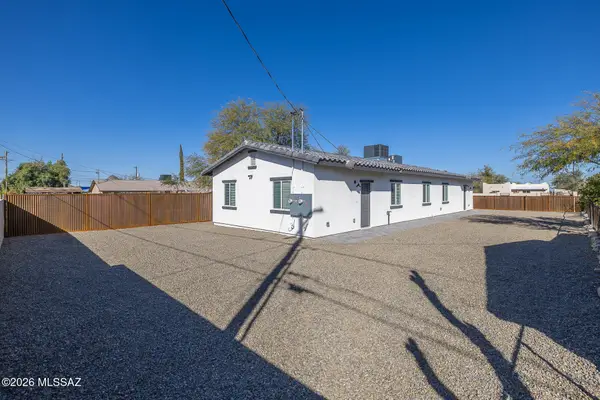 $435,000Active-- beds -- baths1,883 sq. ft.
3044 N Estrella, Tucson, AZ 85705
MLS# 22622512Listed by: REAL BROKER - New
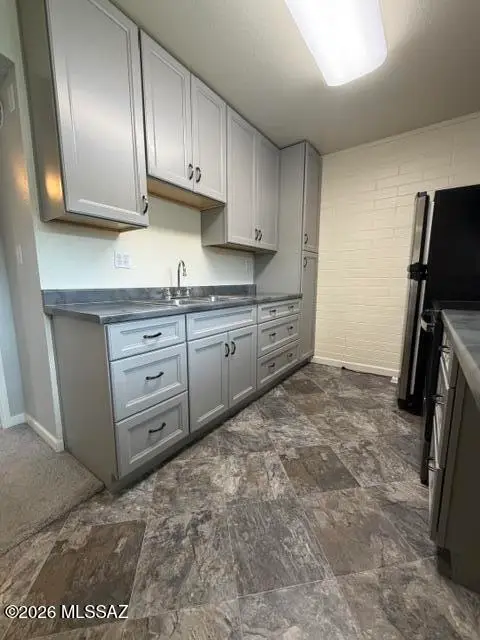 $75,000Active2 beds 1 baths950 sq. ft.
1776 S Palo Verde, Tucson, AZ 85713
MLS# 22622513Listed by: CENTRA REALTY - New
 $870,000Active-- beds -- baths3,766 sq. ft.
3044 N Estrella, Tucson, AZ 85705
MLS# 22622514Listed by: REAL BROKER


Protect your home and budget from life's surprises with an Assurant Home Warranty, backed by a partner that supports you through every step of homeownership. Explore Plans.
© 2023 - 2026 ERA Franchise Systems LLC. All rights reserved. ERA Franchise Systems LLC fully supports the principles of the Fair Housing Act and the Equal Opportunity Act. ERA, ERA Real Estate powered, and their respective logos are registered service marks of ERA Franchise Systems LLC. Each office is independently owned and operated.