
1168 N Slot Canyon, Vail, AZ 85641
Local realty services provided by:Habitation Realty ERA Powered
1168 N Slot Canyon,Vail, AZ 85641
$675,000
- 4 Beds
- 2 Baths
- 2,154 sq. ft.
- Single family
- Active
Listed by: glenn michael nowacki
Office: realty executives arizona territory
MLS#:22624593
Source:TU
Price summary
- Price:$675,000
- Price per sq. ft.:$313.37
About this home
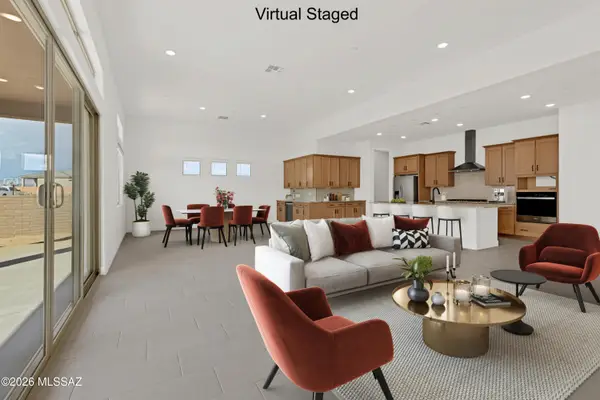
This one fills all the squares! Vail School District! SALTWATER POOL! This single level 2154 SF home features 4 beds/2 baths! Wood look tile throughout! NO CARPET! Great Room Concept! Split Floor plan for added privacy! 12-foot ceilings! Chef's dream kitchen featuring custom granite counters, double ovens, prep island and stainless appliances! HUGE primary bedroom boasts walk-in closet, primary bath features dual sinks, large walk-in shower/Jacuzzi Tub! Whole house water filtration/RO! FIBER OPTIC INTERNET! If that's not enough step outside into your own private backyard oasis with tiled patio, pebble tech pool with baja deck, custom lighting and waterfall! Amazing mountain and sunset views! RV GATE! 3 Car Garage w/epoxy floors. Custom tuff shed! Schedule your showing today!
Contact an agent
Home facts
- Year built:2022
- Subdivision & Development:Whetstones Shadows
- Listing ID #:22624593
- Added:1 day(s) ago
- Updated:October 09, 2026 at 02:43 AM
Rooms and interior
- Bedrooms:4
- Total bathrooms:2
- Full bathrooms:2
- Flooring:Ceramic Tile
- Living area:2,154 sq. ft.
Heating and cooling
- Cooling:Ceiling Fans, Central Air
- Heating:Electric, Heat Pump
Structure and exterior
- Year built:2022
- Building area:2,154 sq. ft.
- Lot area:1.15 Acres
- Architectural Style:Contemporary
- Construction Materials:Frame/Stucco
Utilities
- Water:Water Company
- Sewer:Septic Tank
Finances and disclosures
- Price:$675,000
- Price per sq. ft.:$313.37
- Tax amount:$5,659 (2025)
Features and amenities
- Appliances:Dishwasher, Disposal, Electric Cooktop, Electric Oven, Exhaust Fan, Microwave, Refrigerator, Reverse Osmosis
- Amenities:Double Pane Windows, Kitchen Island, Plantation Shutters, Walk-In Closet(s), int_fea_High Ceilings, secu_Smoke Detector(s)
Parking
- Garage spaces:3
 The data relating to real estate listings on this website comes in part from the Internet Data Exchange (IDX) program of Multiple Listing Service of Southern Arizona. IDX information is provided exclusively for consumers' personal, non-commercial use and may not be used for any purpose other than to identify prospective properties consumers may be interested in purchasing. Listings provided by brokerages other than Habitation Realty ERA Powered are identified with the MLSSAZ IDX Logo. All information is deemed reliable but is not guaranteed accurate. Listing information Copyright 2026 MLS of Southern Arizona. All Rights Reserved. TU Member Broker: Alex Mastrangelo Chavez
New listings near 1168 N Slot Canyon
- New
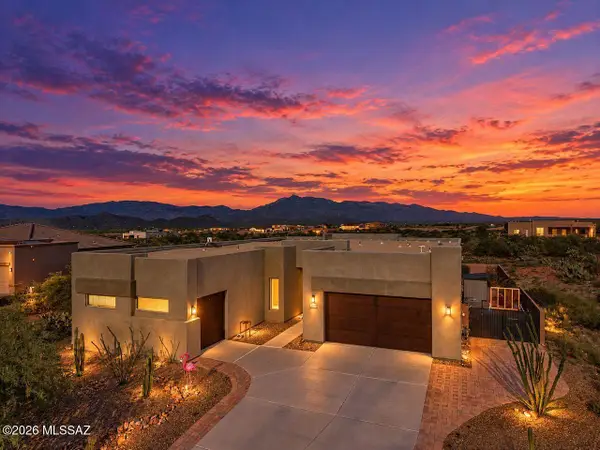 $695,000Active3 beds 3 baths2,746 sq. ft.
13545 S Rockhouse Canyon, Vail, AZ 85641
MLS# 22624671Listed by: COLDWELL BANKER REALTY - New
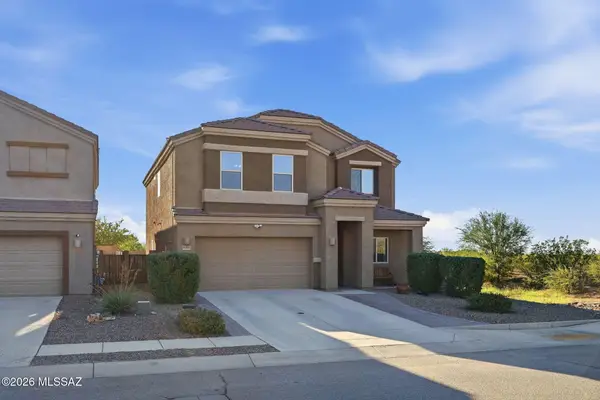 $450,000Active4 beds 3 baths2,587 sq. ft.
10286 S Keegan, Vail, AZ 85641
MLS# 22624672Listed by: EXP REALTY - New
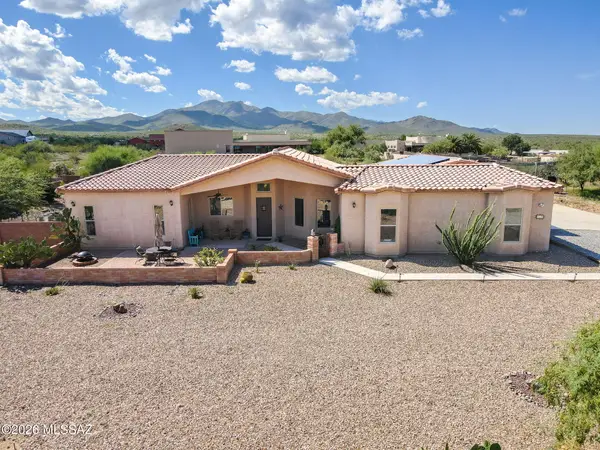 $755,000Active4 beds 3 baths2,710 sq. ft.
2540 E Lomas, Vail, AZ 85641
MLS# 22624629Listed by: HELP-U-SELL REAL ESTATE - New
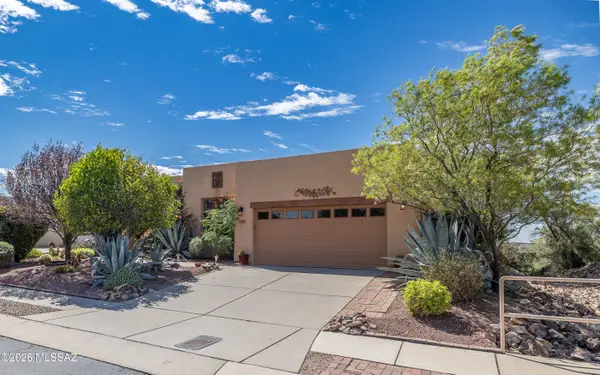 $445,000Active3 beds 2 baths2,081 sq. ft.
13852 E Fiery Dawn, Vail, AZ 85641
MLS# 22624646Listed by: LONG REALTY - New
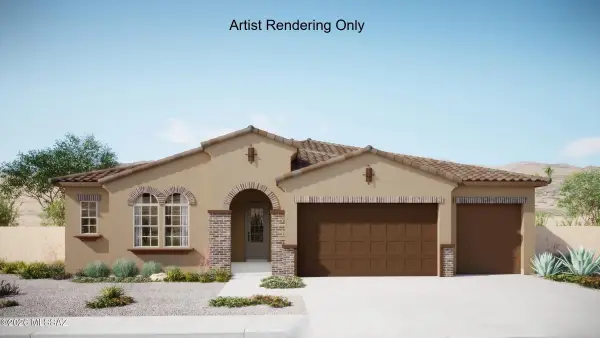 $729,146Active3 beds 4 baths2,627 sq. ft.
13633 S Hathaway Ranch, Vail, AZ 85641
MLS# 22624620Listed by: MATTAMY TUCSON LLC - New
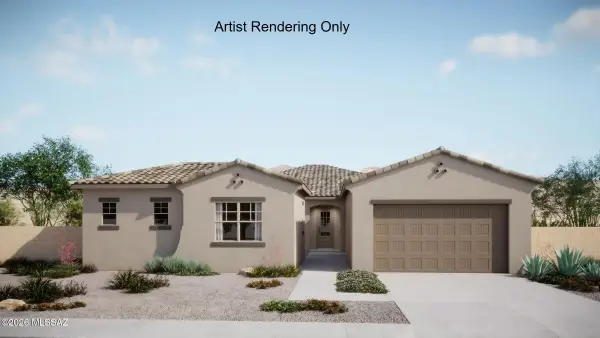 $752,497Active4 beds 4 baths3,228 sq. ft.
14807 E Scotia Canyon, Vail, AZ 85641
MLS# 22624598Listed by: MATTAMY TUCSON LLC - New
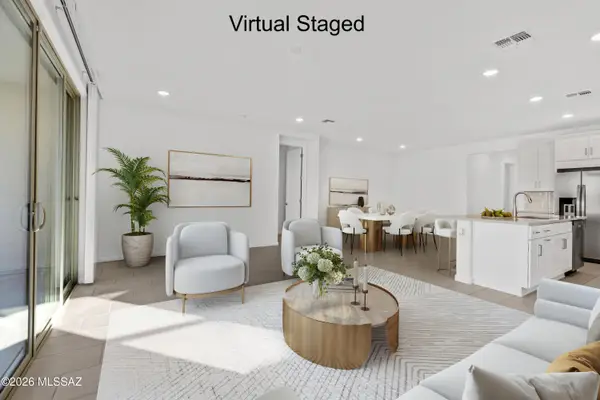 $399,594Active3 beds 2 baths1,815 sq. ft.
13969 E Squamata, Vail, AZ 85641
MLS# 22624613Listed by: MATTAMY TUCSON LLC - New
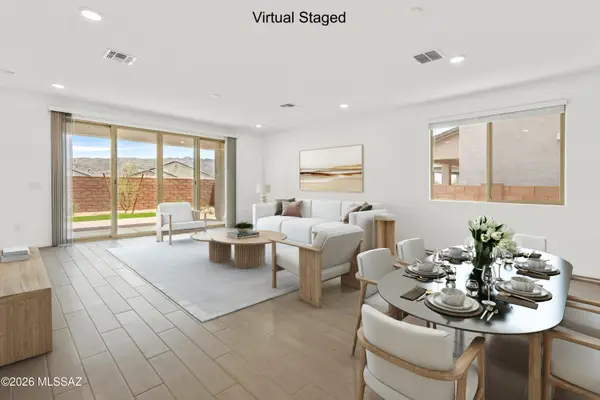 $389,119Active3 beds 2 baths1,735 sq. ft.
13959 E Lagomorpha, Vail, AZ 85641
MLS# 22624614Listed by: MATTAMY TUCSON LLC - New
 $669,858Active3 beds 4 baths2,627 sq. ft.
14834 E Sands Ranch, Vail, AZ 85641
MLS# 22624616Listed by: MATTAMY TUCSON LLC


Protect your home and budget from life's surprises with an Assurant Home Warranty, backed by a partner that supports you through every step of homeownership. Explore Plans.
© 2023 - 2026 ERA Franchise Systems LLC. All rights reserved. ERA Franchise Systems LLC fully supports the principles of the Fair Housing Act and the Equal Opportunity Act. ERA, ERA Real Estate powered, and their respective logos are registered service marks of ERA Franchise Systems LLC. Each office is independently owned and operated.