
13852 E Fiery Dawn, Vail, AZ 85641
Local realty services provided by:ERA Four Feathers Realty, L.C.
13852 E Fiery Dawn,Vail, AZ 85641
$445,000
- 3 Beds
- 2 Baths
- 2,081 sq. ft.
- Single family
- Active
Listed by: carol boecher-whiteaker
Office: long realty
MLS#:22624646
Source:TU
Price summary
- Price:$445,000
- Price per sq. ft.:$213.84
About this home
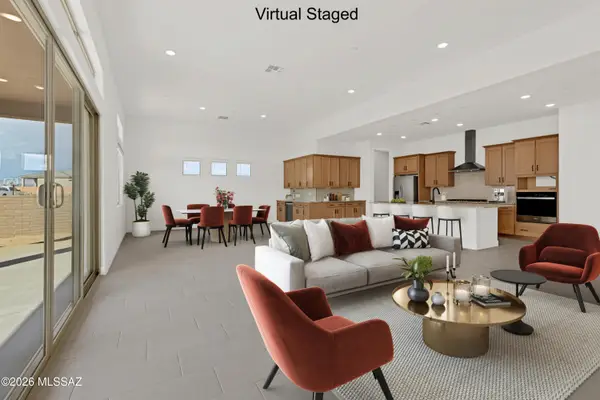
Beautiful Southwest Pueblo-style home in Wingview at Del Lago, offering a spacious and open floor plan with stunning views. The inviting entry features a comfortable living room and separate dining area, leading to a large great room with a generous kitchen--perfect for everyday living and entertaining. The spacious primary suite includes a well-appointed bath with separate shower and soaking tub. Two guest bedrooms, including one with a convenient Murphy bed, plus a guest bath provide plenty of space for visitors. Step outside to the rear paver patio and enjoy breathtaking views and peaceful outdoor living.
Contact an agent
Home facts
- Year built:2005
- Subdivision & Development:Rancho Del Lago (466-540)
- Listing ID #:22624646
- Added:1 day(s) ago
- Updated:October 09, 2026 at 02:43 AM
Rooms and interior
- Bedrooms:3
- Total bathrooms:2
- Full bathrooms:2
- Flooring:Ceramic Tile, Laminate
- Living area:2,081 sq. ft.
Heating and cooling
- Cooling:Ceiling Fans, Central Air
- Heating:Forced Air, Natural Gas
Structure and exterior
- Year built:2005
- Building area:2,081 sq. ft.
- Lot area:0.15 Acres
- Architectural Style:Pueblo
- Construction Materials:Stucco Finish
Utilities
- Water:Water Company
Finances and disclosures
- Price:$445,000
- Price per sq. ft.:$213.84
- Tax amount:$4,325 (2025)
Features and amenities
- Appliances:Dishwasher, Disposal, Electric Oven, Gas Cooktop, Microwave, Refrigerator, Warming Drawer
- Amenities:Double Pane Windows, Kitchen Island, Pool, Walk-In Closet(s), secu_Smoke Detector(s), secu_Wrought Iron Security Door
- Pool features:Pool
Parking
- Garage spaces:2
 The data relating to real estate listings on this website comes in part from the Internet Data Exchange (IDX) program of Multiple Listing Service of Southern Arizona. IDX information is provided exclusively for consumers' personal, non-commercial use and may not be used for any purpose other than to identify prospective properties consumers may be interested in purchasing. Listings provided by brokerages other than ERA Four Feathers Realty, L.C. are identified with the MLSSAZ IDX Logo. All information is deemed reliable but is not guaranteed accurate. Listing information Copyright 2026 MLS of Southern Arizona. All Rights Reserved. TU Member Broker: Karen Trevino
New listings near 13852 E Fiery Dawn
- New
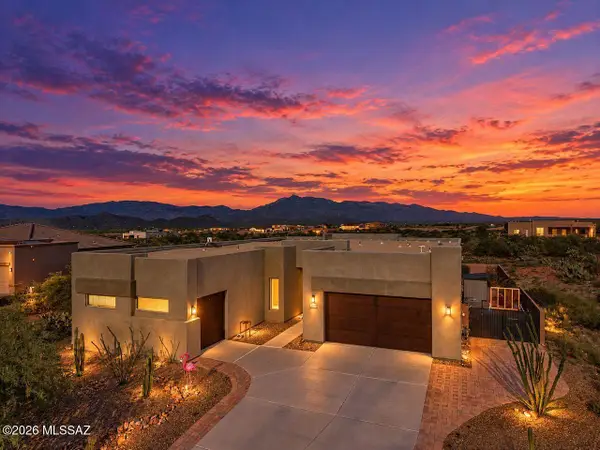 $695,000Active3 beds 3 baths2,746 sq. ft.
13545 S Rockhouse Canyon, Vail, AZ 85641
MLS# 22624671Listed by: COLDWELL BANKER REALTY - New
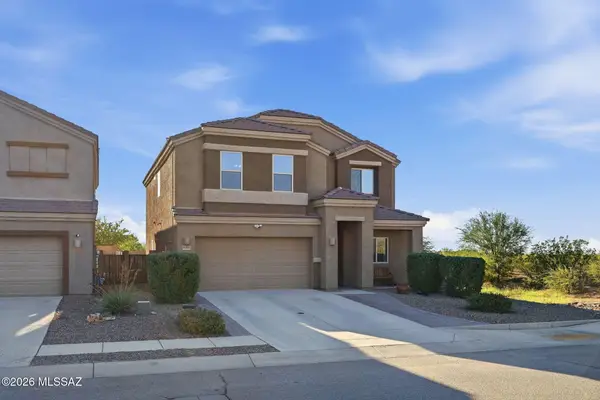 $450,000Active4 beds 3 baths2,587 sq. ft.
10286 S Keegan, Vail, AZ 85641
MLS# 22624672Listed by: EXP REALTY - New
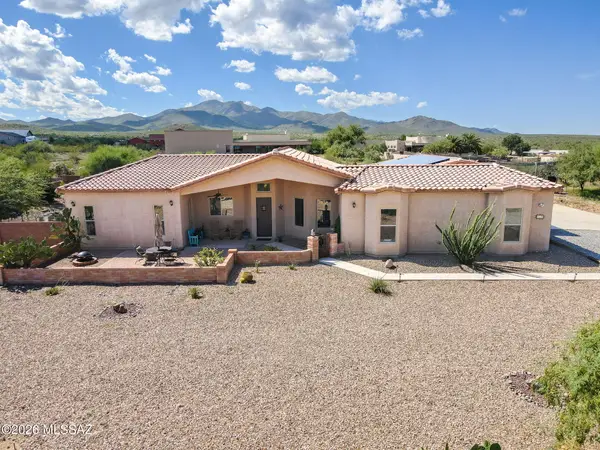 $755,000Active4 beds 3 baths2,710 sq. ft.
2540 E Lomas, Vail, AZ 85641
MLS# 22624629Listed by: HELP-U-SELL REAL ESTATE - New
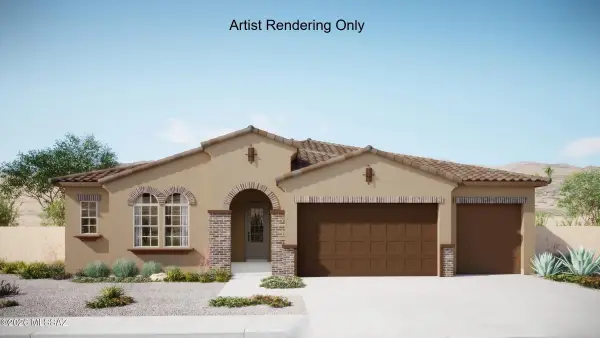 $729,146Active3 beds 4 baths2,627 sq. ft.
13633 S Hathaway Ranch, Vail, AZ 85641
MLS# 22624620Listed by: MATTAMY TUCSON LLC - New
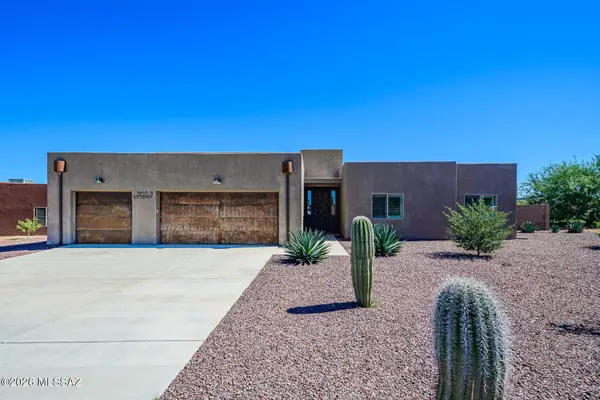 $675,000Active4 beds 2 baths2,154 sq. ft.
1168 N Slot Canyon, Vail, AZ 85641
MLS# 22624593Listed by: REALTY EXECUTIVES ARIZONA TERRITORY - New
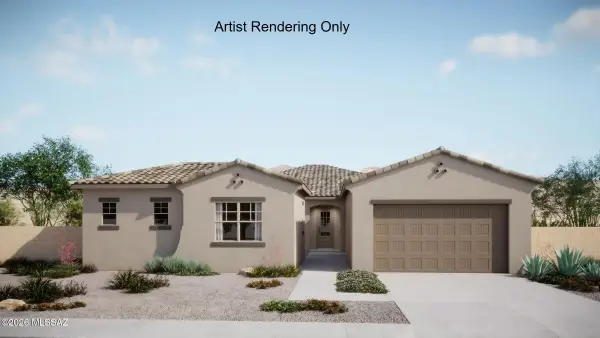 $752,497Active4 beds 4 baths3,228 sq. ft.
14807 E Scotia Canyon, Vail, AZ 85641
MLS# 22624598Listed by: MATTAMY TUCSON LLC - New
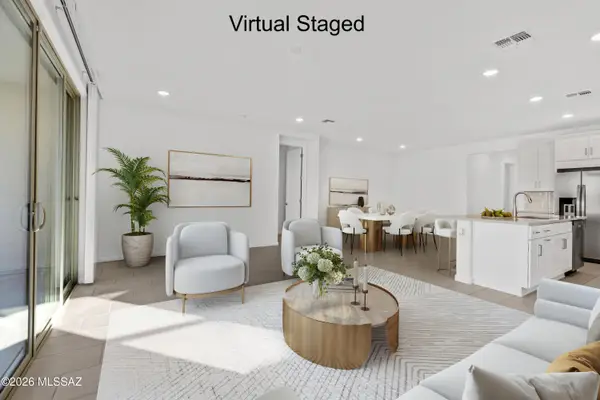 $399,594Active3 beds 2 baths1,815 sq. ft.
13969 E Squamata, Vail, AZ 85641
MLS# 22624613Listed by: MATTAMY TUCSON LLC - New
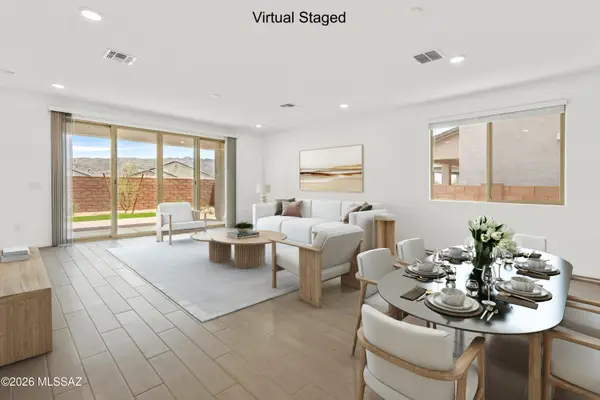 $389,119Active3 beds 2 baths1,735 sq. ft.
13959 E Lagomorpha, Vail, AZ 85641
MLS# 22624614Listed by: MATTAMY TUCSON LLC - New
 $669,858Active3 beds 4 baths2,627 sq. ft.
14834 E Sands Ranch, Vail, AZ 85641
MLS# 22624616Listed by: MATTAMY TUCSON LLC


Protect your home and budget from life's surprises with an Assurant Home Warranty, backed by a partner that supports you through every step of homeownership. Explore Plans.
© 2023 - 2026 ERA Franchise Systems LLC. All rights reserved. ERA Franchise Systems LLC fully supports the principles of the Fair Housing Act and the Equal Opportunity Act. ERA, ERA Real Estate powered, and their respective logos are registered service marks of ERA Franchise Systems LLC. Each office is independently owned and operated.