
12071 E Domnitch, Vail, AZ 85641
Local realty services provided by:ERA Four Feathers Realty, L.C.
12071 E Domnitch,Vail, AZ 85641
$349,900
- 3 Beds
- 2 Baths
- 1,860 sq. ft.
- Single family
- Active
Listed by: jessica sparks, maria r anemone
Office: russ lyon sotheby's international realty
MLS#:22620536
Source:TU
Price summary
- Price:$349,900
- Price per sq. ft.:$188.12
About this home
*BONUS* SELLER IS OFFERING $5K TOWARDS BUYERS CLOSING COSTS** Beautifully designed DR. Horton -Better than New!! Modern desert living with stunning Mountain views-No neighbors behind you! Desert Preserve & the Rincon Mountains are yours Forever! Open Concept - ''HUGE'' great rm connects directly to the kitchen for easy entertaining & comfortable daily living. UPGRADED KIT includes an Oversized Island, Granite countertops & Stainless steel appliances with plenty of workspace. Wonderful Outdoor space ''Premium'' Lot features a private raised patio showcasing Panoramic views surround you! Plenty rm for Pool & Playarea! Community Park right down the street & Award Winning Vail Schools
Lots of upgrades...xlarge laundry rm, walk in closets, very well kept- just move in!!
Contact an agent
Home facts
- Year built:2019
- Subdivision & Development:Vista Del Lago Norte SQ20140780198
- Listing ID #:22620536
- Added:54 day(s) ago
- Updated:October 21, 2026 at 03:14 PM
Rooms and interior
- Bedrooms:3
- Total bathrooms:2
- Full bathrooms:2
- Flooring:Carpet, Ceramic Tile
- Living area:1,860 sq. ft.
Heating and cooling
- Cooling:Ceiling Fans, Central Air
- Heating:Natural Gas
Structure and exterior
- Year built:2019
- Building area:1,860 sq. ft.
- Lot area:0.12 Acres
- Architectural Style:Contemporary
- Construction Materials:Frame/Stucco
Utilities
- Water:Public
Finances and disclosures
- Price:$349,900
- Price per sq. ft.:$188.12
- Tax amount:$3,320 (2025)
Features and amenities
- Appliances:Dishwasher, Disposal, Electric Range, Exhaust Fan, Freezer, Microwave, Refrigerator, Reverse Osmosis, Tankless Water Heater
- Amenities:Double Pane Windows, Kitchen Island, Solar Screens, int_fea_Walk-In Closet(s), secu_Wrought Iron Security Door
Parking
- Garage spaces:2
 The data relating to real estate listings on this website comes in part from the Internet Data Exchange (IDX) program of Multiple Listing Service of Southern Arizona. IDX information is provided exclusively for consumers' personal, non-commercial use and may not be used for any purpose other than to identify prospective properties consumers may be interested in purchasing. Listings provided by brokerages other than ERA Four Feathers Realty, L.C. are identified with the MLSSAZ IDX Logo. All information is deemed reliable but is not guaranteed accurate. Listing information Copyright 2026 MLS of Southern Arizona. All Rights Reserved. TU Member Broker: Karen Trevino
New listings near 12071 E Domnitch
- New
 $545,000Active3 beds 2 baths1,634 sq. ft.
13923 E Windy, Vail, AZ 85641
MLS# 22625678Listed by: CASAS REAL ESTATE - New
 $409,000Active5 beds 3 baths2,034 sq. ft.
588 W Woodward, Vail, AZ 85641
MLS# 22625645Listed by: COLDWELL BANKER REALTY - New
 $564,999Active5 beds 4 baths2,749 sq. ft.
17474 S Hayward, Vail, AZ 85641
MLS# 22625652Listed by: REAL BROKER - New
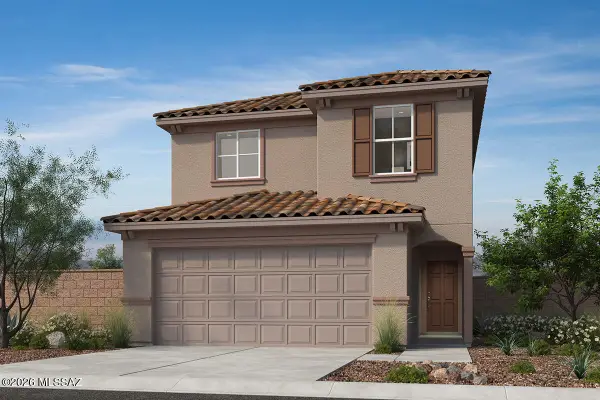 $343,225Active3 beds 3 baths1,590 sq. ft.
11009 S Guillermo Haro, Vail, AZ 85641
MLS# 22625621Listed by: KB HOME SALES-TUCSON INC. - New
 $575,000Active3 beds 2 baths1,893 sq. ft.
937 N Blue Slate, Vail, AZ 85641
MLS# 22625599Listed by: TIERRA ANTIGUA REALTY - New
 $455,000Active5 beds 3 baths2,601 sq. ft.
12517 E Red Iron, Vail, AZ 85641
MLS# 22625601Listed by: JMG - New
 $418,000Active3 beds 2 baths2,583 sq. ft.
14199 E Vardo, Vail, AZ 85641
MLS# 22625589Listed by: RUSS LYON SOTHEBY'S INTERNATIONAL REALTY - New
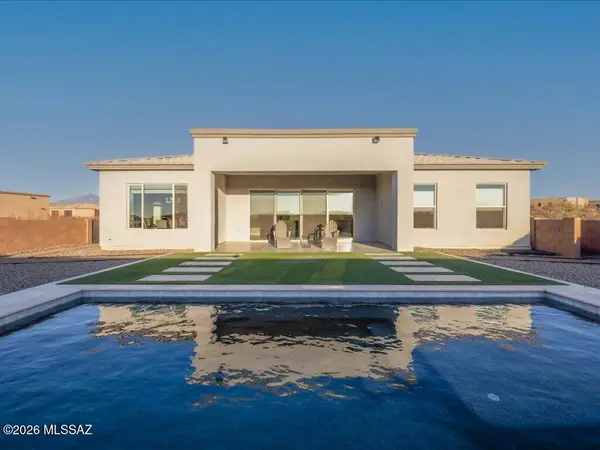 $749,999Active3 beds 3 baths2,746 sq. ft.
13424 S Rockhouse Canyon, Vail, AZ 85641
MLS# 22625430Listed by: NEW CONCEPT - New
 $729,900Active4 beds 3 baths
10528 S Coyote Melon Loop, Vail, AZ 85641
MLS# 7095965Listed by: LONG REALTY COMPANY - New
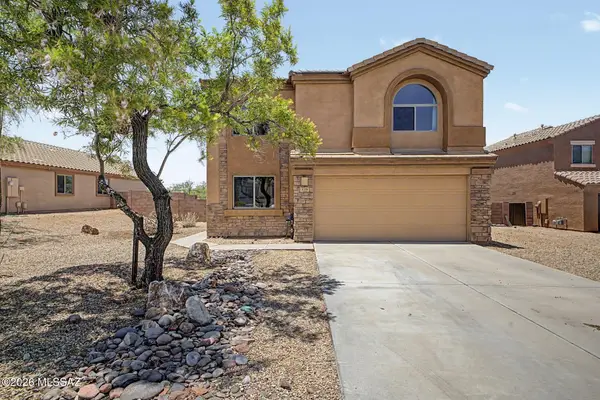 $338,000Active3 beds 3 baths2,183 sq. ft.
736 S Porter Routh, Vail, AZ 85641
MLS# 22625464Listed by: REALTY EXECUTIVES ARIZONA TERRITORY


Protect your home and budget from life's surprises with an Assurant Home Warranty, backed by a partner that supports you through every step of homeownership. Explore Plans.
© 2023 - 2026 ERA Franchise Systems LLC. All rights reserved. ERA Franchise Systems LLC fully supports the principles of the Fair Housing Act and the Equal Opportunity Act. ERA, ERA Real Estate powered, and their respective logos are registered service marks of ERA Franchise Systems LLC. Each office is independently owned and operated.