
12775 E Amole Mine, Vail, AZ 85641
Local realty services provided by:ERA Four Feathers Realty, L.C.
12775 E Amole Mine,Vail, AZ 85641
$467,662
- 4 Beds
- 2 Baths
- 1,818 sq. ft.
- Single family
- Active
Listed by: marian r soto, anjela k salyer
Office: mattamy tucson llc.
MLS#:22621630
Source:TU
Price summary
- Price:$467,662
- Price per sq. ft.:$257.24
About this home
Charming Copper plan with Ranch elevation, thoughtfully designed for comfortable, modern living. The open-concept Greatroom, spacious dining area, and kitchen create an inviting space for everyday living and entertaining. The Owner's Suite offers a relaxing retreat with a generous walk-in closet, beautiful walk-in shower, dual-sink vanity, and backyard views. The well-appointed kitchen features a gas range, center island, and walk-in pantry. 8-foot interior doors add an elevated touch, while the 12-foot centered sliding glass door provides a bright, seamless connection to the backyard. Includes Washer/Dryer, Refrigerator & blinds.
Contact an agent
Home facts
- Year built:2026
- Subdivision & Development:Rocking K South Neighborhood 4 Parcel L
- Listing ID #:22621630
- Added:47 day(s) ago
- Updated:October 22, 2026 at 03:39 AM
Rooms and interior
- Bedrooms:4
- Total bathrooms:2
- Full bathrooms:2
- Flooring:Carpet, Ceramic Tile
- Living area:1,818 sq. ft.
Heating and cooling
- Cooling:Central Air, ENERGY STAR Qualified Equipment
- Heating:ENERGY STAR Qualified Equipment, Electric, Forced Air, Heat Pump
Structure and exterior
- Year built:2026
- Building area:1,818 sq. ft.
- Lot area:0.12 Acres
- Architectural Style:Contemporary
- Construction Materials:Frame/Stucco
Utilities
- Water:Water Company
Finances and disclosures
- Price:$467,662
- Price per sq. ft.:$257.24
Features and amenities
- Appliances:Dishwasher, Disposal, ENERGY STAR Qualified Refrigerator, Gas Range, Microwave, Refrigerator, Tankless Water Heater
- Amenities:Double Pane Windows, ENERGY STAR Qualified Windows, Entrance Foyer, Kitchen Island, Low-Emissivity Windows, Park, int_fea_High Ceilings, int_fea_Walk-In Closet(s), secu_Smoke Detector(s)
Parking
- Garage spaces:2
 The data relating to real estate listings on this website comes in part from the Internet Data Exchange (IDX) program of Multiple Listing Service of Southern Arizona. IDX information is provided exclusively for consumers' personal, non-commercial use and may not be used for any purpose other than to identify prospective properties consumers may be interested in purchasing. Listings provided by brokerages other than ERA Four Feathers Realty, L.C. are identified with the MLSSAZ IDX Logo. All information is deemed reliable but is not guaranteed accurate. Listing information Copyright 2026 MLS of Southern Arizona. All Rights Reserved. TU Member Broker: Karen Trevino
New listings near 12775 E Amole Mine
- New
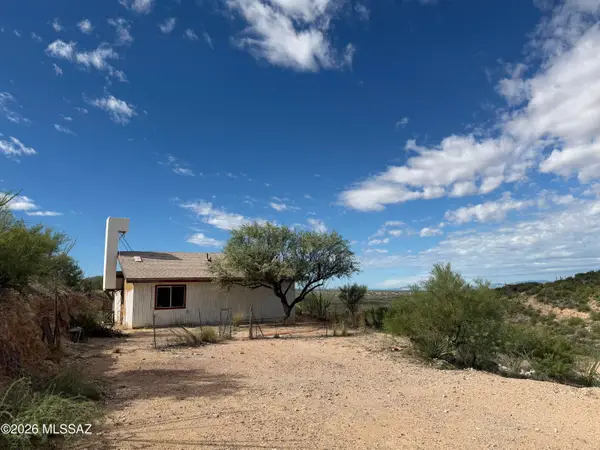 $195,000Active2 beds 1 baths1,055 sq. ft.
11611 S Resource, Vail, AZ 85641
MLS# 22625689Listed by: TIERRA ANTIGUA REALTY - New
 $545,000Active3 beds 2 baths1,634 sq. ft.
13923 E Windy, Vail, AZ 85641
MLS# 22625678Listed by: CASAS REAL ESTATE - New
 $409,000Active5 beds 3 baths2,034 sq. ft.
588 W Woodward, Vail, AZ 85641
MLS# 22625645Listed by: COLDWELL BANKER REALTY - New
 $564,999Active5 beds 4 baths2,749 sq. ft.
17474 S Hayward, Vail, AZ 85641
MLS# 22625652Listed by: REAL BROKER - New
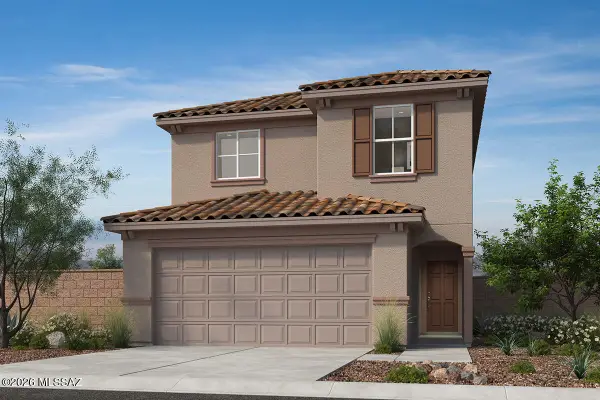 $343,225Active3 beds 3 baths1,590 sq. ft.
11009 S Guillermo Haro, Vail, AZ 85641
MLS# 22625621Listed by: KB HOME SALES-TUCSON INC. - New
 $575,000Active3 beds 2 baths1,893 sq. ft.
937 N Blue Slate, Vail, AZ 85641
MLS# 22625599Listed by: TIERRA ANTIGUA REALTY - New
 $455,000Active5 beds 3 baths2,601 sq. ft.
12517 E Red Iron, Vail, AZ 85641
MLS# 22625601Listed by: JMG - New
 $418,000Active3 beds 2 baths2,583 sq. ft.
14199 E Vardo, Vail, AZ 85641
MLS# 22625589Listed by: RUSS LYON SOTHEBY'S INTERNATIONAL REALTY - New
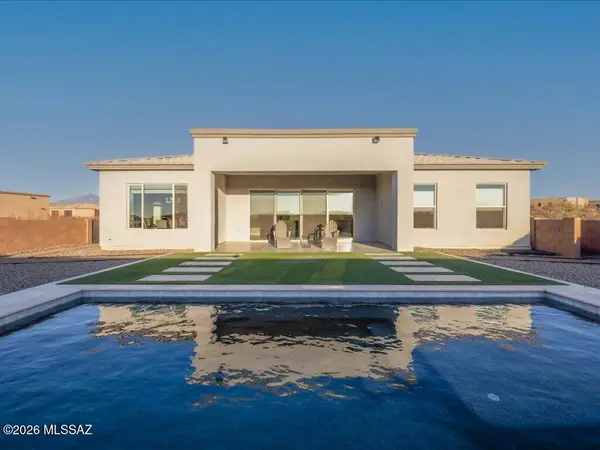 $749,999Active3 beds 3 baths2,746 sq. ft.
13424 S Rockhouse Canyon, Vail, AZ 85641
MLS# 22625430Listed by: NEW CONCEPT - New
 $729,900Active4 beds 3 baths
10528 S Coyote Melon Loop, Vail, AZ 85641
MLS# 7095965Listed by: LONG REALTY COMPANY


Protect your home and budget from life's surprises with an Assurant Home Warranty, backed by a partner that supports you through every step of homeownership. Explore Plans.
© 2023 - 2026 ERA Franchise Systems LLC. All rights reserved. ERA Franchise Systems LLC fully supports the principles of the Fair Housing Act and the Equal Opportunity Act. ERA, ERA Real Estate powered, and their respective logos are registered service marks of ERA Franchise Systems LLC. Each office is independently owned and operated.