
13671 E Va Valle De Lobo, Vail, AZ 85641
Local realty services provided by:ERA Four Feathers Realty, L.C.
13671 E Va Valle De Lobo,Vail, AZ 85641
$379,750
- 4 Beds
- 2 Baths
- 2,045 sq. ft.
- Single family
- Active
Listed by: sandra lane
Office: bidegain realty, inc.
MLS#:22621126
Source:TU
Price summary
- Price:$379,750
- Price per sq. ft.:$185.7
About this home
3 bedroom plus den/office in Beautiful Rancho Del Lago. Lots of space for dinners and entertaining in the formal living room and dining room and relax in the great room and dining area off kitchen, there is also a breakfast bar and work station in the great room, split floor plan with very large primary suite with walk in shower and tub, large pool sized backyard with mature fig tree and other vegetation, beautiful palm and other low care landscaping in the front yard, Vail School district.
Contact an agent
Home facts
- Year built:2003
- Subdivision & Development:Rancho Del Lago (101-206)
- Listing ID #:22621126
- Added:50 day(s) ago
- Updated:October 21, 2026 at 03:14 PM
Rooms and interior
- Bedrooms:4
- Total bathrooms:2
- Full bathrooms:2
- Flooring:Carpet, Vinyl
- Living area:2,045 sq. ft.
Heating and cooling
- Cooling:Central Air
- Heating:Forced Air
Structure and exterior
- Year built:2003
- Building area:2,045 sq. ft.
- Lot area:0.18 Acres
- Architectural Style:Modern
- Construction Materials:Frame/Stucco
Finances and disclosures
- Price:$379,750
- Price per sq. ft.:$185.7
- Tax amount:$3,594 (2025)
Features and amenities
- Appliances:Dishwasher, Gas Range, Microwave, Refrigerator
- Amenities:Kitchen Island, int_fea_High Ceilings, int_fea_Walk-In Closet(s), secu_Smoke Detector(s)
Parking
- Garage spaces:2
 The data relating to real estate listings on this website comes in part from the Internet Data Exchange (IDX) program of Multiple Listing Service of Southern Arizona. IDX information is provided exclusively for consumers' personal, non-commercial use and may not be used for any purpose other than to identify prospective properties consumers may be interested in purchasing. Listings provided by brokerages other than ERA Four Feathers Realty, L.C. are identified with the MLSSAZ IDX Logo. All information is deemed reliable but is not guaranteed accurate. Listing information Copyright 2026 MLS of Southern Arizona. All Rights Reserved. TU Member Broker: Karen Trevino
New listings near 13671 E Va Valle De Lobo
- New
 $545,000Active3 beds 2 baths1,634 sq. ft.
13923 E Windy, Vail, AZ 85641
MLS# 22625678Listed by: CASAS REAL ESTATE - New
 $409,000Active5 beds 3 baths2,034 sq. ft.
588 W Woodward, Vail, AZ 85641
MLS# 22625645Listed by: COLDWELL BANKER REALTY - New
 $564,999Active5 beds 4 baths2,749 sq. ft.
17474 S Hayward, Vail, AZ 85641
MLS# 22625652Listed by: REAL BROKER - New
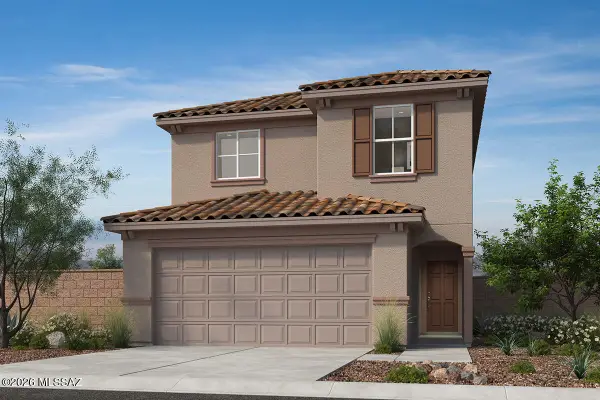 $343,225Active3 beds 3 baths1,590 sq. ft.
11009 S Guillermo Haro, Vail, AZ 85641
MLS# 22625621Listed by: KB HOME SALES-TUCSON INC. - New
 $575,000Active3 beds 2 baths1,893 sq. ft.
937 N Blue Slate, Vail, AZ 85641
MLS# 22625599Listed by: TIERRA ANTIGUA REALTY - New
 $455,000Active5 beds 3 baths2,601 sq. ft.
12517 E Red Iron, Vail, AZ 85641
MLS# 22625601Listed by: JMG - New
 $418,000Active3 beds 2 baths2,583 sq. ft.
14199 E Vardo, Vail, AZ 85641
MLS# 22625589Listed by: RUSS LYON SOTHEBY'S INTERNATIONAL REALTY - New
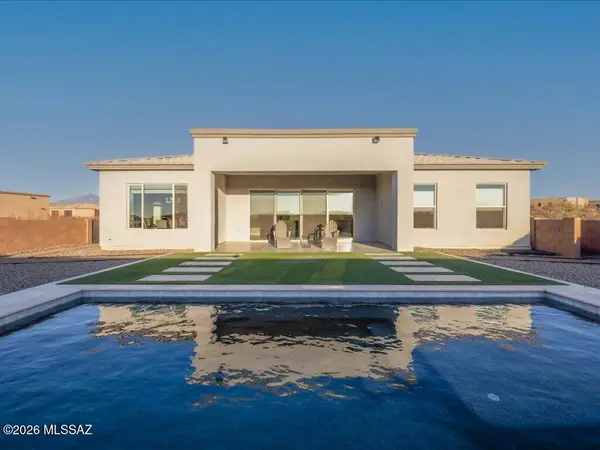 $749,999Active3 beds 3 baths2,746 sq. ft.
13424 S Rockhouse Canyon, Vail, AZ 85641
MLS# 22625430Listed by: NEW CONCEPT - New
 $729,900Active4 beds 3 baths
10528 S Coyote Melon Loop, Vail, AZ 85641
MLS# 7095965Listed by: LONG REALTY COMPANY - New
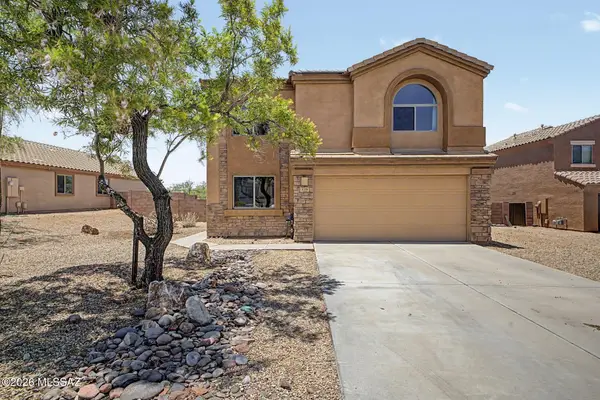 $338,000Active3 beds 3 baths2,183 sq. ft.
736 S Porter Routh, Vail, AZ 85641
MLS# 22625464Listed by: REALTY EXECUTIVES ARIZONA TERRITORY


Protect your home and budget from life's surprises with an Assurant Home Warranty, backed by a partner that supports you through every step of homeownership. Explore Plans.
© 2023 - 2026 ERA Franchise Systems LLC. All rights reserved. ERA Franchise Systems LLC fully supports the principles of the Fair Housing Act and the Equal Opportunity Act. ERA, ERA Real Estate powered, and their respective logos are registered service marks of ERA Franchise Systems LLC. Each office is independently owned and operated.