
15743 W Deanne Drive, Waddell, AZ 85355
Local realty services provided by:ERA Four Feathers Realty, L.C.
15743 W Deanne Drive,Waddell, AZ 85355
$474,990
- 4 Beds
- 3 Baths
- - sq. ft.
- Single family
- Active
Listed by: danny kallay
Office: compass
MLS#:7067093
Source:ARMLS
Price summary
- Price:$474,990
- Monthly HOA dues:$112
About this home
This charming Lavender floor plan offers 2,222 square feet of thoughtfully designed living space, highlighted by a beautiful Craftsman-style exterior. This single-story home features 4 bedrooms, 3 full bathrooms, and a private FlexSuite, providing the ideal blend of comfort, flexibility, and modern living.
Designed with everyday living and entertaining in mind, the open-concept layout is enhanced by 8-foot interior doors and a stunning 4-panel center sliding glass door that connects the great room to the covered patio, creating a seamless indoor-outdoor living experience. The spacious backyard offers endless opportunities to create your own private oasis, whether you envision outdoor dining, gatherings with friends and family, or simply relaxing under Arizona's beautiful skies.
At th heart of the home, the chef-inspired kitchen is sure to impress with 42-inch white upper cabinets accented by sleek chrome hardware, elegant quartz countertops, and a striking coastal blue tile backsplash. A complete suite of stainless steel GE appliances, including an electric range, microwave, and dishwasher, combines style and functionality for everyday convenience.
Beautiful plank tile flooring flows throughout the main living areas, offering both durability and sophistication, while plush carpeting in the bedrooms creates a warm and inviting retreat. Additional upgrades include a garage door opener and soft water loop, adding comfort and convenience from the moment you move in.
With designer finishes, flexible living spaces, and exceptional attention to detail, this Lavender home offers the perfect place to enjoy the Arizona lifestyle. Representative imges and renderings are for illustrative purposes. Actual structural options and design finishes may vary....
Contact an agent
Home facts
- Year built:2026
- Subdivision & Development:STONEBRIDGE MANOR
- Listing ID #:7067093
- Updated:October 06, 2026 at 03:12 PM
Rooms and interior
- Bedrooms:4
- Total bathrooms:3
Heating and cooling
- Cooling:Programmable Thermostat
- Heating:Electric
- Central air:Yes
Structure and exterior
- Year built:2026
- Lot area:0.14 Acres
- Lot Features:Desert Front, Dirt Back, North/South Exposure, Sprinklers In Front
- Construction Materials:Painted, Stucco
Schools
- High school:Shadow Ridge High School
- Middle school:Sonoran Heights Middle School
- Elementary school:Rancho Gabriela
Utilities
- Water:Private Water Company
Finances and disclosures
- Price:$474,990
- Tax amount:$180 (2025)
Features and amenities
- Laundry features:Washer/Dryer Hook-up Only
- Amenities:Vinyl Frame
Parking
- Parking description:Electric Vehicle Charging Station(s)
- Garage:Yes
- Garage spaces:2.5
 All information should be verified by the recipient and none is guaranteed as accurate by ARMLS. Copyright 2020 Arizona Regional Multiple Listing Service, Inc. All rights reserved.
New listings near 15743 W Deanne Drive
- New
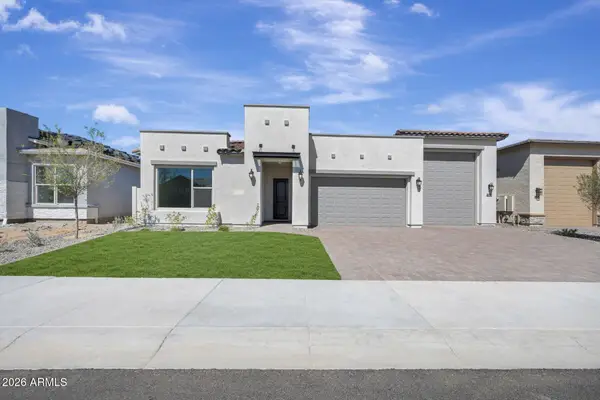 $899,797Active4 beds 4 baths
19004 W Flynn Lane, Waddell, AZ 85355
MLS# 7089711Listed by: DAVID WEEKLEY HOMES - New
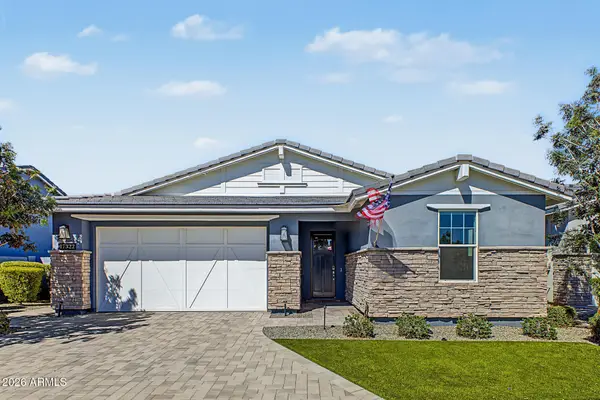 $974,900Active2 beds 3 baths
17322 W Wildwood Street, Surprise, AZ 85388
MLS# 7089365Listed by: DEAL LANDERS ARIZONA REALTY, LLC - New
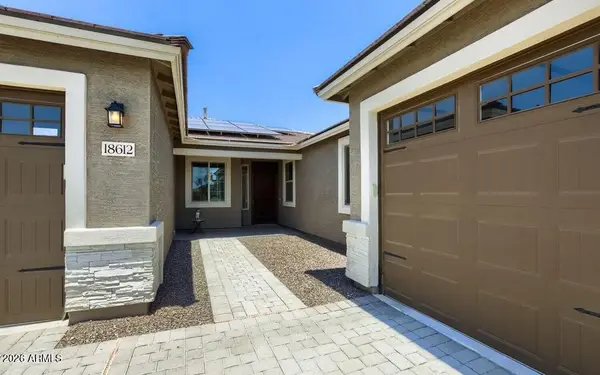 $520,000Active4 beds 3 baths
18612 W Butler Drive, Waddell, AZ 85355
MLS# 7089290Listed by: NIKSI 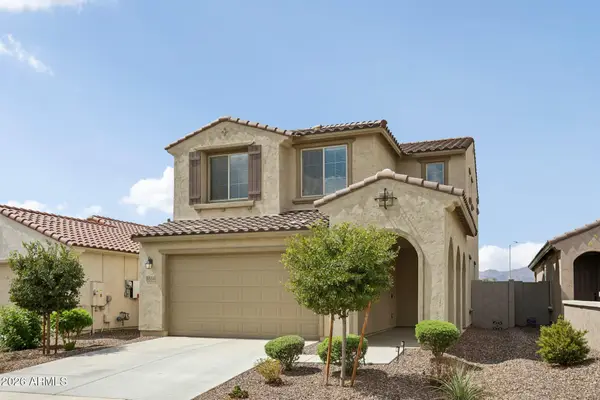 $430,000Active3 beds 3 baths
5514 N 176th Lane, Litchfield Park, AZ 85340
MLS# 7083707Listed by: CITIEA- New
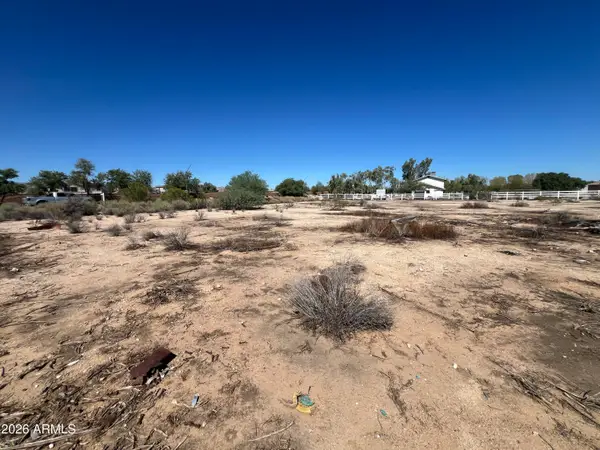 $287,500Active1.21 Acres
102xx N Citrus Road, Waddell, AZ 85355
MLS# 7088888Listed by: THE ARIZONA REAL ESTATE COMPANY.COM - New
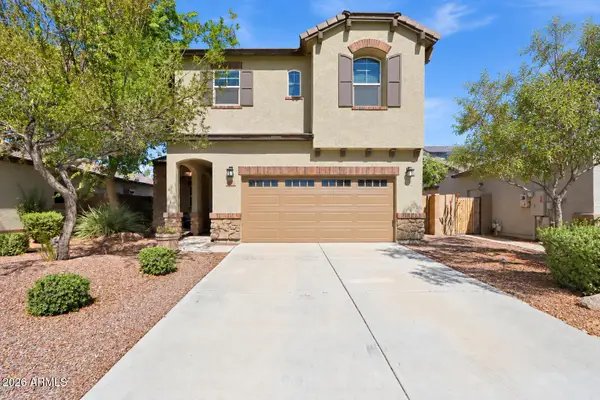 $469,900Active4 beds 3 baths
17154 W Las Palmaritas Drive, Waddell, AZ 85355
MLS# 7088872Listed by: OFFERPAD BROKERAGE, LLC - New
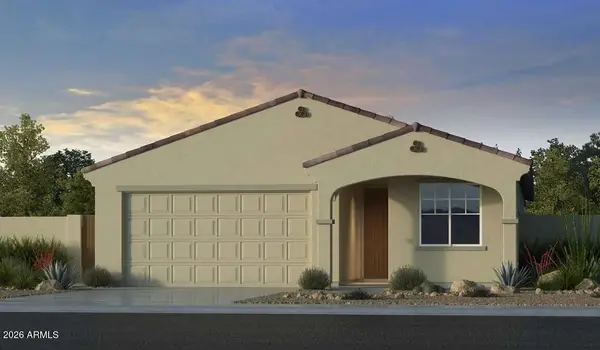 $457,982Active4 beds 3 baths
17618 W Solano Drive, Litchfield Park, AZ 85340
MLS# 7088522Listed by: TAYLOR MORRISON (MLS ONLY) - New
 $650,995Active3 beds 3 baths
18324 W Laurie Lane, Waddell, AZ 85355
MLS# 7088394Listed by: SEKISUI HOUSE ARIZONA - New
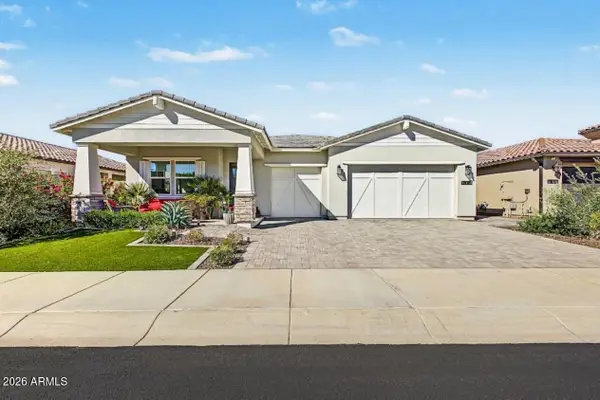 $769,000Active2 beds 3 baths
17440 W Carlisle Drive, Surprise, AZ 85388
MLS# 7088234Listed by: RE/MAX DESERT SHOWCASE - New
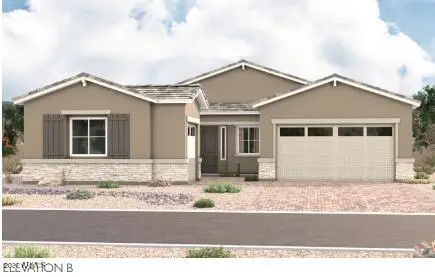 $655,995Active4 beds 3 baths
18320 W Laurie Lane, Waddell, AZ 85355
MLS# 7087888Listed by: SEKISUI HOUSE ARIZONA


Protect your home and budget from life's surprises with an Assurant Home Warranty, backed by a partner that supports you through every step of homeownership. Explore Plans.
© 2023 - 2026 ERA Franchise Systems LLC. All rights reserved. ERA Franchise Systems LLC fully supports the principles of the Fair Housing Act and the Equal Opportunity Act. ERA, ERA Real Estate powered, and their respective logos are registered service marks of ERA Franchise Systems LLC. Each office is independently owned and operated.